

Border for Paver Patio
I will be installing a 27' x 18' paver patio, adding onto and replacing my current 20' x 13' paver patio in the process. The old patio has large retaining wall blocks as its border. I'm planning on using similar blocks as the border to my new patio. My question is, can I dig a trench and set these blocks directly on the dirt (as I believe is the case with my current patio), or should the border also be on the bed of compacted gravel, as I have seen it recommended? Since they are thicker, they would be embedded into the ground. But is that enough to hold the pavers together, even if I also nail plastic edging around the perimeter of those retaining wall blocks?
Comments (31)
 PRO11 years ago
You didn't ask about it but, in general, with pavers, it's better to install the field and place the border after. If you place the border first, it can mean lots and lots of paver cutting in order to get it to fit within the immovable perimeter.
Mike Richards thanked YardvaarkRelated Professionals
Birmingham Landscape Architects & Landscape Designers · Columbus Landscape Architects & Landscape Designers · Olean Landscape Architects & Landscape Designers · Terre Haute Landscape Contractors · Salisbury Landscape Contractors · St. Louis Landscape Contractors · Wilmington Landscape Contractors · Ardmore Landscape Contractors · Minneapolis Landscape Contractors · Wichita Decks, Patios & Outdoor Enclosures · Hagerstown Decks, Patios & Outdoor Enclosures · Enfield Decks, Patios & Outdoor Enclosures · Waterloo Decks, Patios & Outdoor Enclosures · Champaign Decks, Patios & Outdoor Enclosures · Winona Decks, Patios & Outdoor Enclosures
Mike Richards
Original Author11 years agoThe only reason I was planning on laying the border first is because the area of the addition to my prexisting patio is going to be a step up. The yard slopes down toward my house, so I figured making this area a step up would allow for better drainage. And since it is going to be slightly raised, that was why I planned on laying the border first. You do make a good point, and it's something I'll have to consider.
As for the retaining wall blocks for the border, my only concern with laying them on top of the gravel is that those blocks are thicker than the pavers themselves. Being as this is my first crack at this, it overcomplicates it a bit in my head. How would I be able to lay, essentially, two different levels of paver base?
While I'm asking questions, I'm also wrestling with which direction to slope the new area. If I slope toward the rear of my yard, I'm concerned that it may end up below the grass level. Even if it doesn't, I'd be concerned that the runoff may not drain well and I'll end up with a swampy lawn. The ground seems to slope naturally toward the side of the house. If I slope in that direction, is it going to be noticeable and will it look strange? I know we're only talking about 4 inches or so, but I also will be constructing a short retaining wall along a garden that runs against the house.
- PRO11 years ago
Too many unknowns to offer much in the way of suggestions. suggest you submit a couple of photos. Try to show overall area and show grade. Close-ups will not be too helpful.
Mike Richards thanked Yardvaark Mike Richards
Original Author11 years ago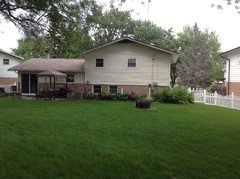

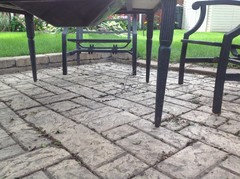
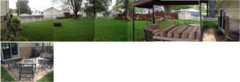
The first picture somewhat shows the slope to the side of the yard toward the fence, but it doesn't really give you an idea of the slope toward the house. It's nothing drastic. We live on a cul-de-sac, so there's like 3 yards behind us that tend to drain into ours. The ground is usually only soft in the spring.The third pic shows how our current patio is constructed. I believe those border blocks are directly on the soil, and they don't seem to have shifted much in elevation, as the bottom row is still even with the cement slab outside the back door. When I redo it, I plan on making the patio even with that lower row of border blocks since the drainage right now isn't great. I know that might not help much, but there aren't many good alternatives for that space. I can't slope directly away from the house, because you can see the water would just sit at that far end. And I can't slope off to that right side because it would end up not being level with the cement slab, and also start to block crawlspace vents along the house.
The new patio area would go where you see the firepit now and be on level with that second row of border blocks you see from the current patio.
- PRO11 years ago
The pictures that would explain the area better is if you stood as close to the house as possible, next to the air conditioner, and took a set of slightly overlapping photos that pan the back yard from left to right.
It doesn't look like drainage is good. Unfortunately, the photos don't tell the story of what it is. For sure, you don't want to make it worse, but you do want to improve or cure it. It is important to understand where the water is going, and going to go once the project is finished. Every drop of water that hits the ground but doesn't soak in must go somewhere else. It would be good for you to map out, as best you can, where that is. Probably the easiest way to convey it simply is to sketch the footprint of the house and the patio on an 8 1/2" x 11" piece of paper. Draw small arrows for about every 5 feet of the yard pointing in the direction that water would run when escaping that particular spot. Even the patio would have some pitch to it right now so would need arrows to indicate direction of water flow. If you can't tell the direction, use a 4' level to determine. Not looking to know the speed of water flow, just the direction.Also, do you have a sketch plan of the new patio? If not, on a separate piece of paper sketch out where it will go relative to the house and existing patio. It would be good to make all sketches reasonably to. Scan and post the sketches. It's not as good but if you have no scanner, take a picture of them and post.
Regarding the existing patio, I see now that the perimeter blocks form a curb or the shortest possible retaining wall and are not just retainer for the pavers. Therefore, what I said earlier about placing them AFTER placing the pavers will not work. The wall/curb must go in first.
Mike Richards
Original Author11 years agoI'll have to take more pics tomorrow. I tried taking one from that angle, but I didn't feel like it gave an accurate impression of the area. I'll try from a few angles.
The drainage isn't really terrible. There are a few low spots, but I hope to take care of some of those with the sod and dirt I excavate for the new patio. One of which would be near the far end of the new patio. So that's another reason I don't want to slope in that direction. A lot of the runoff goes toward that fence, as you can surmise. For the most part, there isn't much noticeable runoff during a heavy rain. It mostly soaks in, at least in those areas. It's a fairly gentle slope, so when I said earlier that we get the runoff from our neighbors, it's not like there's ever a visible flow of water.
Much of the runoff actually goes into my neighbor's yard where you see the fence. The ground to the right of the current patio slopes down the side of the house and toward the front. So there are areas that slope away from the patio and planned patio. If I were to slope away from the house in the traditional sense, that probably wouldn't be best. That's what I was thinking. I just don't know how it would look to slope toward the side.
I'll try to put together some rough sketches when I get a chance.
- PRO11 years ago
NO! don't try a few different angles! You need to PAN (pivot) the camera so that the pictures can be reassembled into a single wide-view panorama. (Don't make a computer generated panorama as it distorts too much.)
Not saying you MUST make sketches, but if you want feedback and assistance, they are necessary. It is important to know where water goes. In spite of the fact that during most rains there is no visible water flow, what will happen when the doozy hundred year rain comes ... 5" in one hour? There's going to be water running somewhere at some point.
- PRO11 years agolast modified: 11 years ago

I don't know if this will enlarge for others to a decent size when clicked on.
- PRO11 years ago
The picture does not match up. Looks like, also, that you need two more pictures to get back to the house wall. Most importantly, it is the existing patio, and how it relates to the house, that I want to see, as clearly as possible. Most of it is blocked by cushions and furniture.
Mike Richards
Original Author11 years ago
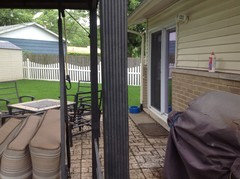


Let me know if either of those first two sets match up. Unfortunately, I can't move the stuff off the patio at the moment, but I've included two other angles to try to give an overview.
- PRO11 years ago
To answer your initial question, the retaining wall blocks should be trenched in the ground and set on a bed of appropriate hard tamped granular material. To set them directly on dirt invites movement over time. The wall (curb) is a separate deal and you would install it per the manufacturer's requirements. for that material. Pavers would be installed according to paver reqs. Wall would go in first and then pavers.
It looks like the original patio has sunk a little. Since you're more than doubling its size, I would consider pulling up the existing pavers and resetting them at the same time so you end up with an entirely unified surface.
I'm sure if I could visit your yard, I could point out grading and drainage problems, but it's hard to say exactly how to fix without having the proper information. Regardless that the grade tilts toward the house, you have no choice but to have an apron of land surrounding the house graded to carry water away from it ... but not just toward the outside edge of the patio. The patio surface should warp - trough like - so that it carries water toward the side yards.
Actually, the yard should be graded outside the patio with a slight swale, deflecting water toward the side yards, not dumping any on the patio itself.
If you want more advice, catch up on drainage information and proposed patio layout. I'm replacing panorama above with the photos you have given me.
Mike Richards thanked Yardvaark Mike Richards
Original Author11 years agoWouldn't I install the wall blocks and the wall (curb) in the same manner, basically? How do I trench and lay the gravel for the border before laying the patio base, as the retaining wall blocks are a different height and would require a different depth trench? Won't the gravel collapse into the area I excavate for the patio? I'm just having trouble visualizing how I dig out two different levels.
The original patio has sunken. I am actually installing completely new pavers, so I do plan on leveling that out.
I'm not sure I'm completely following what you're saying about the slope of patio. Are you saying it should pitch down toward a central point and over to the side for drainage? Is that just a matter of creating a slight pitch toward the center point and then down toward the side? How would I accomplish that? A level height at both ends that slope down, say, and inch every so many feet? Sorry for the barage of questions, it's just everything I've seen suggests a simple, gradual slope away from the house.
- PRO11 years ago
I am not differentiating between wall and curb. They are one in the same. A curb is just a really low retaining wall with less stringent construction requirements.
Hopefully the sketches will make the grading theory understood easier than a long winded explanation. The yellow line separates the two sketches. In the upper sketch (plan view) I'm showing you how water that flows toward your house (represented by the blue arrows) would be caught in two mild swales .... one above the wall and one being the patio itself. If your yard was level from right to left, there would be a high point at the center of each swale at which point half the water would go left, and half would go right. (Though called "high point" it is the high point of the BOTTOM of the swale.)
In the x-section, I'm showing you how the patio is dished out to carry water away from your house and away from the retaining wall. As well, the yard is dished out above the retaining wall in order to direct water away from the house, around it, before it even gets to the patio. I'm exaggerating so you can see what I'm talking about. In real life you need a slope of 1" in 8' minimum. Across an 18' span (the patio width) with slope pitching toward the center of the patio, that's only a grade difference of barely more than an inch. Of course, in real life you will probably want to increase the pitch a little just to make sure that the drainage away from house is POSITIVE and not iffy. The patio ends up being a gradually warped surface. But no one who uses it will bring a level to check. They will just think it's flat.
I can't examine your wall close up. I presume it's been there for a while and you're happy with it, thinking it is holding up just fine ...? If it's satisfactory, actually dig down to the bottom of the wall and see how far below patio grade it is. Also, check carefully to see if there is any tamped granular base below it if you have not already done so. (It would be part of the required excavation for construction.) The existing wall can show you the MINIMUM depth it could be installed and still hold up -- providing that it is not made taller. The paver patio will require at least 7" depth excavation. (Maybe for your area it will be more due to things I can't be aware of.) Compare the depth of excavation for the wall to that of the patio itself to determine if you can use a single excavation for the whole shebang. If the wall requires greater depth, you'll be building it first anyway. After it's in place you can backfill wherever needed for the correct patio grade.
 Mike Richards thanked Yardvaark
Mike Richards
Original Author11 years agoIf I'm understanding this right, the "high point" is in reality the low point? So rather than sloping away from the house, you'd be pitched toward the center with the outer edges being at the same level height. How does the water drain out from the trough? Is that also at a pitch in the center, only downward? And wouldn't that present a problem for the area of me original patio, which will be a step down from the addition?
Thank you for taking the time to explain this to me. I really do appreciate it, as I want to do this right.
Mike Richards
Original Author11 years agoBeing that this section of that patio will be raised when compared to the original, what if the border requires less depth than the patio itself? That's what I'm having trouble figuring out in regards to the border/wall.
- PRO11 years agolast modified: 11 years ago
For the sake of staying on the same page, let's refer to the block surrounding the patio as a retaining wall or curb because it serves the primary function of keeping higher elevation earth from spilling onto the patio. If you call it a border, it sounds like it's merely decorative.
With my last drawing, I'm only trying to explain the theory of how you will get water to run around each side of your house, instead of directly hitting it, piling up and infiltrating. This is just about understanding the concept, not about the particulars of your patio. We're trying to crawl before we walk.
Hopefully, one of the sketches below will make the high point easier to understand. It is not the low point of the slab. Where the slab is a trough, it is highest point of the trough's bottom. The following illustrations are perspective views of a patio slab. While a house is not shown, you could imagine your house at the aft side of the slab while we are viewing from the lawn side. I'm trying to illustrate the concept of moving water around the house. (We can't tell now how your yard should be graded because the existing grade is not well understood.) The second drawing is of the same slab but shown with stylized, angular surfaces instead of blended ones. It might be easier to understand. If I drew a set of green arrows on the second slab, they would be pointing in the exact same directions, doing the same thing. Hopefully, between the two, you can grasp the idea of how you would move water to the right and to the left to get it around each side of the house. These are exaggerated to be obvious.

In another example, suppose you had a 60' gutter to catch water off of a roof. If you sloped the gutter in only one direction, it's highly likely that the single downspout at the end couldn't handle the water that came in a heavy rain. The gutter would overflow. As an alternative to sloping the gutter in one direction only, you could make the center of the run at a higher elevation and each end lower. That way half of the water coming from the roof would flow to the left and half would flow to the right. With a downspout at each end, there would only be half as much water running through it ... much more likely not to back up and overflow the gutter. As an analogy, at the center of the gutter run, the bottom of the trough would be the high point. It's the place at which water divides from running left or right.
From the questions you are asking I think it would be much easier for you to scheme the project out if you think of the retaining wall and the patio slab as two entirely separate constructions. The wall would be installed first. The depth of its excavation will not be less than that of the slab it is adjacent to. It could be more. Hard for me to predict exactly about what you have because I don't know it. Definitely need to do the physical explorations.
You are saying that the new patio will be one step higher elevation, but do you really know if you can do this? I suspect you may be not curing drainage problems, but creating them. Always, you must consider how stormwater will leave the area.
Mike Richards
Original Author11 years agoI believe I'm understanding the concept. I just don't know how I construct a patio to reflect that concept.
The part about the retaining wall that I'm having trouble figuring out is, even if I'm excavating to a greater depth than the rest of the patio, how do I lay down the gravel base for that first and not have it spill into the area I excavate for the patio? It was easier for me to visualize when I thought I would trench them directly into the soil, as I believe they are now. I will, of course, dig one up and see exactly how it is currently constructed. Hopefully that clears it up for me.
Is there a reason why I wouldn't be able to construct the new patio a step up? The idea is that it would be even with that second row of bricks you see on the retaining wall. So it would be a step up from my original patio, but closer to the level of the slope of the ground. I would mainly have to build up closer toward the house.
- PRO11 years ago
You've got to figure out all about the drainage to know if you can step up the patio. As for me, I have a poor understanding of what the grade is doing (except aiming at your house) insofar as how it carries water away from the area. It wouldn't be good to put a lot of expense and effort into a new patio and discover you've created a situation where water is trapped and builds up against the house. In spite of the fact that things may work OK now, it must be planned so that it works OK for a reconfigured layout and the BIG rains. One needs to have knowledge of not only how water will flow in the immediate area of the project, but how it will escape into lower parts of the yard. To remind, you haven't shown a proposed layout of what you're planning to build. It's hard for me to react with much conviction to vagueness.
Mike Richards
Original Author11 years agoI'll try to throw together an illustration of the water flow and the proposed patio area later today.
Mike Richards
Original Author11 years ago
Best I can tell, our grade looks something like this. Approximately. I've used LS to denote low spots. As you can see, a lot of our runoff on that left side will go into our neighbor's yard, which is at a lower elevation. During heavy rains, you can see water flow from the grass and down the end of our driveway in the front of the house. This is why I'm wondering if it would be best to slope down toward the fence, as that seems to be the direction it is already flowing. If I were to slope straight back into the yard, I'm worried I would create a dead zone where the water would just sit.
- PRO11 years ago
The whole point of proper grading is to intentionally not create any low or flat spots (dead zones) where water ponds. You need to incorporate the general theory I've been explaining about how to move water around the house, not at it. Based on your diagram picture, it looks like water runs alongside the house. It should run AWAY from the house. If you can see and understand the trough I'm creating in my illustrations above, keep in mind that even though the patio material ends where it meets grass, the TROUGH CONTINUES INTO THE LAWN ITSELF.
If this were my home (since you are correcting issues with the original patio and pulling up pavers anyway) I'd seriously consider a complete redesign of the patio as a whole for the purpose of making it more interesting and improving drainage, instead of the project being just an add-on without looking at other possibilities. If you think about the theory of how you move the water to the sides of the yard in order to get it to go around the house, imagine that it would be much easier to get it to go around a round structure than a square one (where it meets a flat wall.) Maybe this is taking it beyond where you wish to go, but as I see it, the effort required to do something much nicer wouldn't be all that much greater. In addition, I'd consider leaving planting space between the house and patio... just so the outdoor room is nicer when it's all done. Something like this is what comes to mind...

Mike Richards
Original Author11 years agoI'm not opposed to going further out and doing a design such as you suggest, but the tree there is quite large and already seems to disturb some of the pavers on the original patio area. So I'm worried I'll encounter more roots by expanding in that direction. Even if I'd want to cut through those roots, it's my understanding that that's not a good idea for a live tree. As such, I don't see how I can execute what you're suggesting.
Mike Richards
Original Author11 years agolast modified: 11 years ago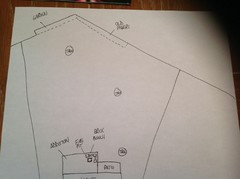
This is another drawing of my planned project. The scale is horrible, but I just wanted to include it as an overview of everything I already have on my plate. Keep in mind, I'm not a landscaper or engineer. I've never tackled anything like this before, so I am trying to maintain some simplicity wherever possible.
Briefly, I will be relocating some of the old pavers to a row along one of our back fences. I will be constructing a retaining wall along the adjacent fence for an additional garden area, where I will attempt to relocate a good portion of dirt I excavate for the new patio area. I understand your point about wanting it to be a more visually interesting space and not just a simple addition. To that end, I plan on putting a paver bench in that corner, around a brick fire pit. I don't love the idea of two rectangles, but I'm trying to keep it simple and doable. Oh, and I also have to grind down an old ash tree stump where the fire pit is currently located, along with whatever roots might be in the area of the new patio.
The tree beside the old patio is actually much closer than I indicated in my first drawing. Because of that, and because of how much more excavating would be necessary to account for that grade, I abandoned the idea of expanding that patio further into the yard.
I figured the step might provide some nice separation between the two areas, perhaps allowing us to use the old space as more of an outdoor dining area.
I just wanted to illustrate just how much work I'm already planning on doing (mostly by myself), and how much thought I have put into this, so you don't think I'm just discounting your suggestions. I want to do it well and do it right, but I also need to keep it somewhat simple, otherwise it'll never get done.
*I neglected to include the garden along the house in my drawing, which will remain.
Mike Richards
Original Author11 years agoDo you have a recommendation on where to keep the pavers once they're delivered and before I install them? Home Depot will only deliver curbside and I have an asphalt driveway and no garage to store them in. This will be a considerable amount of materials, and I'm not sure if I can keep them on my driveway even if I can somehow move them.
- PRO11 years agolast modified: 11 years ago
Don't know your schedule, but if they're not going to be there too long, can you keep them at the curb? Will you wheelbarrow them to the back?
Have you checked with a paver distributor or manufacturer on price and availability? May be better than H.D.
Mike Richards
Original Author11 years agoI wasn't expecting it to be quite so many pallets. Don't want to attempt to leave that many in the street. I think I'll have them delivered to my parents' house on the next block and store them in their garage (I can rent a pallet if need be). It'll be a pain to make trips over there, but I think that's my best option.
As for how I plan on transporting them into the backyard, I'm going to rent a mini walk behind loader for the week. I figure I can use that for multiple tasks.
I checked on the paver manufacturer's site, but couldn't really find anywhere else that carried them.











Yardvaark