Software
Houzz Logo Print
aec2013

Kitchen Layout

11 years ago
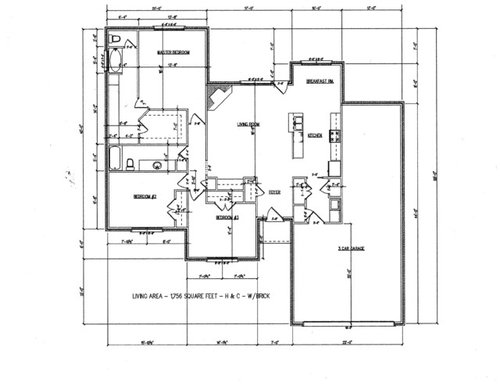
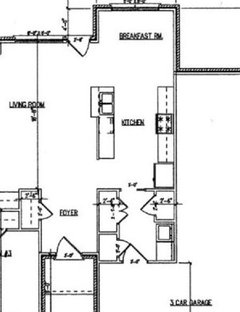
Hello everyone - I have been getting a lot of advice on the Building a Home forum, but I wanted to stop by over here to get some specific feedback on my kitchen. My biggest question is regarding how to best lay out the appliances. Below is the first draft of my floor plan. The main feedback on the kitchen I have received so far is to move the sink down a bit so there is counter space on both sides. The side with the kitchen sink is not an open island. My thought is that it will be a wall until about half way down the counter and then it will turn into a bar. That way the kitchen will be semi-open to the living room, but not totally open. Any feedback is appreciated. Thanks!


Comments (11)

  • 11 years ago
    last modified: 11 years ago

    Welcome to kitchens. I hope you don't mind if I cropped and enlarged the kitchen area--much easier to see and think about.

  • 11 years ago

    Thank you, Mama Goose. I was wondering if the refrigerator would be better in another location. In the set up that you suggested, would there be any kind of wall against the side of the refrigerator that is closest to the breakfast area? Or would the refrigerator just be exposed?

  • 11 years ago
    last modified: 11 years ago

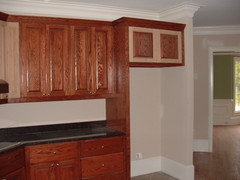
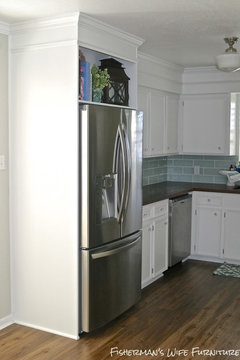
    You're welcome. You can frame a stub wall, if you have a few spare inches, or have an enclosure to match the cabinets. If you have no preference, figure out your cabinet widths, and decide which will better fit.

    Fridge enclosures

    Stub wall, which looks questionable to me--the wall needs to be behind the fridge doors, as in the next pic with the enclosure. The doors need to open past 90º in order for you to take out the crisper drawers for cleaning.

    aec2013 thanked mama goose_gw zn6OH
  • 11 years ago

    A fridge enclosure can also include cabinets that open to the side (toward the breakfast room). Either enclosed cabinets for storage, or open bookshelves.


    aec2013 thanked AnnKH
  • 11 years ago
    last modified: 11 years ago

    Thank you for the picture Mama Goose. It is amazing how much a picture helps me visualize something. AnnKH, thanks for the suggestion about cabinets to the side. Good idea!

    Mama Goose, if I move the refigerator down to the other end, would I want the dishwasher directly across from it? Seems like that could create a traffic jam.

  • 11 years ago
    last modified: 11 years ago

    In a small kitchen you have to make choices. How often do you move things directly from the fridge to the DW? From the DW to the fridge? If two people want to use the appliances at the same time, one has to wait a few seconds. I prefer to have the fridge where someone doesn't need to walk through my prep space to get to it, but there's plenty of room in your aisle (5'?) for two people to pass, and it looks as if there's also room for both appliance doors, if you like to leave the DW open for dishes to air dry. (I do this to avoid using the high heat drying cycle, but not while I'm prepping a meal.) If you'd prefer to see the range, rather than the fridge, from the LR,
    that's fine--it's a personal preference, and you should have the view
    you want, as long as it doesn't impede function.

    OTOH, with the fridge closer to the breakfast area, and the DW on that side, there's more room for someone to start clean-up, while another is cooking, out of each others spaces.

    The fridge is OK for prep on the wall side--just make sure that you have sufficient filler, or a pantry cabinet, to allow the door to open. We've had a few people posting when the fridge was placed in the new kitchen, asking what to do because the door won't open against a wall. :(

    aec2013 thanked mama goose_gw zn6OH
  • 11 years ago

    Lots of food for thought. I am leaning toward moving the refrigerator down by the breakfast area. The area between the counters is wide. I think it's actually closer to 6 feet, so that should help prevent too many traffic jams.

  • 11 years ago

    6' is a very generous aisle--definitely consider deeper cabinets, or pulling the cabinets out to make the counters deeper. In a kitchen with short stretches of counter space, deeper counters will provide more space in front of small appliances or other items stored on the counters. The upper cabinets can be set out a corresponding number of inches, or made deeper for extra storage also.


    Gardenweb threads on deeper counters.


  • 11 years ago

    I don't have any new suggestions, but thought it might be helpful to add that our temporary residence during our build has a layout very similar to the recommendations by mama goose (ie, fridge on same wall as cooktop/oven, with fridge on the end next to the dining area; dishwasher on right side of sink and across from fridge). There is 60" between the fridge/cooktop wall and island. There is plenty of space for multiple people in the kitchen doing different tasks. I think we have had the dishwasher open with somebody at the sink, somebody at the cooktop and somebody coming into get a drink from the fridge with no problem!


    I would personally keep the cooktop/oven centered between the fridge and other end for aesthetics.


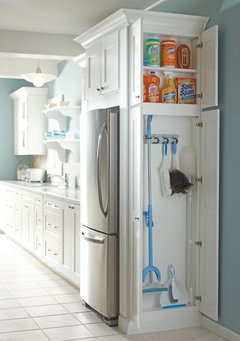
    Also, already suggested above, but here is a picture of a shallow cabinet on one side of the fridge.


    aec2013 thanked alley2007
  • 11 years ago

    Alley2007 - thanks for providing your personal experience as a reference. And great idea in that picture!