Software
Houzz Logo Print
tiffanygarrido

Advice on Layout

11 years ago
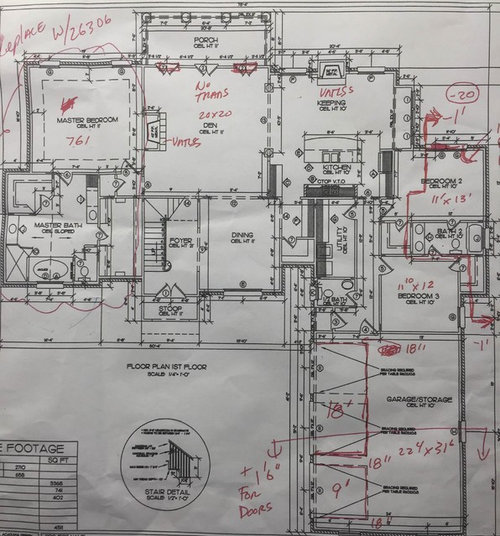
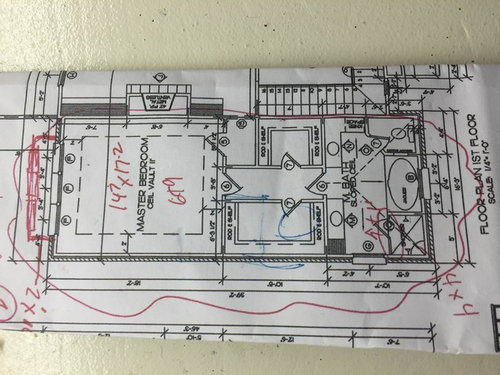
My first post....we are building for the first time. I'd love to hear advice from those of you more experienced than I am on any negatives you might see in the first story of this floor plan. As of now we have taken the Master bed/bath/closet out and replaced it with the layout in the second picture due to space on our lot. I'm considering doing some modifications that will allow us to use something more similar to the original master layout now, but I'm just not sure. I feel that the bedroom needs to more square since we will have to place the bed on the wall furthest left. I'm also not sure about the hallway between the Bed and Bath. For reference, the upstairs consist of one bedroom, a bonus/common area and a bathroom.

Comments (9)

  • 11 years ago

    The layout of the master suite in picture two is much better than picture 1. I'm not sure why you would want it to go back to picture 1 for the master suite.


    tiffanygarrido thanked rrah
  • 11 years ago

    I also like the 2nd picture master suite. It just seems like a better use of the space. Also not a fan of the garage location. If I picture myself carrying arm loads of groceries from the garage it just doesn't feel right to walk through that long hallway past private bedroom areas. I'm not quite sure how that could be fixed though without very drastic changes to the layout. It looks to me like you'll have no problem with the dryer vent in the laundry. The dryer is backed up to an exterior wall, right? I love the keeping room.

    tiffanygarrido thanked jdez
  • 11 years ago

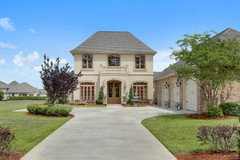
    Regarding the placement of the garage...in neighborhoods here, this is more the norm than not. People spend a lot of time in their backyards (deep south) and want room for pools, large nice patios etc. Most newer neighborhoods here do not allow front facing garages and placing it in the backyard is just not practical due to lot sizes and other reasons I mentioned. We have considered a two car garage to make it less distracting. I agree it isn't ideal for curb appeal, but it may not be as big of an eye sore as you are imagining or perhaps we are just used to it. See photo below. This is not my house, but will give a better idea.

    Yes, the dryer is backed up to an outdoor wall.

    I've been concerned with some of the same issues mentioned regarding placement of bedrooms 2 and 3. Let me explain why we did this. Our 25 year old son has two labs that stay in his room at night or in extreme weather (extreme heat is often). We plan on putting a door on bedroom #3 so he can let them in and out into the fenced yard, limiting their traffic through the rest of the house where we will have wood floors. His bedroom door will likely stay shut and we are thinking we will let him utilize bedroom 2 as a sitting area for now which will also stay shut the majority of the time. Once he is out of the house, these bedrooms will serve as guest bedrooms or one as an office. I don't anticipate it being an issue when those rooms serve that purpose either.

    You mentioned sound barrier issues, our teenage daughter will have her own space upstairs with a bedroom, common area, and bathroom. Since our son is on the other side of the house, I can't imagine us having an issue with sound. Am I missing something though?

    I really appreciate the reassurance on the master suite floor plan i switched to. I've been second guessing myself over concerns with the hallway being wasted space. I'm over it now though.

    A few more questions:

    1.) Sticking with photo #2 for master suite layout, do you think the bathroom itself is laid out right as far as placement of tub, shower, sinks, toilet? I thought about placing the two sinks/vanities on either side of the tub just for a more symmetrical (pretty) look walking in.

    2.) I'm also contemplating putting a built in make up/vanity in the extra hallway space. A built in desk is another option. Do you see any negatives to either of these options that I might be missing?

    3.) The master bedroom dimensions concern me some because we would have to put our bed on the wall facing opposite the living room. The wall with the bay windows will have a sitting area. It seems like it would be less awkward if the room were more square instead of rectangular. Any thoughts on this?

    4.) Does the plan as a whole seem to have an open feel? This is what we want.

    Thanks so much!


  • 11 years ago

    Overall I like the design. The exterior isn't my cup of tea, but it's nice. If you're going to do a front-oriented, oversized garage, this is the way to do it. I'm also in the South, and I don't see these often. My suggestions -- mostly small tweaks, not big problems:

    Master suite:

    - I'd go with pocket doors on the closets. As it is, when the doors swing in, you'd have to actually enter the closet, then turn around and close the door to access the clothes in 1/3 of the area.

    - Similar issue on the toilet closet: I always hate these things, but this one doesn't work at all. Imagine you've just entered the room ... where are you standing to close the door? Your two options are scootched up between the toilet and the wall or ON the toilet. And you can't do a pocket door here. This would be a total deal-breaker for me on this bathroom layout.

    - I would not do a door at both ends of the closet-hall. I'd probably keep the door nearest the bathroom and lose the other one simply because it isn't necessary.

    - The privacy entrance hall is nice ... but can you fit large furniture through the turn? Buy the best quality tub possible because a replacement absolutely will never fit through the turn.

    Utility /half bath /kids' bath:

    - Say I'm a guest in your home. To use the rest room, I have to go through your kitchen, down a very long hallway, past two children's rooms, and then the half bath is a tiny, choppy designed thing. I'm not sure what I'd do differently ... but I'd do something other than this! If it stays in this spot, I'd absolutely steal some space from ... somewhere ... to make it larger than a matchbox. Maybe do away with that secondary front door /hallway. Maybe steal some space from the utility room.

    - Similarly, I wouldn't like to carry the master bedroom's laundry through the kitchen, down the hallway, etc. I'm not sure this is fixable, and it wouldn't be a deal-breaker, but I don't like it.

    - Using the tub as a measure, I assume the kids' bath is 5' wide? If so, that vanity really can't support two sinks. If you smash two into this spot, it means the kids have no drawers in their sink area. Storage trumps a repetitive sink every time, especially in a situation like this in which the kids have NO other storage in the bathroom.

    - I'd consider flipping the kids' bath. That is, I'd consider putting the tub on the interior of the house ... moving the doors down, and placing the sink on the exterior wall. You could have high windows above the sink, which is better than a window in a tub/shower. Water always wins, and you will eventually have to replace a window in a shower.


    tiffanygarrido thanked mrspete
  • 11 years ago

    Thank you all so much for your replies and for taking the time to put so much thought into my post. I am honestly shocked at the amount of help I've gotten here. Many of the issues you pointed out are things I would have never thought of. I never expected so much from a message board! I really appreciate the feedback and am considering everything you all have said. I think we will be back in the architect's office next week.

  • 11 years ago

    I know that Master Suite #2 is much better because it's almost like mine! LOL

    We have a short hallway between MBR and MBA with flanking closets. There is a door between hallway and bathroom, but not on the bedroom end. Our closets have pocket doors that are seldom closed. In the MBA, I have a pair of large top pedestal sinks backing to the closets, with recessed medicine cabinets above. (Deep, with electrical outlets for recharging stuff.)

    You can have a carpenter make the 'boxes' for recessed medicine cabinets. Buy a pair of BIG, framed mirrors and have him put them over cabinet doors on spring catches. The result is what appears to be two hanging mirrors, flush with the wall. We have a pair of sconces flanking each mirror and one big overhead fixture in the middle of the room. I never use the can lights, but then I sometimes call my hanging fixture my 'surgical lamp' -- it's on a dimmer.

    OK, now I'll go back and pick at your plans! LOL

    Oh, you might have just two pair of French doors off the Den, giving you another wall for furniture. (Unless that has you entering the room and eyeing a blank wall.)

    I'm unhappy with no powder room central to the house. Could the foyer be wider, making room at the back of it?

    When you talk about pools...will you have a pool house? Otherwise...where will people use the loo or change?


    tiffanygarrido thanked chisue
  • 11 years ago

    I like the keeping room!

    As for the master suite....the toilet is a LONG way from the bedroom, so just a quick idea for another option. Big window over tub and high, clerestory window over sink :)


    tiffanygarrido thanked Lavender Lass
  • 11 years ago

    Thanks so much! I'm trying to envision these mirrors, chisue! It sounds like something you really love, so I'd like to see pictures if you have them. Thanks for the advice about the lengthy walk to the toilet, lavender. I really didn't think of that. We actually went back to the architect today and are starting a custom build instead of trying to modify a plan; however, we will still keep some elements of this plan so this advice is still useful. I do however have a whole set of new questions now, but I'll start a new thread for that. Thanks again!