Software
Houzz Logo Print
mary8153

Please Help With Kitchen Layout

11 years ago
last modified: 11 years ago
Hi everyone,

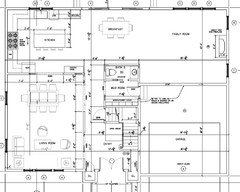
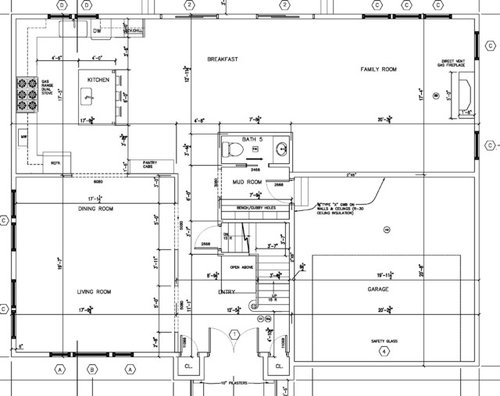
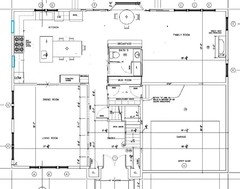
So DH and I met with the structural engineer who made a suggestion to move one of the kitchen walls out 2.5'. So we now have a wider kitchen that opened up some new possibilities with the kitchen.

We also decide to open up the dining room more to give it some more usefulness than just during formal dinner parties

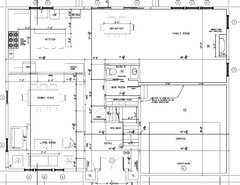
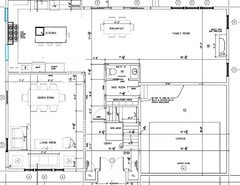
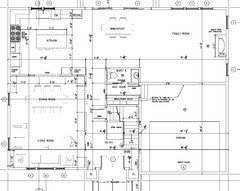
I was hoping to get your feedback on two options we are considering. Also please feel free to suggest anything else you think would work better.

thanks so much

Mary

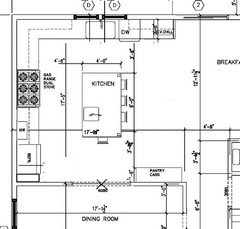
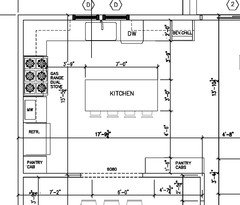
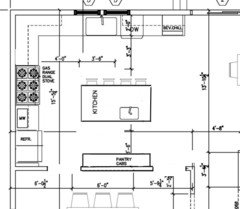
option 1

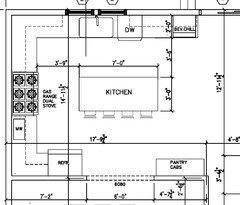
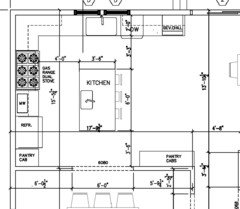
option 1 zoom

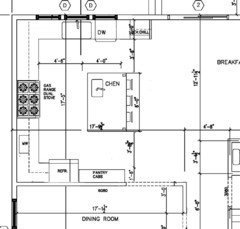
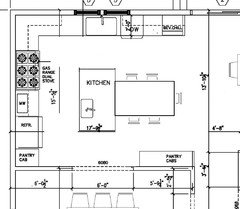
option 2 zoom

Comments (51)

  • 11 years ago
    last modified: 11 years ago
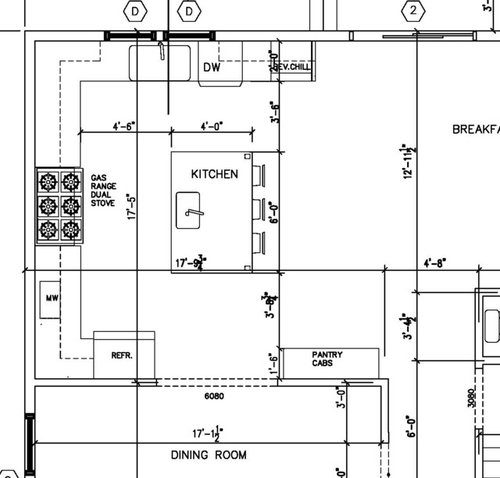
    I like the larger kitchen! My choice would be Option 1...with a few changes.

    That corner is almost dead space, so why not move fridge (sliding microwave over) and have a narrow pullout on other side of fridge? Then add pocket doors to the dining room.

    Also would make the island just a bit longer with room for fourth stool. Now all the kids and your DH (or you if he cooks) can sit at the island!

    And is there any chance you can move the sink over to line up more with the island and doorway? Maybe slide the range over a bit, too. That would probably look more centered from the family room, with bump out from mudroom...and give you more space to prep on each side.

    Just a few ideas. Hope that helps :)

  • 11 years ago
    last modified: 11 years ago
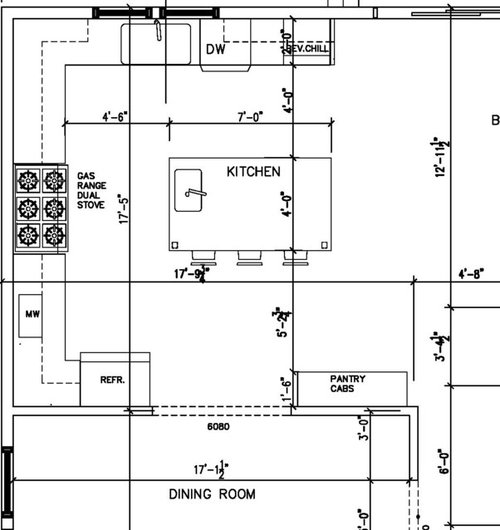
    Yay for more space! Prepping on the island in option 2 would be so inconvenient. I like option 1 better, with the island parallel to the range, but, unless using a Stages-type sink, I'd move the sink to one end or the other, to provide a bigger surface area on which to work--preferably toward the clean-up sink, so that you have two nice prep areas. (And you won't splash the guy sitting at the bottom end.) What happened to the windows beside the range?

    mary8153 thanked mama goose_gw zn6OH
  • 11 years ago
    Thanks all,

    Ann, I stand when I cook but I like having the kids
    around as an audience. I think the other comments have me leaning toward option 1.

    LL, I like the suggestions. I moved the windows over
    to the left so that I could squeeze in the bev fridge/drink area. However, on second thought, I agree that the window looks
    better centered. Must have been a late night decision.

    MG, just googled stages
    sink, cool idea but I can’t believe that its $1200. I think I will move my $300 sink up as you suggested. The
    windows around the range got deleted after a budget sermon from dh. I have a
    feeling they will be coming back though.

    Jilius. I will
    need to get more comfy with a clipped island idea. I think if I move the sink up per
    MG I could be ok on workspace. Come to think about it I wonder if the second
    sink is worth the cost. Maybe I could trade it for the windows:)

  • 11 years ago
    Mary, I messaged you with some questions. :)

  • 11 years ago
    last modified: 11 years ago
    I love the increased space in the kitchen and love the island turned to watch the cook. However, I am not a fan of putting the doors in the center so that when you are in the dining room at the table your view is of the island and the sink and cabinets. think of entertaining.

    However, as you know I like an opening and I do like the larger opening, so what I did was again move it to the right. Anyone looking into the kitchen will now see through to the french doors or to the extra window over the kitchen sink area. Notice I also removed the upper cabinets over the sink area. I think you'll have enough with the other cabinets.

    I moved the pantry and fridge a bit closer to the range, and I moved your prep sink over so you have better space for prepping. You're still more open to the kitchen but not so much that you have to make sure your pots and pans are deep within the sink or that you have to wipe up the spills completely before serving.

    mary8153 thanked cpartist
  • 11 years ago
    last modified: 11 years ago

    A prep sink will be well worth the cost - and they don't cost that much in the grand scheme of things! (Unless you get an expensive sink, that is! Get a simple stainless steel sink and undermount it. Your DH will be happy with your "budget" choice!)

    For the way you want to prep (with the kids hanging out with you), a prep sink makes it work. With no prep sink, you will either not prep with the kids or you will be hauling food back and forth across the kitchen.

    mary8153 thanked Buehl
  • 11 years ago
    CP, I like the
    changes but I think I prefer having the opening in the center so I can place
    the bev chiller on its right. I don’t mind having the open kitchen as hopefully
    ity will look a lot nicer than the one I have now.

    Buehl, yes I completely agree the island sink needs to go
    back.

  • 11 years ago
    Oh you had the bev chiller drawn in next to the d/w. So you're looking to move it to the wall where the dining room is? What about pantries?

    mary8153 thanked cpartist
  • 11 years ago

    I thought it was by dw, too.


    mary8153 thanked Lavender Lass
  • 11 years ago
    last modified: 11 years ago

    The pantry was giving me a head ache. ok maybe not but when I moved the window back to the center the bev chiller didn't fit anymore on the back wall. However I just realized that all I needed to do was to move the patio doors over. Now I can have my pantry back. Thanks ladies for making me rethink it.
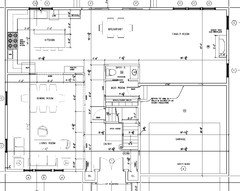
    On another note, I realized that my living room/dining room furniture no longer fit in the reduced room. Also when I expanded the kitchen, the powder room bump out grew too be too much. I think the smaller kitchen solves that problem.
    please let me know your thoughts. 2 steps forward...


  • 11 years ago
    last modified: 11 years ago

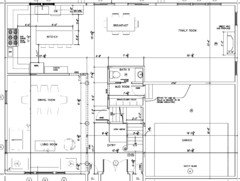
    Mary- I say this with the utmost respect, sincerity and friendship (LOL)....but can we get an actual layout (or is that it?) of the living room/dining room? And do you have to use your current furniture?

    Is there going to be a fireplace? Is there going to be a sofa, loveseat and two chairs in the living room? Are you going to have a hutch in the dining room? Will you have any bookcases? Is it going to be more of a sunroom, library or sitting room with a dining table???

    As for the breakfast area, I think the smaller (shallower) space is a good fit for dividing the kitchen and family room....but what do you plan to have in this room? Will there be a hutch? Will there be built-in cabinets against the powder room wall? Do you already have a table? Can you use a banquette?

    And the family room....will there be a sectional? Sofa and loveseat? Sofa and chairs? It would really help if we knew how you were going to set up the spaces.

    I seriously think we need to-scale drawings of your furniture (or planned furniture) so we can see what plan will work best for you!!!!! :)

    Notice...your sofa is smaller than your dining table. Are these measurements accurate? If so, great! If not, let's consider the actual sizes.

    Finally....is there anything you wish you had that is making it difficult to commit to a layout? Do you miss the idea of a butler's pantry? Do you need more storage on the main floor? Do you want a powder room not off the mudroom....or a larger mudroom? (Personally, I think the main level garage is responsible for all these issues! LOL) Let us know....then we can all help you find the plan that will work best for you and your family!

    mary8153 thanked Lavender Lass
  • 11 years ago
    last modified: 11 years ago

    LL, I appreciate the tough love and friendship:)
    Yes that garage has been a big pita. However the way my land is, the civil engineer thought that a first floor garage would work better.
    So with that said, I am definitely struggling to get everything I want to fit.
    The furniture layout was just thrown in to see if a generic layout would fit. The design was a cut and paste from a stock autocad drawing. I may have rushed it and not scaled it properly so its seems to be about 10% too small. The attached has properly sized furniture.
    I plan on buying mostly new furniture but I have no idea how I will furnish the house. However I believe that since the house will be redecorated many times over its life, I am not that concerned about any specific furniture design but rather want to get the basic room sizes correct so that they can accept a number of different layouts.
    My difficulty to commit is a whole other issue:)

  • 11 years ago
    last modified: 11 years ago

    Mary- LOL I know it's such a pain to make everything work, especially when you have unexpected situations (fitting garage on main level).

    Did the civil engineer say it was impossible or just not easy to have garage in basement? Don't get me wrong...basement garages are not perfect either (hauling groceries, etc.) but it would give you more formal space and you'd have your butler's pantry back. Maybe you could have a dumbwaiter up to the butler's pantry :)

    Would the entrance to the garage be from the front? Is that part of the difficulty...grading the remaining area?

    mary8153 thanked Lavender Lass
  • 11 years ago

    Its mainly that the driveway would need to have a fairly steep pitch down toward the house. Also I don't have the width to do a side entry garage so I would be worried about flooding among other things.


  • 11 years ago

    That's a legitimate concern!

    Can we bring the living room side of the house forward at all? Or does that eliminate the front porch? What are your setbacks on the front? (Probably had it on Building a Home forum...but sorry, I don't remember.)


    mary8153 thanked Lavender Lass
  • 11 years ago

    At this point I don't want to change the footprint. My surveyor/civil engineer would not be happy. But really I'm at the max on setback and sq foot size. Any change would cause a cascade of other problems.
    Are you trying to make the living/dining room or kitchen bigger or are you trying to squeeze in a butlers pantry.


  • 11 years ago
    last modified: 11 years ago

    I think your kitchen is too small for what you want to do. Can you bump out the back at all?

    I know you're at about the maximum square footage...but what if you bump the kitchen out towards the back yard 2 feet? You could leave upstairs 'as is' or have two more feet for master suite.

    Maybe a pergola off the breakfast nook, to tie in the bump out with the rest of the back side? Just an idea :)


    mary8153 thanked Lavender Lass
  • 11 years ago

    I will take a good look in the morning but so far I'm really not loving this plan.

    mary8153 thanked cpartist
  • 11 years ago

    No she can't bump out LL. Like me she has zoning issues and she said above she can't change the house.

    mary8153 thanked cpartist
  • 11 years ago

    Cpart- I thought the zoning limitations were on the front setbacks...and the rest was concern over cost. If she can bump out just the kitchen two feet, it might really help with space for island AND seating :)


    mary8153 thanked Lavender Lass
  • 11 years ago

    I continue to think that the solution here is to have a L with an island instead of a U with an island. By eliminating one run of counters/cabinets, there is your extra two feet of space right there without moving any exterior walls.

    mary8153 thanked Jillius
  • 11 years ago
    last modified: 11 years ago

    ll, the zoning has me tied up in several ways. In addition to front setbacks I am right at the max sq footage. I couldn't expand the house 6 inches without reducing it somewhere else. Also My back yard is already tight so I would rather stretch the house depth anymore.

    Jillius, I was hoping to squeeze in the U but you may have a good point.

    what are your thoughts on this? I stole 6 inches from the dining room so hopefully its wide enough


  • 11 years ago

    or this one


  • 11 years ago
    last modified: 11 years ago

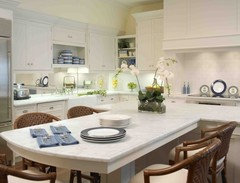
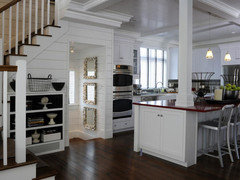
    Mary- I don't remember if we talked about this or not....especially with two tables so close by, but what about a T-shape island seating area? It does gives you a 'helper' space in the kitchen. Something like this?

    Either same height as work island area.....

    Or table height......

    mary8153 thanked Lavender Lass
  • 11 years ago
    last modified: 11 years ago

    LL, I've seen you post those pics many times, and I think you've found the perfect kitchen to implement the idea! I like the single-level counter height--it would make a great spot to set up a buffet. Mary, with the traffic flow, guests could come from the LR/hallway or FR, circle the buffet and head to the formal dining area. Use seats which will tuck under, or which can be dispersed elsewhere in the house when not in use.

    mary8153 thanked mama goose_gw zn6OH
  • 11 years ago

    I do post these a lot (LOL) because at one point the second picture would have been a good fit for our farmhouse remodel. That's been put on hold for years...maybe forever, but I still like the picture. But with different chairs :)


    mary8153 thanked Lavender Lass
  • 11 years ago

    the t could work or what about having two narrower openings to the dining room. Here I turned the island back around, and made the pantries 18" deep.


    mary8153 thanked cpartist
  • 11 years ago

    They are some of my favorites, too, along with the pics of the sun rooms. :)


    mary8153 thanked mama goose_gw zn6OH
  • 11 years ago
    last modified: 11 years ago

    And a fireplace in the kitchen! But I digress....LOL

    Cpart- That's interesting, but I think people sitting in the stools will be in the way, when it's time to unload the dishwasher.

    mary8153 thanked Lavender Lass
  • 11 years ago

    LL, the distance between island counter and dw is about 4'10". that should be enough room.

    mary8153 thanked cpartist
  • 11 years ago

    Thanks all,

    LL and MG, the attached table to the island looks nice and a
    lot of people like that but I am not sure it would work for us. When we have
    people over or we are over friend's homes, it always seems that everyone likes
    to stand around the island to talk. In
    my mind I think the best shape for that is a rectangle. I’ll show it to dh and get his take though.Cp I think I would rather have the seating face the window. The double opening to the dining room is
    an interesting idea though.

    One thought I just had was to instead of using a wall and
    two openings between the foyer and the DR/LR, I would open it all up with 3
    columns running the length of the foyer. I’ve seen that done in a few floor-plans and
    think it may cover up for the smallish lr/dr. I also moved the opening to the kitchen over
    to the right. I think that was a CP preference. Any thoughts?


  • 11 years ago

    Yep I still prefer that. I would put a small prep sink on the end of the island still. this way you or someone else can help. to me this layout seems to work the best. I think opening it up can work nicely depending on the columns you use.

    mary8153 thanked cpartist
  • 11 years ago

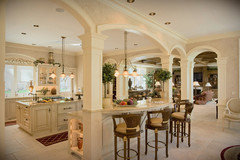
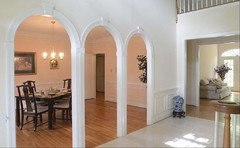
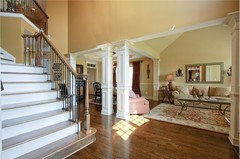
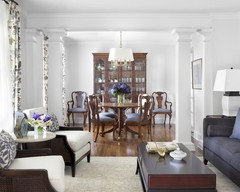
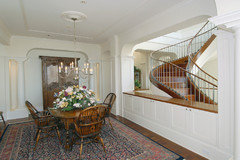
    I think the idea of the columns is very clever and great, but I cannot find a picture of that idea in a colonial house that doesn't look kind of weird. I don't know if I don't know enough about that architectural style (very likely), or if it really doesn't fit. What I found were not quite columns, but rather series of arched openings:


    And I think the arches look weird in a row. Is it just me and my lack of familiarity with this style house? I think the below pictures look nice, but not the above.


    mary8153 thanked Jillius
  • 11 years ago
    last modified: 11 years ago

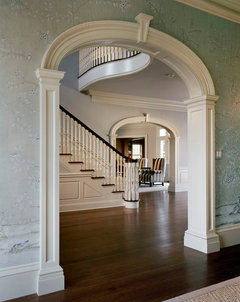
    I like the spacing in the first pic, with the simpler arch style of the second pic. Do a wider arch in the middle, and also an arch on the kitchen/DR opening. Will that open a can of worms for the kitchen design?

    ETA, or simple columns in this style? I'd still use three openings with a wider one in the middle--I don't care for the column square in the middle of the span.

    mary8153 thanked mama goose_gw zn6OH
  • 11 years ago
    last modified: 11 years ago

    Jillius/MG, Yes theory and practice often given very different results. Great idea with looking for pics to see how the columns would look.

    It seems that columns may be too open and just very large cased openings would look better

  • 11 years ago

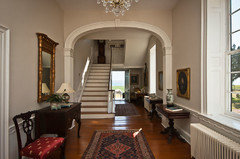
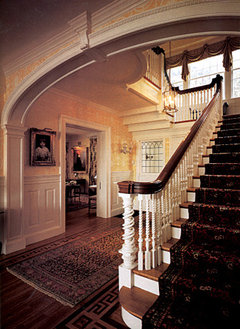
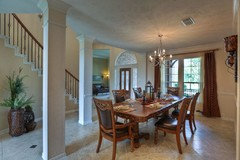
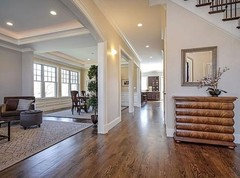
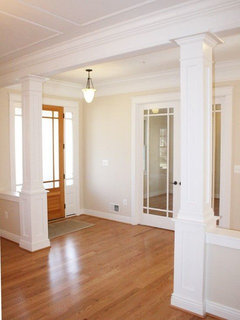
    I think these are better than some of the other columns:


    I think the trick might be to connect the columns visually to surrounding walls. Either by having it very close to an adjacent wall or connect above/below with an arch or a half wall.

    mary8153 thanked Jillius
  • 11 years ago
    last modified: 11 years ago

    I think the last picture is the only one that goes with your outside style.

    mary8153 thanked Lavender Lass
  • 11 years ago
    last modified: 11 years ago

    LL and Jillius, I completely agree. No free standing columns. I'm leaning towards either the 7' cased openings with the half wall/column combo a close second.

    MG, I think I prefer a thick beam to an arch but some of those arches look nice too.

  • 11 years ago

    I like the last two pics that Jillius posted.

    mary8153 thanked cpartist
  • 11 years ago
    last modified: 11 years ago

    My only concern....if the space is 'too open' it no longer seems formal. It just looks like 'walking past the show pieces to get to the living space' of the home. If it were me, I'd want that fireplace, some bookcases, comfy chairs and a really nice collection of pretty dishes in the dining room (maybe some tea cups?) to make the area look LIVED IN.

    Too many homes are wasted square footage, where no one seems to use the rooms, except two or three times a year. If you make it an inviting space (to slip away with a book or enjoy a cup of tea or coffee...as well as a nice dinner) I think you'll be much happier that you spent the extra money on it :)

    mary8153 thanked Lavender Lass
  • 11 years ago

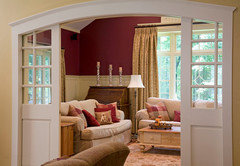
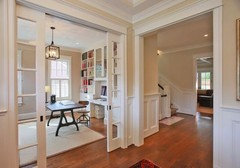
    Maybe pocket doors are the answer here? Either one large set centered between the dining and living or two sets (one centered on dining and one centered on living).

    That way you can open them up while entertaining to give everybody more room, and you can shut them and use those rooms as an away-from-the-rest-of-the-family space at all other times:


    mary8153 thanked Jillius
  • 11 years ago

    May I ask a dumb question?

    I hate breakfast areas. I mean, we all add places to eat on the islands, then we have the formal dining areas....don't see why you do not easily take out that breakfast table.. expand into that area.. heck.. then you can do anything ya want?

    Sorry if someone already mentioned this, got lost in so many good suggestions and wanted to ask this.

    R


    mary8153 thanked Russ Barnard
  • 11 years ago
    last modified: 11 years ago

    Mary- I just came up with this on the other forum....what do you think? Oven/microwave by range (brought windows back) and have eating area in kitchen.

    Nook/game table is in the bay window with banquette...mudroom is larger and powder room now has its own hallway and linen closet :)

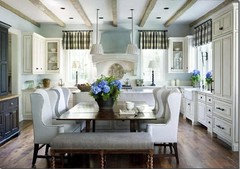
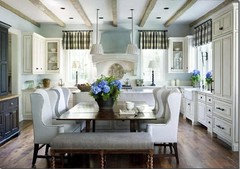
    And I will post picture again, just to give idea of how this might look...and I love this kitchen! Just think smaller chairs...LOL

    mary8153 thanked Lavender Lass
  • 11 years ago

    Funny LL, I know you love it but I somehow don't see it. Not sure why. to me it looks a bit strange like trying to put a formal space with a working space?

    mary8153 thanked cpartist
  • 11 years ago

    This picture has been one of my favs too LL. But as you pointed out the chairs are a bit ridiculous, impractical, and as cpartist noted too formal.

    Mary, your getting so close! Loving all the suggestions!

    mary8153 thanked rebunky
  • 11 years ago
    last modified: 11 years ago

    What I like are the colors, the beams, the windows, the darker hutch, the table cozied up to the island....the floor! Pretty much everything but the fabric for the valances, the chairs and that bench. And I wish it had a plate rack.

    If those were changed...that would be my dream kitchen! And it should have a fireplace where the photographer is standing, of course :)

    mary8153 thanked Lavender Lass
  • 11 years ago
    last modified: 11 years ago

    Jillius, I don’t think I would ever close the pocket doors.
    I think two 6 ft or 7 ft cased openings would strike a good balance between
    too open and too closed.

    JR, I like the non-traditional thinking but in our case we are
    a family of 5 with kids sleeping over a lot so I want a big enough breakfast table
    to feed everyone at once. I also like a bit of separation between the breakfast
    table and the kitchen island. Also we
    will have a barbecue/patio just outside so the breakfast table makes for a good
    staging/indoor dining option if its buggy.

    LL, As I mentioned in the other
    post I want the family room to be as open as possible to the kitchen so I’m not
    that excited about the bigger bump out. Do you think that the 5’8” width
    mudroom is too narrow?

    I noticed you put the fridge at the top, like in the pic. Someone else pooh poohed that idea because of the DW getting in the way or that the fridge sticks out too much. What do people think about the fridge up on the back wall. It seems that it would make cooking more efficient.

    I think that kitchen would look better if as LL said the chairs were different.

    thanks rebunky, I hope so:)

  • 11 years ago

    I think if you put back the prep sink on the island I prefer the fridge on the bottom next to the pantry.

  • 11 years ago

    Has Buehl chimed in? I'm weeding (just in for drink of water) but that's what I would do :)


Sponsored
Custom Home Works
Average rating: 4.6 out of 5 stars10 Reviews
Franklin County's Award-Winning Design, Build and Remodeling Expert