Software
Houzz Logo Print
aec2013

Master Bath Options A & B - Please Vote

11 years ago
last modified: 11 years ago
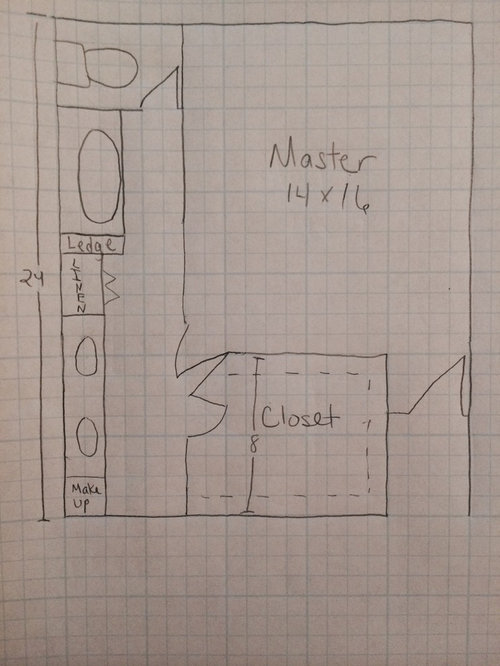
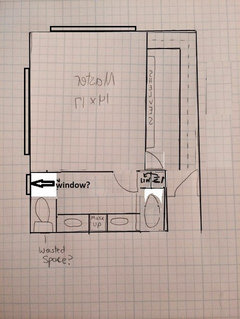
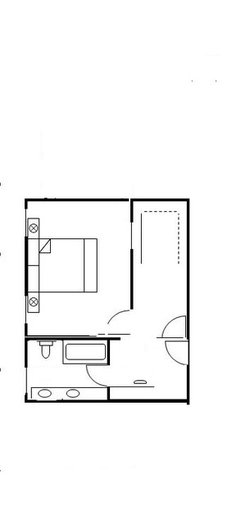
I'm stuck on my master bath design. Please vote on these two master bath options. Due to width and square footage restrictions on the house the only ability to change the shape would be to take a little space from the master bedroom.

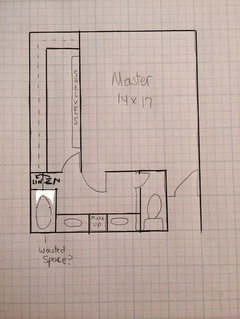
Option A:

I like this layout but my only real concern is that it will feel too long and narrow.

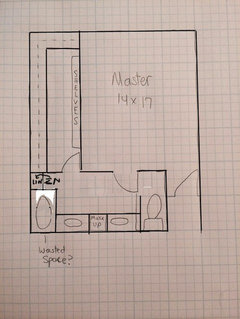
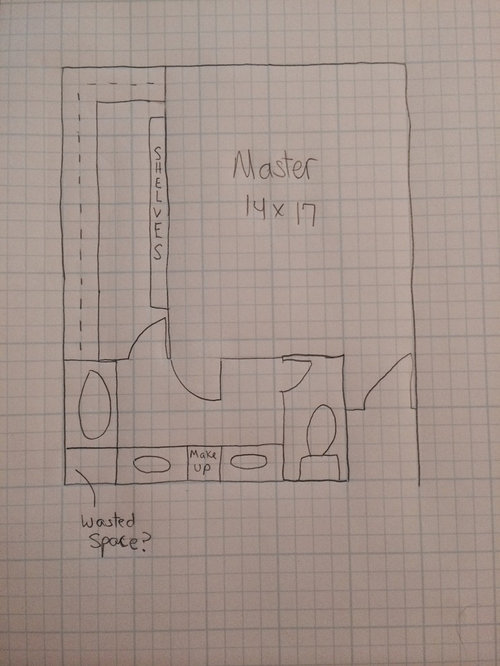
Option B:

I don't like that there is wasted space behind the tub/shower combo, that there is no room for a separate linen cabinet and that the main entry door seems awkward because it would need to swing 180 degrees.

Please vote and provide opinions. Thanks!

Comments (34)

  • 11 years ago

    No separate shower? Lots of swinging doors in a small space -- have you thought of using pockets in 1 or 2 of those spaces? From what you have here I like B best; you could put towels and nick-knacks in the space you labeled as "wasted."

    aec2013 thanked CSKI 13
  • 11 years ago

    Even though it's probably not "in style," a tub shower combo is what I prefer. I like having tub and shower but don't see the need to have a separate large jetted tub. Especially considering space is limited. Thanks for your opinion!

  • 11 years ago

    Oh, and yes I would be open to some pocket doors.

  • 11 years ago

    I think option B gives you a nicer looking bathroom, but the closet seems sooo narrow. Actually, for either option, would you be willing to have to closet open into the bedroom ? My own closet is accessed through my master bath, and while I really like it...I don't think it works as well with your space. My closet is quite a bit bigger, as is my bath. I dress in my closet and have room for a dresser, seat, etc. It doesn't seem like there is room in either your closet or bath to get dressed so you are probably going to be schlepping your clothes into your room, anyway. You might as well have the closet open into the room, rather than the bath.

    aec2013 thanked nini804
  • 11 years ago

    Definitely B. And there's no reason why that corner has to be wasted space. Browse Houzz for ideas for shelving and/or cabinets for storage.


  • 11 years ago

    3' in front of the tub in A is not enough room.

    I propose C. Move the tub up which still gives you 3' to get into the tub and put the linen closet next to the clothes closet. Problem solved.


  • 11 years ago

    Oh one other suggestion. You don't need a toilet closet that is 7' long. 6' is plenty long enough. On the bedroom side, turn one foot into built in shelving for display.

  • 11 years ago
    last modified: 11 years ago
    With the WC that deep, do you need a door there or does that wall suffice for privacy? Bathroom door open it's not in site, bathroom door closed still private do to the depth of the wall? Throwing it out there as an option.

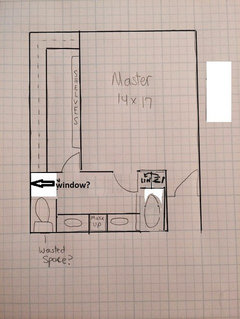
    Or just another option swapping tub and toilet you have room for linen by the tub and a window, maybe a pocket door to the WC if you want a door. We have a window in our bathroom that opens - it's square and high enough that we don't need to cover it, no one can see in. We use that window all the time and I love the light it brings.

  • 11 years ago

    Hi Cpartist - You were the one that gave me the great idea for my option B in the first place. I would like to move the tub down to have space for a linen cabinet as you indicated, but I worry that the tub creates too much of a crowded space by butting up to vanity. You'd really have to lean in to turn the faucet on (like for cleaning or bathing an animal or child) unless you were actually in the tub. Plus if anyone is at the vanity that would be a traffic jam too in my mind. That is why I pulled it out.

    Autmn.4 - you have some good points. I would love to have a nice window in the bathroom. Pocket doors (or no door) could be a good solution too. I am going to ponder on your ideas.

    I am actually in the process of doing a new drawing to try to eliminate the L shaped space all together. I am trying to make the space for the master narrower and deeper so that I will have a rectangle space to two work with. Stay tuned for Option Z! LOL!!

  • 11 years ago

    Why can't you put the faucet for the tub on the wall where the linen closet is? Why would it have to be on the back wall where it's harder to get to? Again, think outside the box. :)

  • 11 years ago

    Thinking outside the box is not my strong area :) People may gasp when they read this, but I want a shower curtain instead of a glass door. I personally feel that while glass doors look beautiful in design pictures and show off nice tile work, I doubt they would really look nice in my real life when the shower is full of bath products, razors, wash cloths, etc. Plus, it seems like more effort to keep them clean. With that being said, how would a shower curtain work for option B? Guess I would need a small gap between vanity and tub/shower...

  • 11 years ago

    A shower curtain would work fine but regarding seeing all those things, why can't you build your niche to hold those products on the wall against the vanity? this way those things would not be seen? You could even build a wall separating the tub from the vanities so that it would be enclosed on 3 1/4 sides.

    Having had both shower doors and shower curtains (and having been the design stylist for a shower curtain manufacturer many, many years ago), I must say keeping a shower door clean is a heck of a lot easier. the only expense is to get a $7 squeegee and use it after showering on the glass. Doing that, you'll never have the soap scum buildup and cleaning will be a breeze. Compare that to the shower curtain that gets yuck stuff on the bottom, or the times you pull too hard and it rips, or the times you forget to put the liner into the shower, or conversely the times you pull both liner and curtain into the tub.

  • 11 years ago

    Which walls are exterior walls and could have windows? In my opinion, optimizing the natural light for both your master bed and bath would be a high priority.

    aec2013 thanked stephanie_sara
  • 11 years ago

    I think I would steal a little space from the master and make that only 13' wide. With that, you could have a better walk-in closet and do something like this.


    aec2013 thanked stephanie_sara
  • 11 years ago

    Stephanie - the back wall and left wall are exterior. Maximizing views for the bedroom is actually what has created the greatest difficulty. I think it would be easier if I could just put the closet at the back of the house. Thanks for sharing your idea. I will play around with it and see if all my furniture would still fit in the master.

    Thanks for the elevation cpartist!

  • 11 years ago
    last modified: 11 years ago

    Stephanie, one thing Aec was quite clear about was that she wanted an extra large vanity because she now has a 6' vanity where both she and DH keep getting in one another's way.

  • PRO
    11 years ago
    last modified: 11 years ago

    There are most likely other options that will meet your needs better. There is a lot more information that is needed to give creditable advice. I suggest you contact a local architect to look at the big picture.

    aec2013 thanked Mark Bischak, Architect
  • 11 years ago

    Mark, we are meeting with our draftsman on Friday to review. Hopefully we can come up with a good solution. I am not sure if you saw my post with full house plan and requirements, but you can see it here. Thanks for your input!

  • PRO
    11 years ago

    After seeing the full house plan, find someone local with more experience in designing homes to at least review the plan.


  • 11 years ago

    Hi Mark, I have noticed that in a lot of your posts your advice tends to be something along the lines of "hire an architect." Is that general advice that you like to give, or does it mean that you have identified some major flaw in a house plan? I know that my plans needs to some improvements (it is a first draft after all), but given my constraints (narrow lot, small house, three car garage, modest budget) I thought I was at least on the right track. If you see some major flaw that has not been already identified by others, I would welcome your feedback.

  • 11 years ago

    aec-how about a vestibule entrance? Here is a link to a bunch of different master layouts. I tried to think of how you could have a vestibule type entrance that moves your master to the outside wall - closet between the master and the living room and the bath to the left but I'm not that creative. ;)

    Something like this but you'd need to move the door to the master closer to the bath kind of where the linen is to make getting furniture in and out simple. As I said not that creative but something like this would make access to closet and bath simple and provide buffer from the living room TV. It also allows windows on 2 sides for the master and room for a window in the bath. Wonder if you could swap the bath and the closet. Not sure on your dimensions and where you have 'wiggle room'. Good luck!


    aec2013 thanked autumn.4
  • 11 years ago

    Would swapping out placements like this do anything for better window/furniture placement?


    aec2013 thanked aa62579
  • 11 years ago
    last modified: 11 years ago

    I got this far with a vestibule layout from the link I posted above. I cannot figure out a nice smooth entry transition. Boo.

    aec2013 thanked autumn.4
  • 11 years ago

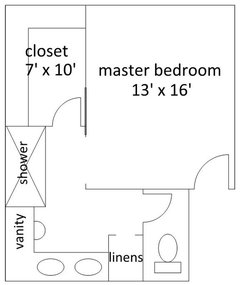
    OK, thinking outside the box again. How about this which would give you light in your bathroom?

    Master bedroom: 16' x 13'. that is large enough to fit a king size bed with a vanity on either side if you put the bed on the short wall. If you put the bed on the long wall, you have lots of space on either side.

    Bathroom: 8' x 16'

    toilet closet: 5' x 3'

    vanities: 10' x 2'

    bathtub: 3' x 5'

    linen closet: 2' x 3'. You could shorten the vanity by 1 foot and make the tub 6' long.

    Master closet: 7' x 13'

    Vestibule area: 6' x 7': this would be a good place to put a small desk or a chair and lamp or a vanity for makeup. Call it a dressing area.


    aec2013 thanked cpartist
  • 11 years ago

    You guys are so creative! Autumn.4, definitely an interesting idea to think about having a vestibule entrance. The trick would be to figure out how to do it without having much wasted space in the vestibule. You and cpartist have definitely given me some food for thought. Aa62579 I like your idea too. I am going to think on these, maybe do a bit more sketching tonight too. These will be good ideas to take with me when I meet with the draftsman on Friday.

  • 11 years ago

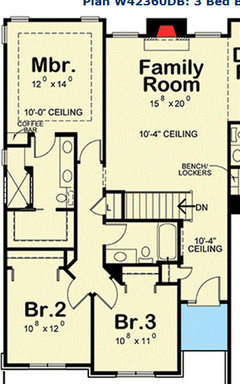
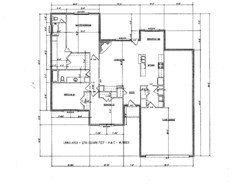
    I just came across the floor plan below. It is similar to my current plan (second image below). Maybe I should try to move the guest bath to the other side of the hallway to gain more space for the master bath and closet. Thoughts?

  • 11 years ago

    Do you like the way your current plan is laid out?

    What about moving the hall bath between the two bedrooms?


    aec2013 thanked autumn.4
  • 11 years ago
    last modified: 11 years ago

    There are things I like about the current plan, but a few things I do not. I don't think the master bath would fit between the two bedrooms. The maximum width of the house is 60 ft to fit the lot, and I am already at 59 ft. I could play around with it though to see if it would work.

  • 11 years ago

    I got rid of the tub in my master and have shower only. Hall bath has a tub which I never will use.

  • 11 years ago

    Something not yet mentioned: It is against safety code to have a toilet room door open IN to the toilet room. This is lest someone become ill in the toilet room, possibly fainting on the floor. You need to be able to access the room from the outside.

  • 11 years ago
    Must be a local code -- I have 2 water closets in my current home and both open in (built in 2006). We're getting ready to build soon and all by one will have pockets over swings.
  • 11 years ago

    We don't have that code either. All of our bathroom doors have opened in. Even in water closets like that.

  • 11 years ago

    Hi chisue - I have actually moved on to a totally different master bath layout, and the toilet room has a pocket door. However, I don't think an in swing door is against code in my area. I have seen it in other houses. At any rate, thanks for pointing it out. Better safe than sorry.