Software
Houzz Logo Print
omelet

How Important are Dimensions for Efficient Building

11 years ago

I've read many times that a simple shape (e.g. rectangle) helps make for an efficient build. That makes sense. Most rectangular plans are in even dimensions, which also seems to make sense. I am wondering, does it create a significant inefficiency to change a plan from say, a 32 x 40 rectangle to a 32 x 41 rectangle? Or, is that kind of change minor compared to say creating a bumpout?

I am asking just to help increase my understanding of the perennial favorite topic "what makes a build cost more/less", and I haven't been able to find this in the other threads. Thank you in advance!


Comments (19)

  • PRO
    11 years ago
    last modified: 11 years ago

    The whole "Efficiency" term is problematic.

    However having wide span of joist as well as wide trusses - could get costly.

    In your case it makes very little difference. As 16' joist and 32' trusses are common and abundance.

    omelet thanked CASEY BUILDING SOLUTIONS
  • PRO
    11 years ago

    Dimensions are not a cost issue, per se! It's all the other stuff, added to the dimensions, and all of the changes during construction, and a huge sum of allowances that make the cost go out of sight. Stuff like that! :-)

    omelet thanked Virgil Carter Fine Art
  • 11 years ago

    Thank you both. Back when I was auditing, we used to say "efficient and effective" because we wanted the right balance of both. It can be a challenge.

    I appreciate the insight on the design because I don't want to make whimsical choices that result in unnecessary costs before we even get to the allowances. I feel that I have a better understanding of the consequences of a change order ($$), or how our choices impact the costs of things that fall under allowances, than I do about the impact of basic design choices. Fortunately we will be getting a professional to help with our design, but it's nice to have an understanding of what things matter before we meet!


  • PRO
    11 years ago

    Folks, the purpose of preliminary design is to explore and establish the best approach for a house which not only meets the needs of the family for living, but also harmoniously fits the site and is within budget. Worrying about 6 inches here and 6 inches there, early on, is simply an exercise for mental anguish. Instead, worry about things like a master bedroom and bath that's larger than anything else in the house; worry about a garage sized to hold a large SUV, extended cab and bed pickup, RV and motorcycle (and maybe a boat); worry about a huge kitchen where no one cooks at home. Stuff like that is what really impacts the budget (assuming the budget is important). What good is it to economize on joists or trusses 6" shorter, if the space they cover is too small for the way the family needs to live? Get the priorities straight! Just some thoughts. :-)

    omelet thanked Virgil Carter Fine Art
  • 11 years ago

    I disagree. Understanding cost drivers is never a bad idea, and finding them early is better than later. There is no value in designing a great house that you can't afford. Being fully informed is simply better. When you are fully informed you can choose things to use and ignore. You can tell me all day long that the information I gathered early on didn't effect things, but my lumber bid came in at half of my neighbor's, for a much larger house.


    And this is the approach that my architect recommended, after the first consultation.

    omelet thanked bry911
  • 11 years ago

    I agree that understanding cost drivers is never a bad idea. Each person has a different level of comfort with that. Bry911, going to the level of detail that you did is beyond what would be beneficial to me. But the fact that you could identify what caused a 6" change to vary from 0 to $20K in incremental cost is amazing. VCFA, I appreciate your advice that it's not wise to focus on details if that causes you to lose sight of the major ways that people lose control of their budgets and the purpose of the build. We hope to balance it all.


  • 11 years ago
    last modified: 11 years ago

    If you make all your walls a height that requires 3-4 inches more than an 8 or 10 ft stud or piece of blueboard you will incur quite a bit of extra expense as every stud needs to be cut and extra seams are added to the wall material. This may be worth it to you if your design really needs it, but if you are relatively indifferent you'll avoid irritating your contractors, generating excess job site waste, and paying significant bucks by sticking to dimensions that work with standard size materials. That's a separate, and subordinate, discussion to having the plan deliver the space you actually need.

    omelet thanked rwiegand
  • PRO
    11 years ago

    Kudos to you for considering construction cost early in the design process! Among other design variables, the size, style, and shape of your home will affect construction cost. Size is straightforward: homes with larger footprints and more conditioned living area cost more to build than smaller homes. Style and shape are related: a transitional design with multiple bays, lots of jogs in the foundation, and multiple roof pitches will cost more to build than a simple colonial design.

    You can make efficient use of materials if you design rooms, ceiling heights, etc. around standard sizes of framing components, plywood, drywall, and other materials.

    Best wishes for a successful project.

    omelet thanked Charles Ross Homes
  • 11 years ago

    The detail bry911 got into is something I've left by and large to the architectural technologists who have drawn all my plans. If they miss something as far as savings, the estimators at the commercial lumberyard I deal with will pick it up. I've long since learned to depend on smarter people than me.


    Sometimes custom home buyers don't care about such details, even when costs are explained. Like the clients who insisted on a nine-foot ceiling when a ten footer would actually be cheaper.

    omelet thanked worthy
  • PRO
    11 years ago

    Everyone is different and has different goals and priorities as this thead shows. In my experience the size and complexity of the geometry of the floor plan (the building footprint and foundation with related site work) and the various sections though a home design ( the floor and ceiling heights and spatial volumes) are much more indicative of cost or economy than a 6-inch horizontal dimension here or there on the foundation. Everyone has their own perspective, but it helps to have a holistic understanding of how a house is designed, fitted to the site and constructed. It's a lot more complicated than 6-inches here or there.

    omelet thanked Virgil Carter Fine Art
  • 11 years ago
    last modified: 11 years ago

    What Virgil and Worthy are telling us is that design should come first then it is possible for the designer or suppliers to "tune" the structure. Designing a good house is difficult because it involves thinking in 3 dimensions while drawing in 2 often jumping back and forth between plans, elevations and sections. 3D drawing programs can help but they add another layer of difficulty. Get the design right then think about saving money. In the early design phase a house designer should not be thinking about the price of an I-joist.

    omelet thanked User
  • 11 years ago

    Efficiency is not everything,


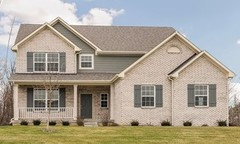
    here is an efficient $450k estate plan now build next to me. But is this a work of an architect?


  • 11 years ago

    I maintain that there is no correct way to design a house. The presumption of a correct and incorrect way assumes that everyone has standard goals or that all goals can be met with a standard procedure. As someone with extensive costing experience, I couldn't imagine building a house without an idea of cost drivers. Costing a house is a fairly simple procedure and took me a few days of office hours. Believe it or not, there are relatively few cost drivers for a house.

    omelet thanked bry911
  • 11 years ago

    Brian - There is nothing efficient about that plan. It has two absolutely useless bumpouts.

  • 11 years ago
    last modified: 11 years ago

    I-joists are a good example of why cost information is the wrong place to start a design. The cheapest floor joists are those short enough to be of dimension lumber but if you are pricing I-joists you have already decided on longer spans. As a span gets longer, the joist selection is determined by deflection rather than bending strength which involves increasingly larger top and bottom chords or more efficient deeper sections until at very long spans the design selection is determined by the stiffness needed to prevent floor shake or bounce for the comfort of the inhabitants. This information is not found in manufacturers' tables, building codes or engineering formulas. The manufacturers offer tables that use a higher than code deflection limit at full design load like L/480 but at the longer spans commonly found in today's homes, that isn't good enough.

    My point is that the design criteria for a long span I-joist changes as the span increases so the only reliable cost savings principle is: shorter is cheaper. When you find you are getting close to the maximum allowable span of a particular joist section you should be thinking of modifying your design criteria rather than adjusting room dimensions for cost efficiency.

    Some engineers design long span I-joists from a published table using the column for 19.5" or even 24" o.c. spacing when the actual spacing will be 16" o.c. Some believe in special bridging systems. I've been forced to use doubled LVL's instead of I-joists to reduce structurural depth or match the depth of a shorter span. Recently the bottoms of first floor I-joists have been required to be protected and that can add stiffness. Cost is rarely the determining criteria for joist selection.

    There is no correct way to design a house but there are effective and ineffective design sequences.

  • 11 years ago

    I said I-loists for brevity (and because thst is what I have) but I priced all three, understanding deflection is not complicated, nor is entering 30 or 40 joist options into a pivot table along with criteria for their use. The hard part is establishing when to move from one to another, but if your architect isn't willing to help you with that, any lumber yard will.


    I understand the reasons to design a house in a traditional way, I just object to them, costing out a house is a much simpler process than costing out a meal at a fast food chain. I could make my point better with numbers but the numbers are not relevant in my case. I will say this, after it was designed, priced, and dounle checked by two architects, one builder and three lumber yards, I added 300 square feet of finished space (180 unfinished) for under $6,000. One lumber yard wants to hire me...so please do me a favor and tell me again how what I did was wrong.

  • 11 years ago

    This was a 300 sf addition?

  • PRO
    11 years ago
    Residential design involves balancing a number of variables (e.g., size, architectural style, features and amenities of a home, materials, finishes and systems) and a number of constraints (e.g., zoning regs, building codes, property set-backs, architectural convenants, client needs, and budget.) By way of clarification, we consider budget a design constraint since none of our clients ever came to us with an unlimited budget.

    We work hard to produce designs within the clients' budget on the first pass; it's not an easy task. You've got to produce some basic plan which meets the clients' lifestyle needs, fits on the lot and meets any applicable architectural covenants before you can estimate the cost to build it.

    To be sure there are a number of different approaches to design. In our experience, estimating construction costs as early in the process as is feasible is the most efficient route to a set of plans that will actually get built within the clients' budget.
    omelet thanked Charles Ross Homes