

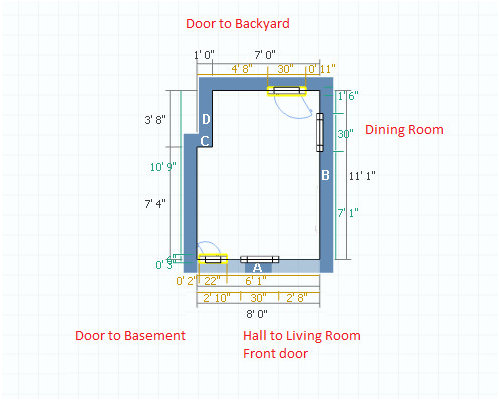
Super difficult kitchen layout
11 years ago
Sort by:Oldest
Comments (5)
Related Stories

DECORATING GUIDESThe Art of the Window: Drapery Solutions for Difficult Types and Shapes
Stymied by how to hang draperies on a nonstandard window? Check out these tips for dressing 10 tricky window styles
Full Story
HOME TECHMeet the New Super Toilets
With features you never knew you needed, these toilets may make it hard to go back to standard commodes
Full Story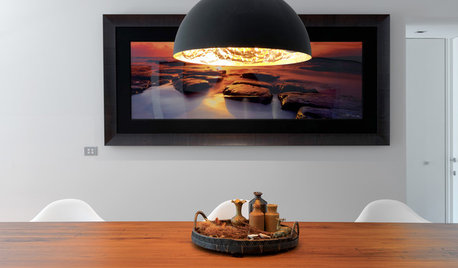
LIGHTINGSuper Domes: Pendant Lights Hit It Big
What’s that creating zones in open layouts and bringing down high ceilings everywhere? It’s the newly popular extra-large dome light
Full Story
REMODELING GUIDESGet Stone and Ceramic Surfaces Super Clean
Keep your kitchen or bathroom looking as good as on installation day with the right cleaning methods for counters and tiles
Full Story
KITCHEN DESIGNKitchen of the Week: More Light, Better Layout for a Canadian Victorian
Stripped to the studs, this Toronto kitchen is now brighter and more functional, with a gorgeous wide-open view
Full Story
KITCHEN DESIGNKitchen Layouts: A Vote for the Good Old Galley
Less popular now, the galley kitchen is still a great layout for cooking
Full Story
KITCHEN DESIGNDetermine the Right Appliance Layout for Your Kitchen
Kitchen work triangle got you running around in circles? Boiling over about where to put the range? This guide is for you
Full Story
HOUZZ TOURSMy Houzz: Super Efficiency and Serenity Near the Florida Surf
It can withstand a hurricane and earned LEED Platinum certification, but this island home knows how to chill too
Full Story
KITCHEN DESIGNKitchen of the Week: Barn Wood and a Better Layout in an 1800s Georgian
A detailed renovation creates a rustic and warm Pennsylvania kitchen with personality and great flow
Full Story
KITCHEN LAYOUTSHow to Make the Most of a Single-Wall Kitchen
Learn 10 ways to work with this space-saving, budget-savvy and sociable kitchen layout
Full Story
Lavender Lass
hughes7809Original Author
Related Professionals
Enid Architects & Building Designers · Lincoln Architects & Building Designers · Anderson Home Builders · Williamsburg Home Builders · Brooklyn Home Builders · Westerly Home Builders · Green Bay Home Builders · Murrieta Home Builders · Meridian Interior Designers & Decorators · Cherry Hill Interior Designers & Decorators · Danville Interior Designers & Decorators · Virginia Beach Interior Designers & Decorators · Concord Interior Designers & Decorators · Great Falls Interior Designers & Decorators · Cornwall Interior Designers & Decoratorshughes7809Original Author
Lavender Lass
monemi