Software
Houzz Logo Print
cpartist

Please double check for me?

11 years ago
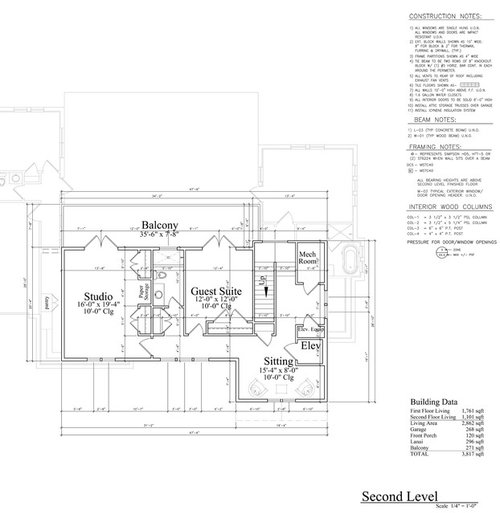
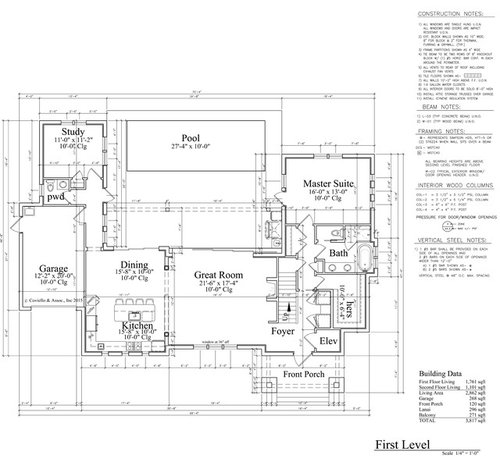
today was a big day. Not only did I get the electrical but I also got all the dimensions. I already caught one error. the opening between the great room/dining-kitchen should be 10'4" not 12'4".

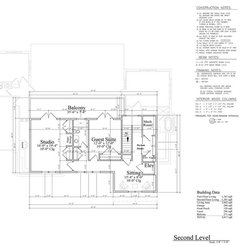
Also it's not a lanai but the upstairs is a deck so it's somewhat open.


Do the other measurements etc look ok to you guys?

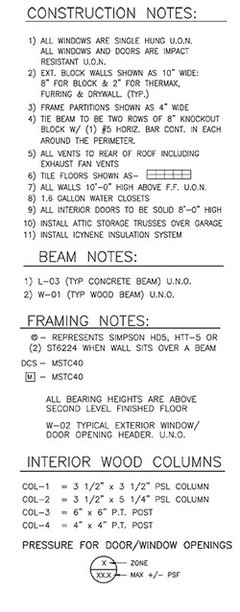
Also do the written specs look correct to you?


Comments (13)

  • PRO
    11 years ago

    That's a big garage for one bicycle.

    I suggest moving the master bathroom's watercloset to the opposite wall and relocate the door accordingly.


    cpartist thanked Mark Bischak, Architect
  • 11 years ago

    It has been a big day for you! I couldn't begin to give you any advice on this, but I just wanted to say how exciting and nerve-wracking this must be!

    cpartist thanked aec2013
  • 11 years ago

    Or a small garage for one car Mark. this home is being built on a downtown city lot within walking distance of most everything we need. We walk everywhere. We've lived in a condo nearby for 5 years with just one car and really have no need for an additional car.

    Funny about that water closet. the original reason I put the water closet on that wall was so I would have room on the outside wall for towel hooks. the builder was going to make the wall thicker to accommodate the hooks. However since then, I have decided I want the shower wall in front of the tub to be a pony wall, with glass on the upper half, so now I could put a towel bar there instead and switch the toilet. I agree it would not cramp anyone coming into the bathroom if I switched it.

    Aec, we first connected with the builder and the lot at the end of March. He says I have been his most "precise" customer where it comes to the design of the house. I'm glad I am because I've gotten the house layout I want.

  • PRO
    11 years ago
    last modified: 11 years ago

    Where will the light switch go as you enter the bathroom?

    cpartist thanked Mark Bischak, Architect
  • 11 years ago

    it looks great and I have no good advice to give...but where is the "his" closet LOL? Is that the smaller bifold door closet? In our home, my husband gets the larger closet :)

    cpartist thanked collfoster
  • 11 years ago

    thank you Chispa. We had a unique problem in terms of zoning. Where we are they consider anything under a lanai, front porch or garage as under roof space and we are limited to 35% of the lot or 2124 sq feet downstairs. We are at 2123 sq feet right now so cannot add even an inch unless we are willing to give up interior space downstairs.

    Mark you brought up a good point in my electrical thread and I'm going to switch the toilet so it can go right on the wall as you enter. thank you.

    thank you collfoster. If you notice I was very good to DH. I gave him that small study and the closet opposite the master bath is for him. It's 6' long! Aren't I generous? ;) Seriously though, DH has a chest of drawers that will be in the master, and he has very little hanging now that he's retired. His wardrobe in FL consists of shorts and tee shirts. At night when we go out to dinner, I actually get him to put on a nicer tee shirt and unripped jeans.


  • 11 years ago
    last modified: 11 years ago

    Cpart- I know I'm VERY late with this comment....but I just realized it's a long walk from the living room to the powder room. It's very convenient to the pool, but if this is your 'forever' home, it might be nice to have a closer powder room. Just thinking of comments my grandmother and her friends used to make :)

    So, a quick idea...just in case you might want to consider it. The bedroom is a little smaller (top to bottom) and I moved the windows apart, so the bed could go against that 'top' wall. Then I made a bit of space for a powder room by the elevator (very convenient for guests arriving) and added a shower to the pool bathroom. (This would also make the study possible downstairs guest space, if someone couldn't walk upstairs.)

    I did take some closet space (yours and study) but there's an idea for that space between the elevator and mechanical room! Take out window, add seasonal closet? (You could slide clothes over to access the doors...could be stored in plastic/protective bags, if needed.) Add pocket doors...and your focus as you walk upstairs would be the daybed/reading area, at the other end of the space!

    You do lose a little space by washer/dryer, but you could do a stackable and have your linen space. Just an idea....sorry it came so late.

    P.S. I tried to message you this info (so as not to derail thread) but I couldn't find a link to send you a message...

    cpartist thanked Lavender Lass
  • 11 years ago

    Can't read the dimensions or spec. Maybe is my iPad.

    cpartist thanked User
  • 11 years ago

    Sanford it seems houzz made the plans smaller. Do you have an email or if you want you can message me. thank you.

    thank you LL. You're not derailing the thread. I need to hear any and all concerns!

    However I don't want to make my bedroom any smaller than it is. Right now our bedroom is larger than what we're going to have in the new home and with our king size bed, and a full size dresser, we really want to not worry about having room to move about the bedroom.

    the reason we are building this home is because it's near downtown and walkable to everything. If I ever get to the point where I can't even walk from my living room to my powder room, with or without a walker, then I know it will be time to move. :)

    Additionally, we are two people and feel that 2 1/2 baths are more than adequate for us and any guests.

  • 11 years ago
    last modified: 11 years ago

    Good point!

    As for your lovely house....I am very excited to see this project and wish I could visit you and your pool (LOL) Especially when it's 95 degrees out, like today :)

    cpartist thanked Lavender Lass
  • 11 years ago

    LL, when it's finished and it's cold where you are, come on down! And you and I can sit in the window seat and have some tea.

  • 11 years ago

    Sanford here are the notes along the side: