Software
Houzz Logo Print
peytonrose1015

" Friends Entry", seperate Laundry Room

11 years ago
I'm just exploring and contemplating.

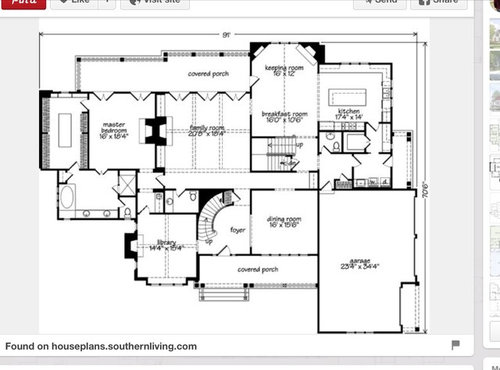
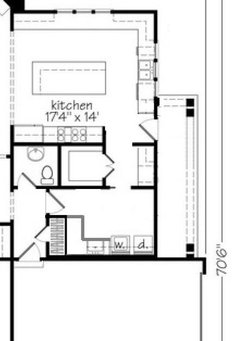
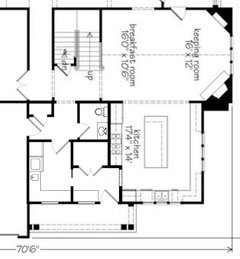
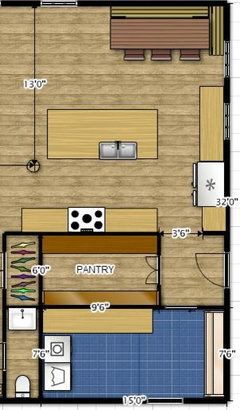
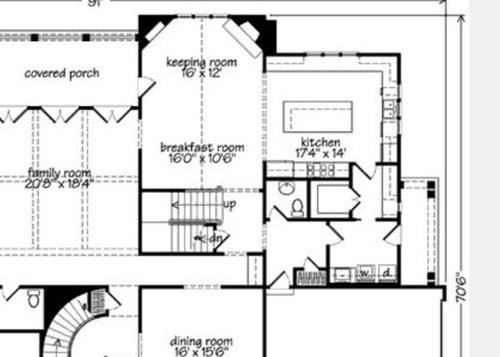
This is the first floor of the Southern Living Plan # 404.

I like this plan. There are several changes we would make that I won't mention now. I will concentrate on just one right now.

The most important change (in my eyes) that I would like to get feedback on from you, is in the title. Especially those of you with drawing skills if you can help, please.

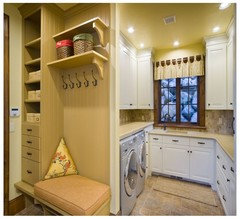
I do not want a side entry through my Laundry Room. I have that in my present house and I want to change it. I want a "Friend's Entry", instead of going through the laundry room. I do not need a seperate mudroom/cubby area. I don't want cubbies at all. If the Laundry Room is adequate, that will work as the mudroom as well. I want to keep a powder room, and pantry. That bank of cabinets across from the pantry could go.

Any ideas, rearranging of those spaces will be appreciated and considered. I guess I'm trying to figure out if there is enough room in this area to accomplish my goals without adding any sq. ft?.


This house is big enough.

Thanks.


Comments (51)

  • 11 years ago

    Totally with you, tcufrog. But the reality is that the driveway is on that side, so people will park in the driveway and come to that door. Now, if the driveway loops around to the front, that might be different, but even still, I'll be people will choose the side door themselves.

    But even if they don't, I'd rather not have my laundry room be a side entry at all, unless it's really spacious, and this is not. So, where to put it?

    ILoveRed thanked bpath
  • 11 years ago

    Wow, looking at the plan I bet I know the changes you are considering. But for the laundry: how do you plan to use the butler pantry? Could the laundry room go there, or in the pantry space and move the pantry to the butler pantry? You could move the side porch door close to the garage if you need to expand either of those spaces to accommodate a laundry.

    ILoveRed thanked bpath
  • 11 years ago

    I have a front door now with a lovely front porch and circle drive. Inevitably, most people that I know well go to the side porch next to my side garage and I end up answering the door in my laundry room. The Fed Ex guy comes to the front door

  • 11 years ago

    Do you have any width constraints due to your property?

    ILoveRed thanked autumn.4
  • 11 years ago

    Bpathome--when you say the Butlers Pantry..do you mean the bank of cabinets across from the pantry? I just noticed there is a small, what I would assume is a Butlers Pantry next to the dining room sort of blocking the hall.


    That could certainly go. For that matter, I don't need or want a dining room. But dh insist on keeping it. I feel like the room to left of the kitchen is wonderful as a dining space. And the dining room could be re-purposed...but I would have to convince him.


  • 11 years ago

    I would want a friends entry to lead sooner into the living spaces. And I'd want the dining room, or whatever you use it for, to be more accessible. So, I think maybe you can swap the pantry and powder room with the friends entry. It will bring the entry closer to the keeping room, and you should have plenty of room to configure the laundry, powder, and pantry. I wish I could get the my computer that I can draw on, maybe later.

    ILoveRed thanked bpath
  • 11 years ago
    last modified: 11 years ago

    I'm also with tcufrog:

    Who's coming into your house other than friends? I want them to use the front door, where I'll have things arranged in an inviting way /for their comfort. I don't want to arrange TWO areas to welcome friends.

    If the problem is that the parking "invites them" to the wrong area, rearrange the parking -- not the house!

    In this case, I think the problem is created by the three-car garage. I'm guessing you're going to have a guest parking area that doubles as your "back out space". This is all sensible, but with a pokes-out-in-front garage, your guests can't see the front door, so they're going to come to the door they can see.

    ILoveRed thanked mrspete
  • 11 years ago

    How about moving the side entry door from the laundry room back just a bit into the area across from the pantry (it's hard for me to tell if that's cabinetry or cubbies there now)? Eliminate the door into the kitchen and add a pocket door to the entrance of the laundry.

    ILoveRed thanked prepmom
  • 11 years ago

    Mrs. Pete,

    "Who's coming into your house other than friends"?

    Lots of people come into my house both friends, acquaintances, and family.

    Some I would prefer use the front door. Many, I would love to use the side door if they were not coming through my laundry room. I have 13 yr old twin boys and kids galore are tramping through my laundry room night and day. Stinky shoes are everywhere. Ideally I would love for them to go in the laundry room, discard all of their gear and stinky shoes and shut the door. Aha! Just realized another reason why I want a friends entry.

    I built a house similar to this one over ten years ago with GW's help and have been trying for all this time to get visitors to use the front door. Visibility of either door is not the issue. Circle drive, etc, etc,

    I would prefer a two car oversized garage rather than three...again dh wants three.

    So...mrs. Pete...do you have any suggestions on rearranging this space? Any suggestions will be considered and appreciated.

  • 11 years ago

    Prep mom...I am not a very visual person so I had to re read your note and keep referring back to the picture but I think you may be on to something or at least to the beginning of an idea. If the door is directly across from the pantry I might even be able to keep a little bit of that planning desk. (After reading the Southern Living description of the plan...I dicscovered it is a planning desk). But, if you eliminated the door to the kitchen how would you access the pantry from the kitchen? Or would you move the pantry? Thank you.

  • 11 years ago
    last modified: 11 years ago

    I'm not a fan of that second powder room location. Why not flip the (bar?) and powder room...and make that your laundry area? Closer to master suite, too. Do you plan to have another laundry upstairs....or maybe a laundry chute?

    I'd rework the remaining powder room...making it a little larger. Same with pantry. Now you have your friends' entry with (maybe bench with hooks/no cubbies?) hall table and mirror or picture above.

    You can leave door between friends' entry and closet area (if you need a vestibule to save on heating/cooling costs) or take out the door and make an archway.

    Just a few ideas :)

    ILoveRed thanked Lavender Lass
  • 11 years ago

    LL...ha, I love that idea. I would love to have the laundry room close to the master. Had even crossed my mind with that monster closet to put a stackable in there and small laundry near the side entrance.


    Now as to your proposed changes near the library. I hadn't even mentioned this yet because I didn't want to muddy the waters with too many ideas...But that library will be changed into a second first floor guest room (if possible) with a hall entry and that area where the nearby bar and powder room is will become a guest room bath. I do love your ideas and your willingness to share.

    You always have great feedback.. And you are always helpful. Thank you.


    Any other ideas at the side area there will be appreciated.

  • 11 years ago

    ILR- sorry for the confusion... I would eliminate the door to the kitchen, only having an opening there (maybe an archway?). This way your friends can come right into the kitchen (isn't that where we all gather anyway?) while your boys' friends can head right into the laundry area to dump all their "stuff" prior to coming into the main area of your home.

    I like Lavender's idea too, but as a mother of two teenage sons myself, I'd want that laundry room to serve a dual purpose of mud room, close to their entry point.

    ILoveRed thanked prepmom
  • 11 years ago
    last modified: 11 years ago

    Red- If kids are upstairs...why not have your stackable in the big master closet and THEIR laundry room upstairs. Then, they can do their own laundry and you can have your friends' entry and your guest bath.


    Their future spouses will appreciate this! Believe me :)

  • 11 years ago

    LL..as a matter of fact, I'm starting to really like the idea of the master stackable. I was just trying to find pictures on Houzz. I couldn't find many but I found a few that I really liked.

    Kids..I wish my boys would do their laundry and I hope to make them start learning soon but reality right now is that I will still end up doing it for awhile. So I really need it downstairs. But, it was a great idea. Hate to admit it, but right now I'm working on making them wear deodorant!! ;-) my girls at that age were doing laundry for the whole family.

    I don't think it needs to be huge. I do need room enough for a stackable and shoes, closet, etc.


  • 11 years ago

    Hi Red,

    Without adding any sq. footage, the option I can think of, is sort of like this:

    -Get rid of laundry wall, door, and appliances.

    -Place a 6.5'x3' +/- powder room where the laundry appliances are (adjacent to garage wall), those kind of powder room that have the toilet in front of the sink and the door in the space between.

    -If you want to keep the closet by garage door, make it as deep as powder room (3')

    -Place laundry in current powder room, make it a bit wider as the pantry is large. You mentioned that the laundry room does not have to be too big.

    You will have room for a bench or cabinet at the pantry wall.

    If you want a larger laundry, then flip garage door against the new deeper closet. Remove the closet at the end of the corridor and place there the opening. Now you can make the laundry and pantry deeper/wider, giving both places the desirable size. You will not have room a for mud bench.

    ILoveRed thanked marthaelena
  • 11 years ago

    Thanks Martha. All good ideas. Things I hadn't thought of either. I don't really need a mud bench if it means a big enough laundry room to stow away all the "stuff" I want to have out of sight. TY for your expertise :-)


    Prep mom--I do kind of like the passage to the kitchen. And yes, the boys have to have a place to drop all of their stuff. The clutter drives me crazy. I really want a separate room to shut a door on. TY.

  • 11 years ago

    Can I just laugh at the fact that those of us with boys spend so much time on how to contain their messes?? I have three boys (8,3,9 months) and that has been our main consideration through our build.. ;)

    ILoveRed thanked Amber
  • 11 years ago

    Amber..yes.i have two adult daughters and this was never a concern. On any given day I might have six pairs of boys shoes inside by my garage door. If they have friends in the house there might be 8 pairs. They really have no where to go. When they get to be teenagers (hate to tell you this) all of their stuff starts to stink ;-).

    Like you, I'm spending way too much time planning around my boys and their messes.


  • 11 years ago

    Love the idea of a friends and family entrance. If positioned well I think they can be a great use of space. This is quite the puzzle. I tried but really having the dryer on a outside wall for venting makes it really tough. I do like LL's placement and would actually steal some from the library/guest room to give the dryer access to venting outside. My boys have to walk a bit to do their laundry as ours is by the master and they are upstairs. I figure they are young and can handle it! I tried to make a larger mudroom/laundry area with the guest entry outside of it but I'm not as creative. Maybe this will spur some other ideas. I also think with the pantry where it is or to the right a more direct route from the garage might be nice. As you can see it's pretty squished. Do you have the dimensions of that space? If it entered into the room it would at least force the boys into the space to maybe not leave the shoes in the doorway but they are kind of challenged that way. I myself have threatened that maybe they need to move outside into the barn since they seem to like living inside as if they are outside. :D I tried but alas I can't make it all fit! If you did move the laundry but just had a utility sink in there (my boys are always washing their hands in the kitchen sink - walk right past the half bath to do so, grrrrrrrrr) maybe that would work?


    ILoveRed thanked autumn.4
  • 11 years ago

    Thanks autumn for trying. Your attempts are admirable but there just isn't enough room there I'm afraid. I did get the PDFS of the plan, but I don't know if that really helps with the measurements of the space. I like this plan a lot..more than any stock plan I've looked at. I've spent way too many hours looking at it trying to figure this out. Common sense would say I should hire another architect and go custom. I don't think I have it in me. I'm not actually married to this plan, but I do want to try to make it work, so thanks for the ideas and efforts.

    If I thought I could get my boys to do their laundry like yours do within a reasonable period of time, I would do as LL suggested and put the Laundry Room upstairs with just a stackable in the master. That would solve a lot of issues. Just put mudroom in that garage area. It just seems so unusual if you know what I mean to have no first floor laundry room...maybe I just need to get used to the idea. DH thought it was a great idea. How old were your boys when they started doing their laundry?

    If your laundry is by the bedrooms, do you have a shoe/mudroom by the entry? May I see your plan by that area?

    I also like LL's idea of the laundry room by the master and mudroom or nice entry by the garage. I wouldn't mind the guest room AKA library being smaller. But it is a priority to have a decent sized first floor guest room. Probably higher than laundry room.

    Here's the PDF of the first floor. I hope if it's not a good idea to post it..that one of the architects here will please tell me. Again, thanks for your post.


  • 11 years ago

    red our only laundry is attached to our closet but a separate room. 2 entries. I love it. And because it's laundry it's not like you have strangers going in there that would see your closet, kwim? It's a private space but family space yet. I will send you a pdf via a private message through your username. Our back entry is kind of funky long but I love the mudroom shoe entry and really toyed with doing a friends entry there but our garage and approach isn't laid out like yours so it wouldn't have made as much sense. What I enjoy most is when you walk in the shoe coat sports bags backback water bottle you name it area is to the right so not in the walk way. There is a bench and hooks, no closed cabinets and the room does have a pocket door but I've never felt the need to use it yet.

    Laundry-well. I think it was born a little bit out of necessity. I used to only work part time and then through a layoff switched over to full time and I just need help! Plus - we had gotten a new machine with buttons and my boys were intrigued by that. I showed them just how easy it was and the 11 year old at the time just started doing it. He liked that he could do that for himself. I do have to remind him to not wait until he has NOTHING to wear because it won't be my problem if he has to turn a pair of undies inside out, lol! He has come close but normally will get it in the washer once he realizes he just put on his last pair. :D My youngest I do still put the detergent in but he brings it down and puts it in and changes it over. I do not fold or hang for them. It drives me bonkers if they let them sit in the basket fresh from the dryer and get all wrinkled - I haven't been able to let go of that part yet. I don't think they'd care if their shirts were a balled up mess. They really have very little responsibility I figure they can do that - and they clean their own bathroom. That takes some serious hounding but there is no reason they can't help out with that! Plus they are boys and it's just ewww! Deodorant is a tougher sell than laundry over here. Geesh.

    I'll send you a message.


    ILoveRed thanked autumn.4
  • 11 years ago

    Ok, here's my attempt using the same square footage. You lose a bit from the area across from the pantry, but you also get more counter space in the laundry room.


    ILoveRed thanked aa62579
  • 11 years ago


  • 11 years ago
    last modified: 11 years ago

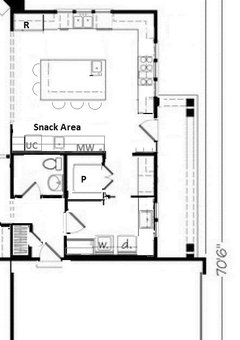
    I like what AA is proposing....leaving the laundry area 'as is' and moving the friends' entry into the kitchen. It's friendlier :)

    But, instead of walking into the 'wall' by the range, what if you make some changes to the kitchen layout? If you can't have windows over range (zoning) then maybe on each side? Just a quick idea....

    Oh, and snack area on that 'back wall' with small sink, microwave, an undercounter fridge...all near the big pantry.

    Also made some changes to powder room, laundry and garage entrance. Hope this helps!


    ILoveRed thanked Lavender Lass
  • 11 years ago

    On LL's latest rendition, that spot next to the washing machine could probably even hold an extra refrigerator if you think you might need one (and don't already have a spot for one). The kitchen forum could really help you rearrange your kitchen once you give them the dimensions.

    ILoveRed thanked aa62579
  • 11 years ago

    Oh, and yes, LL - I should have taken out the black lines near the stove. I'd just have that be a counter like you have drawn - no need for a wall there.

    ILoveRed thanked aa62579
  • 11 years ago

    aa...I have to say, I LOVE what you have done here. I have several pictures in my idea books of entrance doors into kitchens that appealed to me, but this never occurred to me in this kitchen. It doesn't bother me that the area across from the pantry is smaller. I really don't know what I will utilize it as anyway. Certainly not a desk as the plan designates it as. I have a kitchen desk now that I have regretted for years. Perhaps a "drop zone". Anyway, I am delighted with your idea! The small sacrifice of kitchen space would be worth it to get the door (perhaps with lots of glass=more light) in this kitchen, killing two birds with one stone. I don't need an extra fridge, but the room looks big enough to hold one. I always have one in the basement. Yes I will definitely use the kitchen forum when the time comes. When I built this house over ten years ago, they saved my behind more times than I could count. Thank you so much :-)


    LL--I also love what you did building on aa's design. I like the shape of the laundry design. I love the windows in the laundry room. I also like your configuration better of the powder room. It looks bigger than the plan. Is it? My sister is in a WC and her left side is partially paralyzed. She can transfer alone with grab bars on the right side. Right now we have to have her use my master bath because my powder room is so inadequate. Wondering if this powder room would work for her.

    As to the kitchen. It's definitely a better design that you have created than the plan shows. And it will be 16 ft deep rather than the 14 ft. shown on the plan which should help. BUT...that big window on the same side as the kitchen door would be to the south. I have lived with a windowless kitchen, that I was so excited about this big south window above my sink. And I want to see the driveway, where the kids and grandkids are playing. So I really want to keep the sink on that south wall. I did think it would be nice to put the range on that back wall with a window on each side. Frig on end of that same wall closest to keeping room. Definitely open to lots of ideas on that wall backing up to the pantry. Definitely like your island shape better. What do you think?? I do appreciate you taking the time to draw it and wouldn't mind if you drew this plan for me (hint, hint ;-)


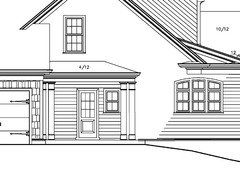
    What do the two of you use to draw out these plans?? Again, I can't thank you enough. Here is a screen shot of the exterior of that area. Looking at it...is there any reason to think your ideas would not work?

    Also that little closet or Butler's Pantry blocking the corridor between the "DiningRoom" and garage entry will need to be eliminated since the dining room will be an office. Any ideas there while I'm abusing your help?

    Again, thank you.


  • 11 years ago

    Slide the dining room door over to where that odd closet blocks the way. It has some accessibility to the keeping room and kitchen, but you can close the door if you don't want that accessibility.

    ILoveRed thanked bpath
  • 11 years ago

    Bpathome..ok, it took me a couple of looks back at the plans to understand what you were describing and then...aha. This would allow the open areas to be right across from each other which I think would look nicer (the door into this room and the vestibule into the stairway area). It also might allow a full wall of built ins behind the hall wall since this dining room will be repurposed as an office/study. Thanks!


  • 11 years ago

    Autumn--got your email and replied. Thanks!!

  • 11 years ago

    I like the modified entry in the kitchen and close to the snack area. But I still like LL's laundry by the master by the library/spare room too. Will you need to put a full bath over by the library with it being used as a bedroom then?

    You would have a lot of light in the kitchen with windows around the range and over the sink. Ahhh. Very nice!

    ILoveRed thanked autumn.4
  • 11 years ago

    Yes, Autumn I like it a lot too!

    The "library" will officially become a second floor guest room so it needs a full bath, but I want it accessible from the hall as well. No fireplace, add a closet, etc. I need a place on first floor for visiting family. An official bedroom.

    The Dining room will become the study for dh.

    If I could figure out a way to put a laundry room on the other end of the house....it would be the best, especially after seeing your plan.

    I also went back and did a search on houses with first floor masters. Several discussions re: laundry room placement. I was surprised to see so many posters that put stackable in master and laundry room upstairs. I'm trying to change my mindset on that idea as well.

    This is only one of the issues I have with this plan. Seems silly not to have a custom plan done to most here. Ie: I don't want a 2 story foyer so that also has to be fixed. But, I think it has really good bones and lots of potential.

    Thanks for your help.


  • 11 years ago

    Nice suggestions!

    While I like the kitchen entry, I prefer the door placed at the wall across the pantry. it's not as "intrusive". You will need to remove a bit of cabinets but you are doing that in the kitchen anyway.

    The kitchen will look nicer and more symmetrical without that exterior door.

    ILoveRed thanked marthaelena
  • 11 years ago

    Hi Martha. Thanks. That idea might look better from the outside.... Prepmom mentioned a similar idea as well. I'm trying to visualize how it would look. Would you even have a wall or just continue the kitchen cabinetry on the door wall right up to the door? Location-wise, Would you place it directly across from the pantry door? In this case, should the pantry door be a single door to mimic the size of the entry door? Thank you for your note.

  • 11 years ago

    red-no time to use mspaint right now but what if the pantry opened to the kitchen side and then once you come in the door you could have hooks on that wall for company?

    Also - maybe a walk through pantry with shelving/drawers on either side. Easy access from garage and from kitchen? I kind of wish I did that with mine but I couldn't grasp it visually.

    ILoveRed thanked autumn.4
  • 11 years ago

    I'm back - couldn't help myself. ;) Here is building off of LL's latest with Marthlelena's suggestion. It's a quick and dirty. Pocket door to the pantry kitchen side.


    ILoveRed thanked autumn.4
  • 11 years ago
    last modified: 11 years ago

    On that wall you could do something small but useful like this for guest coats:

    Tried to link a pic but it's not working so here is a link TO the pic:

    Small entry bench

    Now it's working, grrr.


    ILoveRed thanked autumn.4
  • 11 years ago

    Its nice to have a drop off counter at the entry.

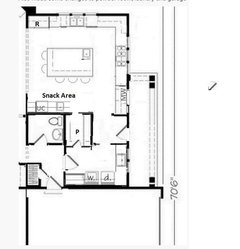
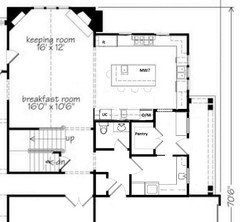
    I got a few of your ideas and a couple of mine and put it together, I started with Red's original PDF.

    I used a combination of Photoshop to erase and AutoCAD to scale and draw over it. The laundry is 7' wide.

    Red's original laundry is 8' wide.


    ILoveRed thanked marthaelena
  • 11 years ago

    Martha...this looks awesome. Thank you for telling me how you did it, although there is zero chance that I will learn auto-cad ;-)

    I like how you got rid of that obstrusive closet and put in the double door. This looks nice.

    And it looks like the exterior would be nice as well. I do like the drop zone next to the door.

    We are very lucky to have a talented architect here. I am so grateful.

    One last question Martha...from the PDFS..can you tell the width of that hallway next to the stairway?


    To all who helped me here. I am ordering this plan today from Southern Living and I guess we will be moving forward. Still a little reticent but also excited. Thanks for all of the great advice I received on this. I wish I could be so helpful to others.


  • 11 years ago

    Autumn...omgosh! I just saw your note. I like the ideas you presented too. The walk through pantry is a great idea. Not sure how much space I might lose, but that pic you posted is adorable. As you know I don't want cubbies for my boys to trash, but this I would love!! Thank you.


    MS paint?? Is there anything for Mac or iPad that is similar that you know of for making changes?

  • 11 years ago
    last modified: 11 years ago

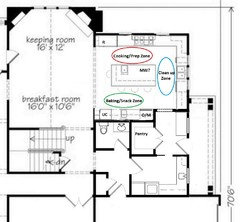
    I would move the friends' entry door to the middle (looks nicer from porch) and change the kitchen around a bit.

    The work area has the view....and now, so do the people sitting at the stools. The microwave could be over the oven or in the island. Maybe something like this?

    Also, any chance that garage door could open, swinging into the garage? It would avoid that traffic jam by the closet :)

    ILoveRed thanked Lavender Lass
  • 11 years ago
    last modified: 11 years ago

    This has the zones included...if that helps at all. And the snack zone keeps those boys out of your prep zone :)

    ILoveRed thanked Lavender Lass
  • 11 years ago

    Yes, the hallway/gallery is 4' wide. The space from the first step to the powder room wall is 5'-3 1/2". The master bath is 11'-7" deep. Master closet is 10'-9" wide.

    ILoveRed thanked marthaelena
  • 11 years ago

    How exciting you are moving forward!

    I think that small area with hooks is perfect for guests, not for sloppy messy boys! Plus I do like the shelves and drawers too maybe for a drop zone, mail area for you. Someplace to hide pens and tape and scissors that commonly walk away.

    So I have to know. With no cubbies - where is all of the boys stuff going to go?

    marthaelena-how big is the pantry?

    I would want to move the micro over by the fridge.That's where most of the re-heatables/defrosters come from. So I think if you moved that and lost that space there kitchen side you could do a walk through easily. Just depends on how much pantry space it is and how much you need!

    ILoveRed thanked autumn.4
  • 11 years ago
    last modified: 11 years ago

    Autumn,

    It is 6'-0" wide (used to be 5') by 4'-5" deep.

    ILoveRed thanked marthaelena
  • 11 years ago

    Thanks LL...Love the snack zone area. Novel idea. Thanks for moving the range so I could see what it looks like. Looks good. Lots of east and south light.

    Martha..thanks for the measurements. Nice to know the hallway is adequate. Surprising the pantry is such a nice size. That's at least twice what I have now.

    Autumn....looking at this plan, I know I want their shoes and "stuff" contained and behind closed doors. I love the laundry room window and don't want to lose that. I was thinking put the w/d under the window and use that wall on the garage side to design shoe storage, built ins with hooks, etc. all with doors. im excited. I like it a lot :-)

  • 11 years ago

    It looks like you have plenty of room for that. :D I wouldn't want to lose that window either. Exciting times ahead for you! I really like the way your kitchen flows to the nice breakfast/keeping room. I think I'd just about LIVE in there.

    ILoveRed thanked autumn.4
  • 11 years ago

    Not ignoring anyone. Busy taking care of my mom for a couple of days! I'll be back :-)

  • 11 years ago

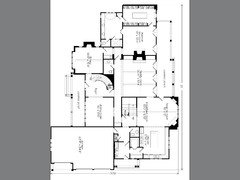
    Red, my apologies if this does not help, I started to read through this entire thread but as it went on I lost touch. I have a similar side entry planned, just wanted to share it in case it helped you. Please ignore the kitchen, i just tossed appliances in but wanted you to see the flow.