Software
Houzz Logo Print
mcproctor3514

Need help for 1960s Garrison style lake house

11 years ago
last modified: 11 years ago
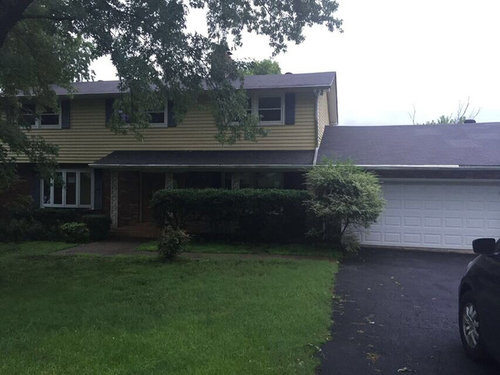
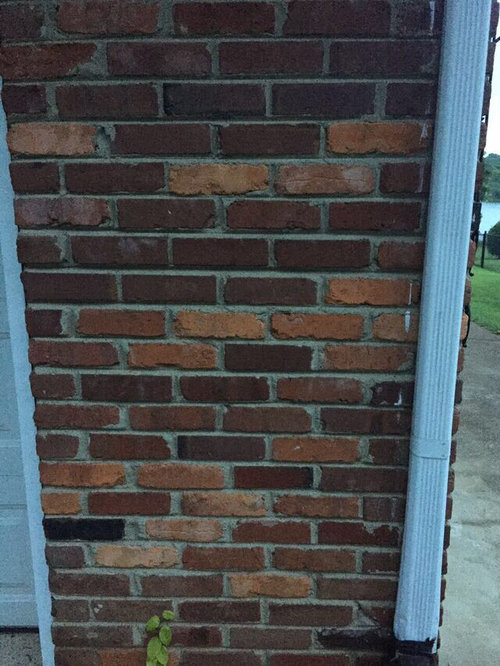
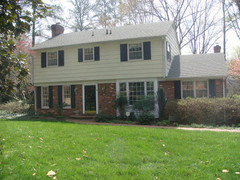
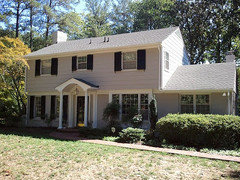
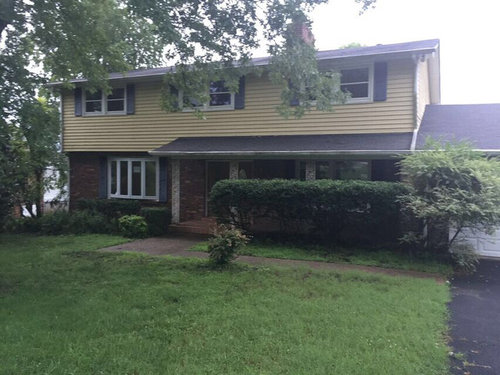
We recently purchased a 1964 Garrison style house on the lake in Tennessee. This will be our primary home and not a vacation home. We want to update the exterior with improved curb appeal, minimize the boxiness of the home and give a nod to being on the lake without it screaming vacation home.

Our current plan is to remove the half - porch and replace it with a portico over the front door, new garage door, new roof, replace siding with hardie board, possibly cedar shake shingles, all new landscaping, remove some of the trees in the front yard.

Since the home is on the lake, we don't want to go too far colonial and formal, but taking nods to the craftsman style and/or the rustic feel.

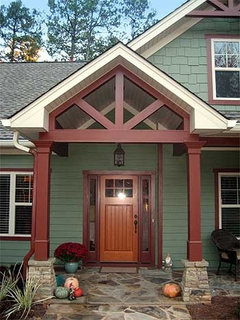
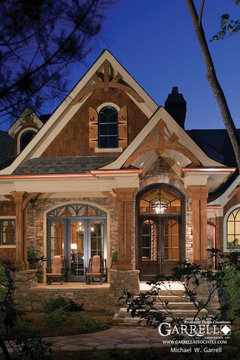
The design of the portico would be rustic with wooden beams anchored in stone bases. the top of the portico would have wooden triangular shapes in it.

A few ideas we are tossing around and would like your feedback:

1) Should we paint or do a mortar rub on the brick? What color?

2) What color should the hardie board be? Complementary to the brick or matching?

3) Should we add two dog ear dormers to garage?

4) Is a portico a better solution than extending the porch the length of the house?

5) What color should we paint the trim and windows?

Additional photos below. Many thanks.

Comments (24)

  • 11 years ago

    Could you post a few example houzz pics to show us the general idea you have in mind for the portico?

    mcproctor3514 thanked jeff1185
  • 11 years ago

    Start by removing the shrubbery so that the house can be seen. Fresh landscaping will be a big improvement.

    mcproctor3514 thanked grapefruit1_ar
  • 11 years ago

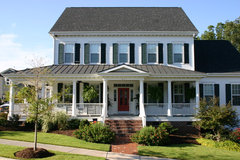
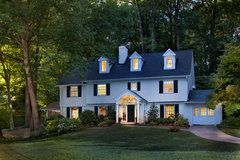

    Thanks for the comments. We will be removing all of the landscaping in the front. As for the portico, below are two examples. 1) the first is more rustic and the top of the portico is planned to look like this. 2) the second pic has two columns per stone base and this is what we are thinking of doing.


  • 11 years ago
    I live in the same house you do. I think it would be a challenge to put a big bulky portico on like the ones you have pictured. Those porticos match with the rest of the lines on the house. Unless you are willing to alter other rooflines at the top of the house and garage, I would feel like those porticos would just look like it was dropped in front of you house and it doesn't match the style.
    mcproctor3514 thanked Laurie Hutch
  • 11 years ago
    I am also looking for siding and trim ideas. It's been hard because there aren't many photos of this style with before and after pics. I am going complimentary to my brick and not matchy.
    mcproctor3514 thanked Laurie Hutch
  • 11 years ago

    lhutch13 - That is my concern, too...Depending on the budget, we could add dog ear dormers to the garage, but I doubt we could afford a dormer added to the house. An alternative would be to finish the porch so it went the entire length of the porch, but it looks flat to me. It almost seems like a small portico would need to be added to a full length porch..your thoughts on extending the porch vs a portico?

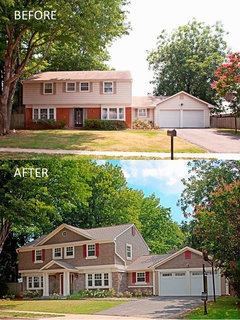
    Below are a couple of before and after pics I found on Pinterest. Both end up doing similar if not matching colors on top and bottom.

    Do you have brick and siding? Care to share a pic of your exterior?

    Here is an example where the portico looks to be done well...

    before

    after


  • 11 years ago

    I'd pull out the overgrown hedges and replant with low, flowering shrubs. I like hydrangea. Pay attention to the cultivar, so you get a long bloom period.

    I'd paint all the white brown and the shutters a darker green. Or go to a paint site and pick a paint trio that works with the brick.

    I think that would make a big impact and I think the remodeling you are mentioning would be big bucks for not ,uch improvement/

    mcproctor3514 thanked Sigrid
  • 11 years ago
    Go to the This Old House website and look up the Lexington project to see what they did to the front of that 60's garrison colonial. I'm thinking specifically of the front porch which hid the ugly (my opinion) garrison overhand. Also, depending on your budget, I'd enlarge your windows on the second floor front.
    mcproctor3514 thanked Mike S
  • 11 years ago
    To clarify, by enlarge the windows I meant make them taller not wider. I actually think they are way too wide and you should lose the shutters. The shutters are way too narrow for windows that wide. The shutters are a poor attempt to imply something functional.
    mcproctor3514 thanked Mike S
  • 11 years ago

    Ditto looking @ This Old House Lexington project.

    mcproctor3514 thanked Susan Davis
  • 11 years ago

    In your second picture, I see a downspout that looks as if it dumps water out right next to the foundation--is that correct? If so, I'd fix that costly situation immediately. All water should be properly directed away from the home.

    Paint the exterior brick? Hell no! The only time I'd do that is when dealing with an unsightly fireplace brick and that's only if the owner can't afford to cover it with another material.


    mcproctor3514 thanked diyer59
  • 11 years ago

    I think the portico is a good idea and can be done in a scale that fits the house. But if you change the portico, you need to do something with all of those windows because their style is not complementary to a craftsman portico. They need to be longer and narrower, and the bay should be either boxed out in a square craftsman style, or changed to perhaps three double-hung. Even diamond leaded glass would be great with that portico. Oh and ditch those shutters. If anything, they make the windows look even more squat.

    Don't paint the brick, and make the siding a pleasant contrasting color. That soft green in the portico photo is very nice but if you don't like green you could do slate blue or a light to medium gray.

    Craftsman-style trim throughout in rich wood tones would complement any of those colors. Dormers -- or a dormer -- on the garage would offer another opportunity to reinforce the craftsman aesthetic.

    mcproctor3514 thanked Mary Miraglia
  • 11 years ago
    last modified: 11 years ago
    So you're not interested in this style from your ideabook now?

    The Owens Model at Old Davidson · More Info

    I thought you could punch the two end windows on the second story through the roof to get some dormers on top for a look similar to this and a large portico.

    Classical Architecture · More Info

    If you're sold on the Craftsman, here's a favorite...

    Exterior · More Info

    mcproctor3514 thanked decoenthusiaste
  • 11 years ago

    I love the portico idea and imagined exactly what you posted with the pics. My reservations have already been covered with some of the comments. Making a major style change is expensive and doesn't add functionality or square footage. Slapping on Craftsman details might look odd given the existing roof lines and features. There is something to be said for letting it BE without trying to change it's basic identity. At least get a consultation from an architect/designer who can draw up some renderings before making a decision.

    Removing the porch would expose that hidden window. Both a portico or a continuous porch would call out for symmetry. You could dress this house as an updated cabin with new landscaping, support columns, siding, garage door and roofing. If you don't want to replace/resize those upper windows, removing the shutters as suggested and adding window boxes or different trim would visually narrow and elongate them. Changing the proportions visually can make a huge difference without changing the structure. My decision would be based on the energy efficiency of the current windows and cost. Keep in mind what continuing the porch or removing it would do to the light in the interior rooms. If the back of the house is open to the lake, you may not want to sit out front but it's nice to have that option.

    mcproctor3514 thanked ahntara
  • 11 years ago
    Sorry it took my so long to reply! Yard work!

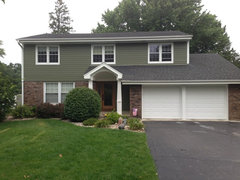
    After looking at your house, I didn't see that you had windows on each side of the front door. I think a modest portico could work then, as long as the windows match, ie the same style, bay, etc... Then demolish the roofline between the portico and garage.

    All the neighboring houses like mine that have extended the porch down, don't really have much room to move because of the bay window that juts out. So you'd either have to replace the bay with a picture window (flat) to make it work. Or extend the roofline width and the floor.

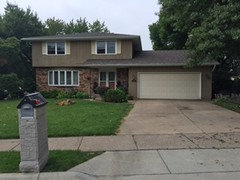
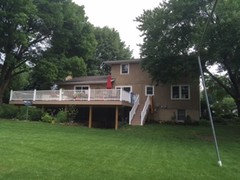
    Here is my house. The roof is 2 months old. I have to contend with the Chicago brick on the front, and the tan/white of the deck on the back. The deck is less than 1 year old. That why I'm thinking of going contrast/complimentary with the rich espresso. But then I also have to retrim my windows, which is throwing me off. Do I retrim the white and add tan shutters to try to tie it altogether or retrim in tan and leave the shutters off. Then I am also doing new soffit/facia/gutters, so that's a whole other thing.

    I can be bold with color and I'm ok with it, other folks can't handle bold colors? Which are you? Are you retrimming windows, new gutters, etc? How much are you doing?
    mcproctor3514 thanked Laurie Hutch
  • 11 years ago


    mcproctor3514 thanked Laurie Hutch
  • 11 years ago


    James Hardie Siding- Mundelein, IL · More Info


    What do you think of this?

    mcproctor3514 thanked Laurie Hutch
  • PRO
    11 years ago

    I like that one photo you added - building a small poetical over front door, small upside-down V for the roof and then - as you are on a lake - resurface the brick with river rock

    mcproctor3514 thanked Business_Name_Placeholder
  • 11 years ago

    I would leave the brick and consider just whitewashing it. Extend the porch across the front and widen it a bit because of the bay window. Hardi plank for sure and with white-washed brick you have a world of colors to choose from - just keep it light or the house will be top-heavy. If possible, paint the garage door to match.

    Rip out those tall bushes and replace with something lower and flowering - azaleas come to mind,, especially the re-blooming types that stay small but spread. Ditch the geometric front bed to the left of the door and extend in curves into the front yard to soften the lines of the house. Fill in the entire front bed between the sidewalk and driveway with low growing flowering shrubs.

    I'm not a fan of non-working shutters and think I would ditch them, or at least replace them with shutters appropriate to the window sizes.

    mcproctor3514 thanked Mary Wiggenhorn
  • 11 years ago

    Thanks to everyone for their suggestions - all good things. An architect is working up two renderings for us. We might be leaning back to a full length porch, possibly raising the height of the porch to shorten the distance from the roof and the second story windows. We are also considering exchanging the bay window for a picture window. I will post an update once we have them.

  • 11 years ago

    Hello There:

    My first inclination is to extend your front porch along the entire width of your house as this is such a welcoming residential feature. If worried about lack of daylight reaching your large front window, you could consider installing skylights in your new porch roof. Of course, will want to ensure they are of good quality, properly installed and maintained; if you begin with ensuring these first two ingredients, upkeep should not give you any really headaches.

    If you extend your porch, you can still have Arts & Crafts elements: think timbers, squared, beefed up columns (with a bit of millwork detailing on lower portion(s) to play up this particular architectural style), you could even have exposed rafters (tail cut, or otherwise) that protrude beyond your porch roof line. Cedar would be a beautiful material choice for this and when properly stained, does not require constant maintenance. Naturally, height of porch roof is extra important to know if choosing to incorporate extended rafters, as you don't want them to hang too low and therefore be an overhead hazard. I think extended rafters are a very interesting, warm touch that not everyone's house has, and therefore, the facade of your home would be that much more unique.

    Lastly, with regard to your new porch columns: they could be "boxed," i.e., beefed up in the bottom portion (should likely come to average human waist height, or close to it, but check your over all dwelling and project scale to determine) given additional interest with some simple millwork (as already touched on) plus you could paint this larger "anchor" or foundational section the same paint colour as you paint your shutters. That way, you can leave the upper portions of your columns in wood (either to be stained, or clear coat protected.) The extended rafters and upper portions of columns could be finished the same way, thereby visually and pleasingly, tying them together.

    You could then paint your front door a fantastic (read: "spirited!") contrasting or complementary colour. Garage doors should be a more neutral shade (perhaps from the same colour family) as who wants them as a focal point? Your gorgeous front porch and door should be "speaking the loudest," as they will perform as an outer reflection of the interior heart of your home.

    Oh, and one other small detail with regard to the "boxed" lower portions of your individual columns: the horizontal tops of the columns should be just that: they should be set at 90 degrees on the level and not on a downward, outer slant (except if you typically receive prodigious amounts of precipitation). I say this because these small spaces are handy to, let's say, perch a cup of coffee on. If the tops are slanted, there is then no useful, often impromptu landing space. It's sometimes little details like this that make our everyday lives that much more functional and satisfying. :)

    Congratulations on your new home! I really like its style, as it's a quintessentially wonderful, traditional family home. I am sure by the time you finish your project it will looking even more welcoming and attractive, as you'll have put your own updated, creative spin on it!

    ...Just think what fun you will have should you go with the full length porch - so much in the way of Arts & Crafts furniture and decorative elements to inject! Gosh, I am getting really excited for you!

    All the Best,

    Sharon Black, Interior Designer & Builder, Paradise Point

    mcproctor3514 thanked sharonanneblack
  • PRO
    11 years ago

    Lots of potential there. Here are some similar situations that have come out well, perhaps giving you some ideas:


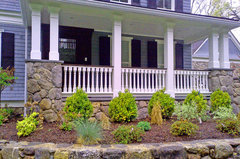
    Custom Porch Railing in Weston, MA · More Info


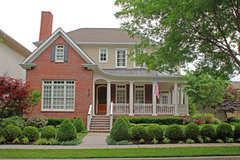
    New Porch Railing in Franklin, TN · More Info


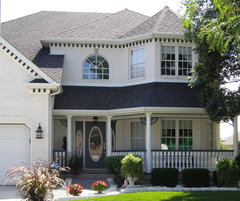
    Covered Porch with Railing in Plainsfield, IL · More Info


    mcproctor3514 thanked American Porch, LLC
  • 11 years ago

    lhutch I like the portico you added to the home. A friend of mine painted her trim and to match her mortar stained brick and it looks great. We will paint our trim to blend into our exterior colors. I don't like the windows to pop out so much. What program are you using to add a portico to your house picture?