Software
Houzz Logo Print
hzdeleted_23299372

Please review my plans

11 years ago
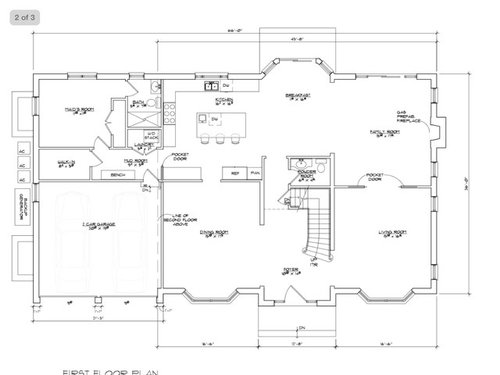
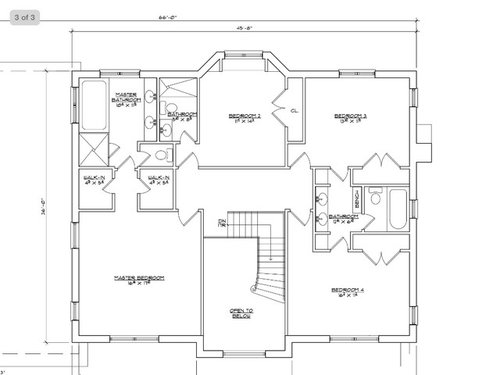
Hi all. We are almost finished with our plans and want to make sure I didn't miss anything, i.e windows in regards to how they will affect furniture placement, basic flow, room sizes, etc. FYI The kitchen appliance locations are not accurate on this plan. I am going to work with the KD on that. Also, we will have about 10-15 ft between us and our next door neighbor. And we cannot add any more sq ft as we have reached the maximum allowed by the town.

I would appreciate whatever comments or suggestions you might have. Thank you.


Comments (13)

  • 11 years ago

    How do you intend to use the "Maid's Room"? I'm thinking it is an opportunity to have an ADA compliant first floor bedroom -- should you have an adult or child who can't climb stairs (injury, age). If you will have live-in help, I'd prefer the room be more removed from the family entrance.

    The garage looks very tight to me. We have nine foot wide doors and two feet between cars and between car and wall.

    Yes, your kitchen needs work. The refrigerator is the most-visited appliance; don't isolate it.

    You can't have a 'back hall' that is too big if you want to keep clutter out of the rest of the house. This is also where our most-used half bath is located -- at the family entrance. How do you access the back or side yard?

    I'd like a window in the bath for BR #2.

    Put pocket doors on the closets for the MBR. Toilet rooms should not have swing-in doors. Similar problem in the J&J bathroom. Should someone collapse near the door in a small space, you need to be able open the door from the outside. (This is building code in my area.)

    Where will you position the bed in BR #3?

    I see very few two-story foyers being built in my area. If you need more room in the house, can you expand the second floor by using this space?


    User thanked chisue
  • 11 years ago

    Garage will be a bit tight in all directions. My SUV is 16.5 ft long and there are even longer ones out there. If you have larger cars, there will be little to no room for any storage on the side walls. Do you have kids with all their bikes, scooters etc? If in a winter climate, do you need to store shovels, snowblower, etc? Lawnmower?


    User thanked chispa
  • 11 years ago

    Thank you! The large walk in closet in the rear of the house by "maid's room" will be used as a coat/ shoe closet for us and guests. The "maid's room" is a spare bedroom that we can use for various purposes (guest, office, etc) We will access the backyard through the kitchen eat in area or if our shoes are really muddy and wet, we will come through the garage.... Wasn't sure if we should have access to the backyard through the Mudroom but that would mean having to give up the walk in closet there. Yes, we will ask the architect about pocket doors to the toilet room and windows in bedroom #3. I do need a kitchen pantry of some sort... Not sure where to put it. The plan shows a pantry in the kitchen but don't think it will be big enough.

  • 11 years ago

    Thank you for the input regarding the garage. It is one thing I had not paid attention to!! I assumed the architect sized it appropriately... Yikes

  • 11 years ago
    last modified: 11 years ago

    Overall, I like the plan a lot. Very nicely laid out. I think it will work very nicely for your family.

    the walk in closet at the back is a long way to go to carry coats from guests coming in the front door (unless you have a butler waiting there to take them. ;) ) I would try and find a small coat room for guest at the front of the house, or you could find a small armoire to put in front?

    Don't know what kind of W/D you use now but if you do not have a stackable now, you might hate a stackable when you get it. I can't stand having to bend down and then keep reaching up. I much prefer a side by side so it goes out of one and into the other without having to bend and reach. Also if you're not tall, it's a lot harder to push the buttons. It looks like you have the room for them side by side and then you can put a shelf over them with hanging above.

    Definitely agree about the garage.

    Are those master closets 3' x 4' and a few inches? If so those are tiny and not really walk in. try laying it out on the floor. I think you could steal a foot from the bedroom to make the closets a foot longer so then you'd have at least a 5' long closet. Still not really a walk in but better. Also I wouldn't do swing in doors because that will mean you lose more space. I would make them pocket doors.

    User thanked cpartist
  • 11 years ago

    Cpartist:. One of the things my architect and I struggled to incorporate was a coat closet by the front of the house. We couldn't come up with a viable solution so the large closet in the rear of the house was created. I LOVE your idea of an armoire! An antique one would be incredible! Thank you for the great suggestion. thanks also for the WD and master closets suggestions.

  • 11 years ago

    OK, we need to enlarge the garage. Let's also get a larger back hall AND a door to the outdoors in that back hall. This can be a real bottleneck. Picture four kids crowding in to dump coats, boots, books, all that paraphernalia -- and somebody needing the toilet *right now*! Can the 'maid's' toilet have access off the back hall?

    I would expect a house with this many bedrooms to have more than an apartment size laundry-in-a-closet.

    I'd focus more on family life and less on guests. (Maybe you host large parties? There's a lot of room here in Foyer, LR, DR.)

    User thanked chisue
  • 11 years ago

    too bad I didn't know this before because my mother had a gorgeous french armoire and in March we had a tag sale and it didn't sell. We had it taken away. (they were in Old Brookville)

    User thanked cpartist
  • 11 years ago

    Oh, bummer!! I hope the armoire found a home and is getting a lot of love!

  • 11 years ago

    I know you put some thought into where to put the bed in the master, but did you place the beds in the bedrooms? Are they twins or full? Do the kids like them in the corner, or in the middle of the wall?

    Wheee will your "home office" be, you know, where you store records, receipts, manuals, etc? If the maid's room, how will you arrange it to be also a guest room...or, a maid's room?

    The plan doesn't show a door between the kitchen and DR, you may want one. Or move the door over to the right. The concern is the view from the DR. Also, our kitchen door is right behind the head of the table, and it's actually inconvenient for the host and would be easier offset to one side.

    How about a fireplace in the LR?

    User thanked bpath
  • 11 years ago

    Our current house had a closet set up like yours. The closet felt more in the bedroom. We had the bathroom door moved to side by the bedroom including the closets in the bathroom instead of in the bedroom. I really liked it a lot more, for one the bedroom has a solid wall with a door rather than a hallway. When getting dressed in the bathroom, if a grabbed the wrong top or need something out of the closet, I don't have to worry with anyone seeing me. DS used to watch TV in our room when I showered, so there was always someone hanging out in my room when I got dressed.

    Also, have you ever had a house with a laundry room downstairs and all the family upstairs? If that's your set up now and you love it great. I lived in a house like this for 12 years. Every pair of jeans, bath towel and shirt will need to be brought downstairs, laundered, then brought back up stairs. With your current laundry room set up you are going to have to take each load back up stairs pretty quickly. Your laundry room doesn't take up much space, you may want to think about bringing it upstairs.


    User thanked Paula
  • 11 years ago

    Laundry chute.

    User thanked chisue