

kitchen design help
Based on some recommendations found on GW I have settled on a Mennonite builder to do my cabinets at a great price. I have talked with other customers and seen another home.
Only real problem is that they offer a few suggestions, but don't really design. I know some things I definitely want, but would love to "see" some of the options. How do I go about having a computer generated picture made like I have seen on here? I think it would really help to visualize some of the ideas laid out. Is there someone online I can hire? I have talked with design centers but they would only do it if I hired them, which is understandable.
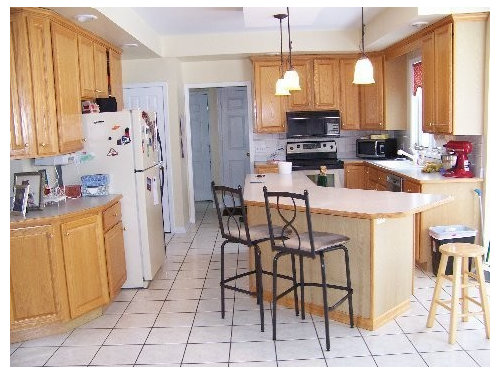
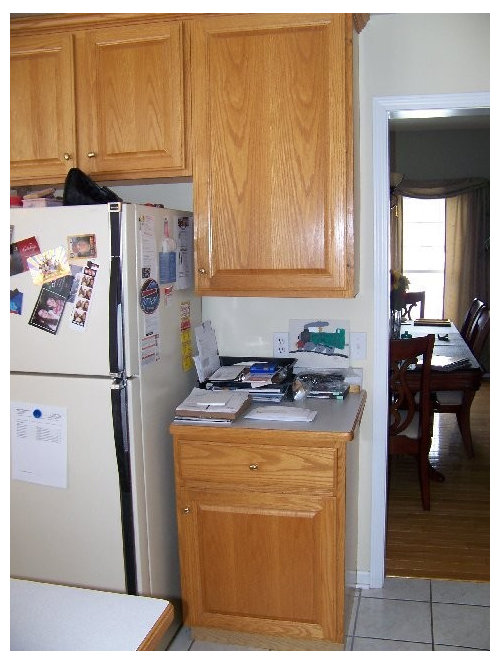
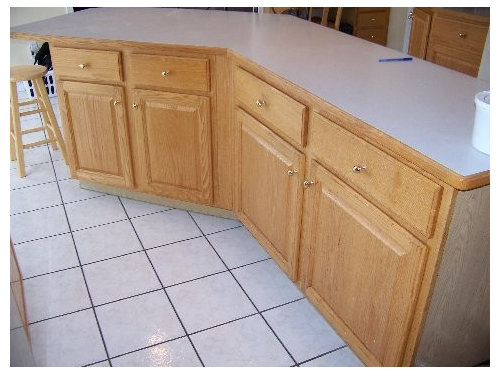
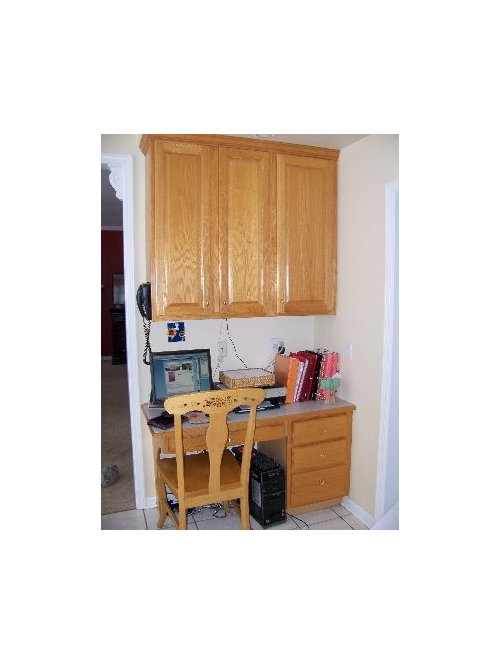
Of course I'd also like to hear your suggestions.. it's pretty important that the layout stay the same as I have no idea what the tile is like underneath and I have miles of it.. not in the budget. The sofits are staying too. Ceilings are 9ft. There is one more cab that didn't fit in the picture on the end of the rounded part in the first photo. Desk is opposite that area with door in between.
Here is the plan so far:
-Change out most of the lowers to drawers, except one for large items with pullouts (on the far side of the fridge)
-pull out for flat pans in lower by stove
-trash/recycling by dw
-all drawers in island
We would like a fridge that is a bit bigger but obviously this already sticks out a lot. Also would like it built in, but not sure if that would make it invade the room even more. Going in to the wall is possibly an option, but it is load bearing, and would get us 3" at most.
My builder also wants to do double doors in most places where I have one now. I'd like to see how that would look. I need more suggestions for that angled cab in corner. It's ok I guess.. but doesn't really match anything else in that area.
Hubby really wants microwave above the stove. I would rather have a wooden hood, but I'm not sure where else to put it (that one is broken, and there is another one on the counter now.) He's paying so he'll probably win that one.
To the right of the trash there is a 5 window bay with a large table, and I was standing in the FR when I took the pic.
So back to my original question.. if I don't pay big bucks to a KD is there a way to "see" these changes? Obviously I don't mind paying for their time, but I only want someone for the planning stage.
Thanks!
Comments (29)
 11 years ago
If you sketch your house to scale, I think you would get some helpful replies. Good luck.
User thanked UserUser
Original Author11 years ago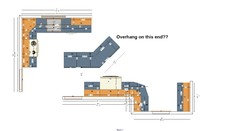
I have this.. not sure if it helps as it's not really placed well, and I imagine you can't see the numbers. There is a 36" walkway between both sides of the island. The island begins opposite the middle of the sink. There is a standard sized doorway where the large opening is, so the fridge wall gets shifted down so the fridge is opposite the DW. I can try to draw it out on graph paper when I get a chance. Thanks.
Related Professionals
Great Bend Kitchen & Bathroom Designers · Orangeburg Kitchen & Bathroom Designers · Lawrenceburg Kitchen & Bathroom Designers · Norfolk Kitchen & Bathroom Designers · Palm Desert Kitchen & Bathroom Designers · Cowansville Kitchen & Bathroom Designers · Clarksville Kitchen Remodelers · Akron Kitchen Remodelers · Reno Kitchen Remodelers · Middletown Custom Countertops · Pensacola Custom Countertops · Madison Custom Countertops · Hagerstown Custom Countertops · Kalispell Custom Countertops · Salem Custom Countertops 11 years ago
I'm going to guess you're not getting any responses because you said you need the layout to stay the same, and the consensus from the forum is your layout looks more like a labyrinth than a kitchen.
I understand needing to keep the layout for the tile, but the layout looks horrendous. I would probably have sore hips from bumping into all of the stuff in the way.
I do hope your new cabinets are lovely. Good luck.
 11 years agolast modified: 11 years ago
3D layouts are beyond my graphic abilities. Your changes will be improvements. Recessing the fridge is the only suggestion I had, but I see you've explored that option. Is there any reason you can't square up that rounded corner?
What's in the area circled in red? Pantry/closet? Can the fridge be recessed into that space? That wouldn't be ideal, but would eliminate the barrier island aspect.
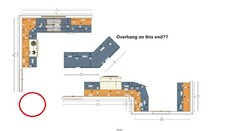
 11 years ago
Iowacommute nailed it. At least that's why I didn't respond. Sorry to be blunt but doing new cabinetry with that layout is just putting lipstick on a pig. Money poorly spent. If you don't want any layout changes, I'm not sure what you want us to do for you. The small changes you intend to make will be improvements but you'll still have a bad layout with a strange island which is also a barrier island. I doubt there is any way to create a functional and attractive space with that island in the way.
Also, it looks like your kitchen is a corridor kitchen. To advise you on layout, we would need to see the floorplan for the entire floor your kitchen is on. At the very least, the kitchen with the rooms adjacent to the kitchen. And we need to be able to see the measurements.
Sorry I couldn't be more helpful but I'm stumped on how to help you and what you need from us. Obviously, if you want decorating advice, you could post your proposed finishes for feedback on them. It would probably be best to start a new discussion.
But I still think you're putting lipstick on a pig. Sorry.
 11 years agolast modified: 11 years ago
I think the question is what are your goals for remodeling the kitchen? You are asking just about the cabinets, but it would be good to know what you like and don't like about the kitchen. How long do you plan to stay in the house? And if budget is a factor, could you do the remodel in stages?
I am a big propenant of trying to keep things simple and stick to the same footprint, but I have to say that if the budget allows for all new cabinets, then that's the time to rethink the layout.
P.s. are you sure the tile doesn't go under the island? If you could at least change the island that would be a help. And perhaps even look into matching the tile if need be.
 11 years ago
Unfortunately Sherry, I must agree with others that it is a big mistake to keep the layout just to keep the tile. It looks as if you have a laminate or wood floor in the adjacent dining room. Could you just continue that flooring into the kitchen and find a way to transition to the rest of the tile? Or better yet, can you find out the manufacturer of the existing tile and order the exact tile to replace any area that change?
I will say that one thing I would be raising a big stink with Hubby about is that micro hood idea. You said he will probably win on that one because he's paying? That confused me. When you are married then isn't his $ your $ too? I would be like, "Um, excuse me? Wrong answer sweetie pie" LOL!
 11 years agolast modified: 11 years ago
Honestly? That's the weirdest kitchen I've ever seen. Tile is a a drop in the bucket compared to what you're already spending, so it makes no sense to keep the worst aspect (the layout) to change the stuff that's not really that bad. Buy a basic floor tile that's $2sf, and rework the layout. If that $1-2K breaks your budget, put off the reno for a year or two to save for it.
Whatever you do, don't dump money into that layout. It's not worth it.
ETA: This is one of the nicest, most helpful forums I've ever been on. They can figure out anything. If *everyone* feels like this is a bad idea, that means something.
User
Original Author11 years agoThank you. I really had no idea that was the case as to why people weren't commenting, and now I feel very sad and stupid. I am new here and was hoping to get some ideas. If changing the floor is the best option I suppose we could think about it, but as I said it is a very large area. I have lived here for 12 years and we have had no problem with the flow, and the numerous contractors I have had in haven't offered any suggestions either, other than recessing the fridge. I never thought it was a "pig" or "not a kitchen", or "the weirdest kitchen you have ever seen." Nor had I ever recieved that comment from anyone. I appreciate your honesty.
Mama Goose: yes, there is a pantry there. The fridge can't be moved there as it contains a big pipe as well. Yes, we could square off the corner, but I think it might stick out even more into the walkway. That is one thing I was hoping to see in a computer drawing.
We are planning to stay another 10-12 years. As I said the layout hasn't been an issue for us, so I just wanted to update the cabinets as they are very faded. It ended up being about the same price to replace them as refinish them so that is the direction I was going.
As for the $ issue, yes, my husband works about 60 hours a week and I don't work. If the micro above the stove is the only thing important to him then I'm fine with it even though it wouldn't be my first choice. He has let me make all of the other design decisions. I guess it's more about compromise than money.
I don't think I said I couldn't afford a new floor. But it is a very large kitchen, foyer, laundry room and bathroom that all have this tile connecting.
As I said I just wanted to update it, not totally renovate it.
I could try to put up the measurements of the entire kitchen, but at this point I'm thinking maybe I should just live with it, as a gut re-do isn't in the plans. My husband is very stressed out at work and I can't add to that right now.
I appreciate your time.
User
Original Author11 years agoThanks rebunky. Yes, that is the DR, and there is a small pantry on the other side of that door, which can't be used for a fridge. I would love layout guru advice. As I said I am new here and guess I went about everything the wrong way. People advising me to rethink the flooring is helpful, and I appreciate that. (We don't know what is under the island. It is secured, so at least some of the tile is missing.) I am trying not to feel hurt by some of the other comments but it is difficult. As I said I have only lived with it one way and we thought it was fine. I'll try to measure it out.
- 11 years ago
Sherry, before you make a decision to not remodel, ask more questions. It's a big step, and you and your DH deserve to get what you want.
Does the tile go under the island?
Is there a way to match the flooring if needed?
What type of cooking do you do, and how could you make the kitchen more efficient? I.e., even if you have gotten used to the layout, you may be taking more steps than necessary or you may have some bottlenecks in key areas.
What is it about having the microwave over the stove that your DH likes? Perhaps it's the height and you can mount the microwave elsewhere at that height, and then have the hood that you want.
I hope you don't regret posting this thread, everyone is really trying to help you. It just sometimes comes across as blunt.
- 11 years ago
Oh, just saw that you wrote some tile is missing, then time to see if it can be matched. You just want to have options. Hang in there!
- 11 years ago
Yes please measure and draw everything out on graph paper if you have some. I think you can also download and print some off the internet if you don't.
Be sure to put dimensions for exactly where any windows or doorways are. Also a whole floor layout of the surrounding rooms help to see the flow pattern into the kitchen from the font door or from the garage. Shows how you bring in groceries for example.
This Link is what you want to read first. It explains what other info to provide to get the best help.
http://ths.gardenweb.com/discussions/2843508/new-to-kitchens-read-me-first?n=311
- 11 years ago
Please don't feel sad or stupid. I know my comments were not intended to make you feel that way and, if they did, my sincere apologies. I think that some of us, and this includes me, have lived with poorly laid out kitchens and become used to them so we don't realize how dysfunctional they are. Then when we finally get a functional kitchen, we are shocked....pleasantly so...and wonder how we lived with a poor layout for so long. And, once we experience the joy of a functional kitchen, we want everyone to experience that joy. Hope that makes sense.
When I first came to GW Kitchens, I read through tons of posts. Thought I "got it". Designed a kitchen. Presented it for feedback thinking people would exclaim over my brilliance and creativity. And my plan was trashed. I was stunned. Taken aback. I spent a few hours feeling quite miffed and thinking nasty thoughts about the folks behind the comments. And then I told myself that the folks here clearly know what they're talking about and I asked for their feedback so I need to accept what they're saying without getting my feelings hurt. So I took their recommendations, did another plan, started a new discussion, and it was trashed again. Yeah, my feelings were bruised a bit again. Finally, on my third try, in a third discussion, I had something that was workable. Still very rough but workable. And the gurus here helped me make some major changes to it to improve it both functionally and aesthetically. Major changes. All good.
The process was sometimes frustrating. I still had to talk myself out of getting annoyed when an idea I had met with negative feedback. And I sometimes had problems seeing how the suggestions would work and did some push back. Of course, not all suggestions worked for my preferences or budget. But after awhile, and some blunt talking from a few kind and very patient folks here, some of the things I initially pushed back against became my favorite changes. If we're used to something a certain way, sometimes change is hard, even if we want change.
So I get how you're feeling. I understand that initial gut reaction. But please understand that we all just want you to have the best kitchen possible within your home's footprint and budget and, sometimes, we're blunt to make a point. The people here really do want the best for you.
Back to practical matters - please see if you can still purchase the same tiles to patch areas if you do decide to change your footprint/island.
- 11 years agolast modified: 11 years ago
Comparing your pics and illustration, it looks as if this might be slightly more accurate?
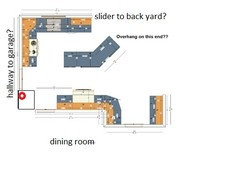
- 11 years ago
Hey Sherry, I was thinking about the floor tile and was wondering if you would be able to cut through the grout at the doorway put in a transition and new flooring for the kitchen. DH and I were able to do it at our last house with similar tile. We used an oscillating tool.
User
Original Author11 years agomama goose, yes, that is closer. the door by the pantry leads to a mudroom with a half bath and laundry off of it, and then the garage. Where you put "slider" there is a large bay area with a full sized table. The door to the outside is on the same wall as the desk area, with an opening to the family room.
I will work on a picture. I could probably just change the kitchen tile and leave the rest but I'm not sure I like that option either. There is also a matching sofit above the island that would have to be changed.
I am very lucky to be in such a beautiful, big house, and feel guilty for wanting to spend so much money updating it.
- 11 years ago
Hi Sherry, I am relatively new here, too, and not a kitchen guru. Your kitchen looks really big and complex to me. I'm sure you can make it even more functional and beautiful. I am working on updating my kitchen so I joined this forum. I can't afford to replace my cabinets so a paid KD wasn't on the table for me, either. I also completely understand compromising with a hard-working husband on those things he expresses a preference for. Besides reading lots of threads here, researching options, and reading lots of articles, I also found it helpful to use a free 3D software program to put my ideas into and get an idea what they might look like. I think Ikea also has one on their website. Another idea is to go to one of the big box stores (HD, Lowes, Menards) and ask them to help you with ideas for your layout. They might even be able to help you find the same tiles. My experience with the big box stores is that you make an appointment and they will lay out your kitchen with their software. I brought my layout with all my measurements and they were able to give me quotes on different options. If you don't have your measurements, I think you can pay a measuring fee to have someone come out and measure. It is hit or miss whether you get a good KD at a big box store, but it is a one place to start.
- 11 years ago
Im a SAHM and DH works from home. I know im lucky I get to stay home with DD and do what we want. I stopped working when I was 7 months preggo and immediately felt I could not spend any money and what was there belonged to DH. Im not saying that's how you feel, but it is easy to feel like you're not contributing.
We will build a house in the next year, and although we discuss everything I usually have the final say because he knows I care more about certain things, and I research everything like crazy.
It sounds like your DH is onboard with the new cabinets so dont feel guilty about wanting to change your nice house. There are threads that pop up here all of the time about huge real estate listings with the most ridiculous layouts and furnishings. We just think your kitchen can be so much better. Plus you said above part of your kitchen is just so-so.
We dont want you to plaster your kitchen in gold and marble just a good layout.
- 11 years ago
Is your husband the main cook? If so, then his preferences should probably have more weight. However, if you're the main cook, then yours should. It only makes sense - each to his/her own uses. In our home, I had the most say when we re-did our kitchen. My husband had the greater say when we finished the basement b/c it primarily held the space he was most interested in. When we get around to finishing off the garage, again, his preferences will have greater weight than mine.
.
"...He's paying so he'll probably win that one..."
Huh??? Your both paying for it, not just him - regardless of who does/does not work outside the home. SAHMs (or dads) work at least as hard as most of us in the work force and for longer hours (basically, 24/7).
User
Original Author11 years agoThank you. I was hoping the discussion could be about the kitchen and not my marriage. When there are 1,000 decisions to make about the kitchen and he has only asked to make one I don't think that is unreasonable no matter who makes the money. I keep hearing how "nice" and "helpful" everyone is, but all I'm reading is that I have terrible taste and I should stand up to my husband. I think I am much too sensitive for this forum. It clearly isn't the place for me.
- 11 years agolast modified: 11 years ago
Agree with squaring off the island, and retiling the space between the island and wall cabinets with a complementary tile of the same size, like a "rug".
- 11 years ago
Sherry, if you're still reading, I've been on forums since the early 90's back in the bulletin-board and list-serve days. This is really one of the most helpful and considerate forums I've ever been on. I'm sorry you feel this way. I hope you can get past that and take the good that you can get here and just ignore those comments that you would prefer not to discuss. Most other kitchen forums are solely focused on appearances. And most will be advice like "White is my favorite kitchen color so I think you should have white cabinets." NOT helpful. I think if you spend some time reading through a lot of older posts, you'll find this kind of back-and-forth is sometimes, not always, part of the process to help people get the best kitchen possible. Heck, people even come here with kitchens designed by KD's and the talented folks here improve them. Isn't that what you really want? An improved kitchen? If you're concerned about how to spend your husband's hard-working money, I would think that is exactly what you'd want and this forum can help you get it.
- 11 years ago
"When there are 1,000 decisions to make about the kitchen and he has only asked to make one I don't think that is unreasonable"
I'm sorry if it sounded like I was pressuring you to do something you didn't want to do. But I was just responding to your statement that your husband wanted the microwave over the range, but you didn't. You said you would rather have a wood hood, but you didn't know where to put the microwave.
It seems like a perfectly reasonable thing to ask him what he likes about the microwave being above the stove and try to accommodate his needs. If he does a lot of cooking and uses the microwave while at the stove top, maybe he just wants it nearby. Or maybe he just likes the height of the microwave and it can be anywhere.
And it's perfectly reasonable for you to not want the microwave above the stove... Better venting with hood, etc. You'll get lots of support on that around here.
I hope you can process all the comments and find the value and continue. As funkycamper said, you can ignore any comments that bother you, while gaining all the info and insights you need. This forum is truly a great resource!
- 11 years agolast modified: 11 years ago
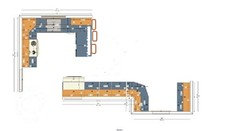
Sophie, despite the fact that you used the earlier, less accurate,
plan (and committed two NKBA no-no's--and now so have I ;), your plan
works. Here it is with the OP's revised plan, which makes it an even
better idea:Sherry, if you need just a few pieces of tile that might be missing under the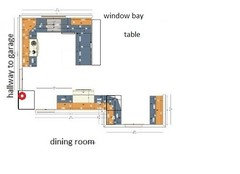
island, maybe you could look for them on ebay, ask on tile forums, or possibly remove them from a closet or from under
an appliance.Also, if you can't square the rounded corner, could you use a shallow, floor-to-ceiling pantry cab on the wall facing the desk? That would eliminate the corner jutting too far into the walkway.
- 11 years ago
Oh, that U makes such a nice space. I hope you can find tiles to make this work for you and stay in budget. Fingers-crossed there are tiles under the island already.











rebunky