Software
Houzz Logo Print
buy1soon

Help with Layout to recreate this kitchen space

11 years ago
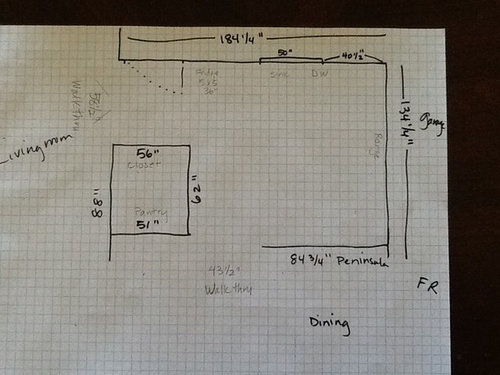

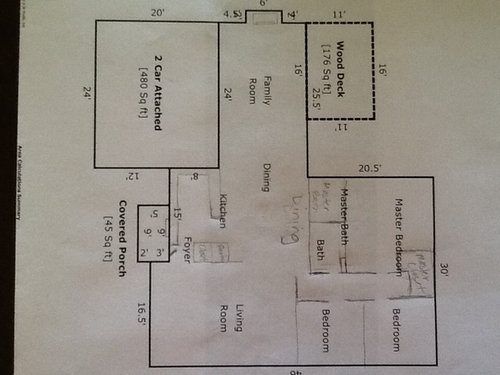
I hope I cleaned this up better. Pencil is the current lay out of appliances.

Our thoughts are to center a 24-30" sink under the window and move the dishwasher to the left of sink out of the corner. Move the fridge to the closet/pantry current space. My front door is the top left of window wall.

I will need dry good storage though. So a pantry cab will be needed.

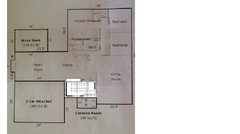
House floor plan.


Comments (18)

  • 11 years ago

    How can one side of your pantry/closet be 56" and the other side 51"?

  • 11 years ago

    Because the pantry side door is moved over a bit to leave the "jutted" out wall. The closet side door is centered since it's the very first thing you see as you walk in. (I'm guessing here.)

    I think who ever designed this space was on something. Lol...there are left over wall bits everywhere.

  • 11 years ago
    last modified: 11 years ago

    The current closet and pantry closet will be removed. The wall they are on will remain so the fridge can go there with maybe a pantry cabinet or counter/cab combo for a coffee station or my mixer.

    15' wall measurement does includes the front door. The door is 9" off the end of that wall, door is standard exterior.

    The peninsula already has seating at it. I am toying with not having an over hang of the cabinets and doing two sided cabinets and drawers with only a counter top. For instance 24" drawer bases on the kitchen side and 15" cabs or drawers on the dining side. Seating at the peninsula is not required. Peninsula is my main prep space currently.

    Adding: I am going with IKEA cabs. I will also likely go with the Domjso single sink in the farmhouse cabinet with pull out under for trash.

  • 11 years ago
    last modified: 11 years ago

    Thank you. Is the 8' on the range wall the floor space inside the cabinet runs, with 134.25" being the length of the wall?

  • 11 years ago

    The 134.25" is the length of that wall from the inside corner to the end of that wall. The current peninsula counter width ends about 5" shy of the end of that wall.

  • 11 years ago
    last modified: 11 years ago

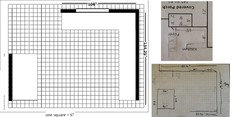
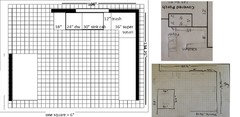
    Is this m/l the area you have available, with the peninsula dimensions undecided? (click to make it larger)

  • 11 years ago

    I think we can go a bit longer than 108" up to 135". And yes that looks to basically be the space I can work in. Instead of the length of peninsula I have now. I would be happy with a 36" wide set of drawers and maybe a 12-15" shelf cab on the end to make up my "peninsula" leg.

  • 11 years ago
    last modified: 11 years ago

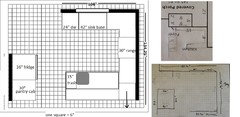
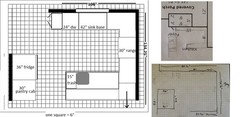
    I think this is what you're planning, but I put a prep sink in the area where you prep. If you don't choose that option, move the range toward the peninsula as far as possible, to increase prep space beside the clean-up sink. Another option would be to put the DW and sink on the peninsula, and move the range more toward the top wall. If you'd like to prep in front on the window, put a prep sink on the corner by the door.

    If you don't want to see the blank side of the fridge cabinet from the front door, you could but a shallow cabinet there, with doors that open toward the font door, and make the pantry cab narrower. Or just hang some artwork on the fridge cabinet.

    Have you considered making the kitchen area the dining room, and moving the kitchen toward the middle of the house, so that you don't enter the house directly into the kitchen?


    (You can download either of the graphs I posted, and move things around--I use the Paint program.)

    Terri_PacNW thanked mama goose_gw zn6OH
  • 11 years ago

    Do you have a door from the garage going into the house? I like MG's idea of moving the kitchen to the dining space so you can bring groceries in from the garage right to kitchen.

  • 11 years ago

    Thanks MamaG!

    Never thought about two sinks. The window faces west so at sun set time it is blinding. Prepping is not a good idea there. I leave the hand washing from diner until the sun is almost set. :)

    Going with your facing out narrow cab idea, is a message center idea too. Couple of hooks for my apron and house sweater? I have a chalkboard/corkboard with 5 little knobs for keys that is currently by the garage door.

    Moving the kitchen to the dining room would not work. It's the thorough fare from family room/garage and back yard slider to the hall way and living room. It's like a bowling alley lane. :)

  • 11 years ago

    I do have a garage door. My garage stairs into the house are 5 steps high and we don't currently park in the garage. So we use the front door 99% of the time.

  • 11 years ago
    last modified: 11 years ago

    With this size of a home, I wonder if it's wise to take up the majority of the floor space for a living room and then a separate family room. Do you need both? Why don't you pick one or the other spaces to move the kitchen/dining room? I'd love to see it out of the entryway and a decent size. I just hate to see that precious real estate going to the "bowling alley" basically wasted on a huge wide hallway and squeezing the dining there. It takes almost as much space as you are giving the kitchen!

  • 11 years ago

    Rebunky - you have a great point there. The kitchen could go in the space currently labeled as family room. That would open space for a nice entry way, where you don't see the kitchen right as you come in.

  • 11 years ago

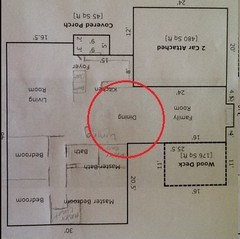
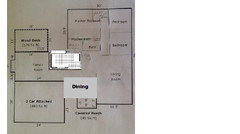
    I'm not sure I understand the proposed layout. Is it something like this?


    From your other thread, I understand you don't want to move the kitchen to another part of the house. Why? Is your house on a slab making moving plumbing and electrical too expensive? I'm guessing not because we don't seem to have a lot of those in the PNW. (Drainage issues, I guess.)

    I encourage you to consider it. It may not cost as much as you think to move it. It would at least be worth getting a quote about, right? And I do think it would be money well spent even if it meant delaying the remodel or changing to more inexpensive finishes or appliances to do it. Just imho, YMMV.

    If you did this, it would be nice to have the kitchen open to the family room but partially closed off from the dining and living room. Of course, you would probably want to totally reconfigure the layout so this is really just a placeholder. I would have windows on that wall overlooking the deck and, I assume, the backyard.


  • 11 years ago

    I get what you are saying. I've never liked the layout. But a major move of the spaces is not possible at this time. My budget for that is years off. I have one headed to WSU in August and one left in the nest that costs more than the other two did combined in High School.

    I have no choice but to make the space I have a little more user friendly. :(

    MG, gave me some options and thoughts I hadn't come up with. I am playing with that in the annoying IKEA planner. :)

    Thank you for your comments and suggestions they are all helpful.

  • 11 years ago
    last modified: 11 years ago

    Strangers, delivery people, and neighbors who are walking, come to my front door because it's closer, but family and friends always enter through the back door into the mudroom, then the DR, with a view of the kitchen. I think it would seem strange to enter someone's front door, and see their message center and apron. If you meant that those things would be behind doors in a shallow cabinet, then that would be convenient since that is the door you use most.

    I left you the largest entry space possible (with the sink located under the window), 5x6, and I'd urge you to try keep that area. It's your home, you should have what works for you, but I'm thinking that if you decide to sell, potential buyers might be put off by entering into kitchen from the front door, especially with a cramped entry. Do you have plans for an entry closet elsewhere? Just inside the LR, on the right?

    ETA, if you need the 30" pantry and don't put a shallow cab on the side of the fridge, you could squeeze in a 24" x 12-15" wall cab, used as a base, beside the DW. The cabinet would open toward the entry, and would have room for a purse, a basket for keys, phone, shoes on the bottom shelf, etc. That would also give you more of a drop zone and more counter space in the clean-up area.

    By using a 30" sink cabinet, you could make the end cabinet 18" deep-- then you have the option of a drawer base, turned toward the kitchen.


  • 11 years ago

    I think with all the open plan homes these days, people are much less put off by a kitchen at the front of the house. I like MG's plan. I can't think of anything different that would be as functional. I would use the side of the pantry, facing the "bowling alley" for my message center and sweater/apron hook. Art on the wall facing the front door.