

Kitchen Plan - Starting from scratch!
Hi all!
I've just scrapped the kitchen plans that I have been looking over for the last few weeks and
am starting from scratch! Hold me!
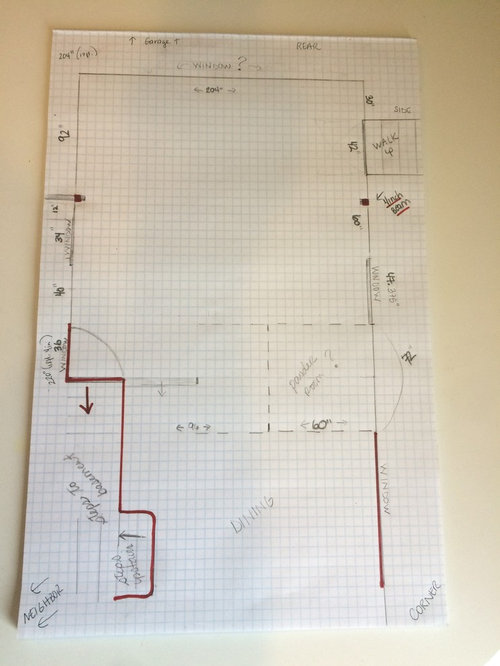
I'm including my dimensions below - close to accurate, but 1)
its an old house and nothing is even, and 2) the measurements were taken before
the walls came down. The general working size was 17x18 before the dining room
wall came down.
I would REALLY appreciate help in figuring this out as my
plans have not been very good thus far.
Things to consider:
House is on a corner lot. Right side is pretty, left is not
(looks over to neighbors wall.) I'm willing to move some windows around or cover one for more wall space. I MUST have an entrance in the general area I've drawn, but it
can shift around slightly. I've highlighted in red the areas that must stay fixed.
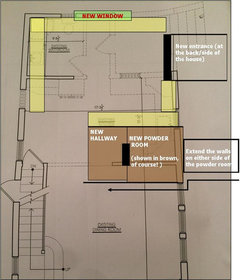
The powder room drawn in there is proposed, as it was originally
in the upper left corner. That space allocated there is the same size as before
and I've situated it between two windows. That wall is brick so it would be
nice to open a window, but not close it since the exterior brick colors will never match.
What I need to fit in:
- counter depth refrigerator
- 36" gas range with hood above
- SINGLE wall oven, 30"
- microwave somewhere (within the cabinets or under counter), as long as it is not sitting on a
counter
- small toaster over on counter with garage door when not in
use
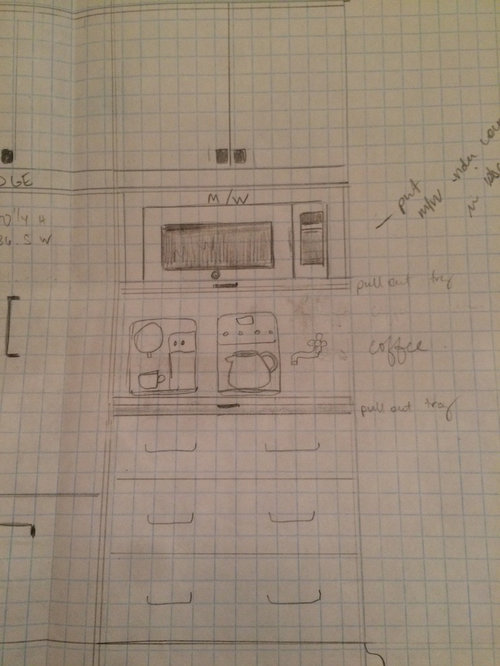
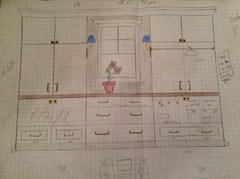
- coffee area - counter space with room for two machines; plus
a pull out board directly beneath (drawing included)
- panel ready DW
- sink at about 34" w
- island with seating for 4
- two separate double trash pullouts
- window on the back wall
- and the part that will make you groan
....................... I need mudroom type storage made to
look as part of the kitchen! Behind closed doors I need to spots for keys,
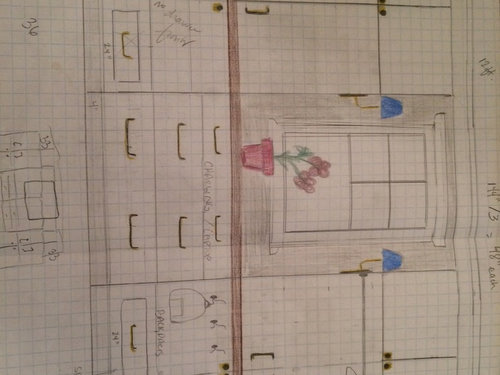
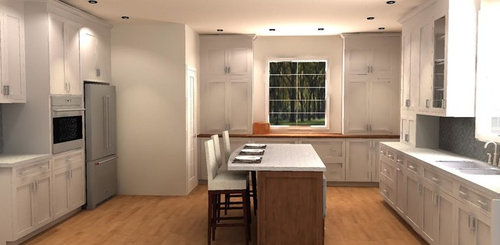
mail, backpacks, a few jackets, lunch boxes, and a place to charge multiple devices. I am including a picture of what I had drawn up for
the KD, as well as his mock up. Originally I had these against the back wall,
but now that I've moved the powder room, I thing that wall would be better
served for sink or range run. I'm thinking these can go on the right side wall
since that is immediately available upon entry.
And plus also,
- it would be nice if the top cabs were done in inset and the
lowers in frameless full overlay.
- I would like two glass front doors somewhere
- space in front of the powder room - I think extending
those walls to create a short hallway could be a place to include some of the
storage I'm hoping to gain.
I cook, I clean, and I serve .... so the aisle widths do not
need to accommodate more than one person. I want prefer to stay toward the smaller side
of standard, actually.
I realize these are a lot of demands for a space that may
not seem to fit them, but I'm hoping to get some guidance and magic to happen :
)
What i mean for the coffee area:
Entry storage:
Referencing the back wall:
THANKS IF YOU MADE IT THIS FAR!
Enza
Comments (43)
 11 years ago
Are there views to the rear as well, or just to the right? Is the right your backyard?
Related Professionals
Valdosta Kitchen & Bathroom Designers · Nashville Kitchen & Bathroom Designers · Chicago Kitchen & Bathroom Designers · Lebanon Kitchen & Bathroom Designers · La Grande Kitchen & Bathroom Designers · Indianapolis Kitchen Remodelers · Cowansville Kitchen Remodelers · Mount Vernon Custom Countertops · Alexandria Custom Countertops · Vicksburg Custom Countertops · Dallas Custom Countertops · Newport News Custom Countertops · Chicago Custom Countertops · Plymouth Custom Countertops · Taunton Custom Countertopsenzaenza
Original Author11 years agolast modified: 11 years agoThe rear is our (concrete) yard. Small open space where we will have a small table and bbq. That space would look out to the side of the garage, but the garage is being converted to an office so it will have windows and a door. The right side is the length of the house, facing a pretty street.
enzaenza
Original Author11 years agoAwww, thanks beth! I was taken aback by it, but people like that deserve to be ignored : ) Fingers crossed that I will love my new kitchen!
- 11 years ago
Could you please post a floor plan of the whole floor? Also, what is the reasoning behind the location of the walk up to the kitchen? You said it had to be there are thereabouts, and it'd be helpful to know why. If it's for people who just parked in garage walking in with groceries, why is a door on the rear wall not possible?
enzaenza
Original Author11 years agolast modified: 11 years agoIt is the side entry into the house, but the one we will use almost exclusively. Park in the driveway, enter through the side/kitchen. The reason we dont want the door on the rear wall is bc 1) the steps will take up what little space we have there as our yard and 2) we are building steps perpendicular to them to be able to access the basement from the exterior. the basement steps will partially be under the walk up to the kitchen.
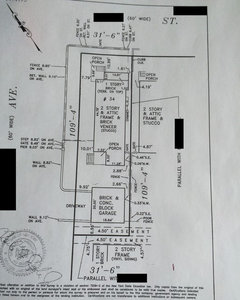
ETA: we are squaring off the house by enclosing the areas marked as "open porch"
- 11 years agolast modified: 11 years ago
Also, just before I go too far with any of these ideas.
1) You marked parts of the entrance to the basement stairs red, meaning, "can't be moved." Is it that just that the stairs can't be moved, or literally the doorway to the stairs can't be altered in anyway. Because either of the below changes could really open up some layout possibilities.
Flipping the stairs door 90 degrees like so: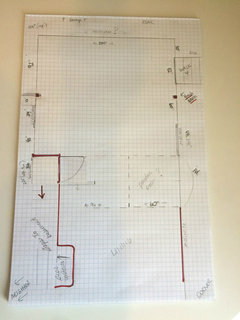
Or elongating it like so:
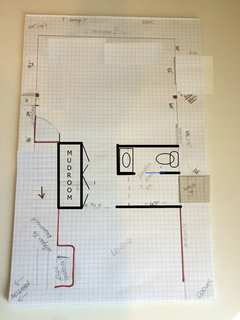
2) In my second mock-up above, I have the walk-in to the kitchen moved way far down the right wall. Is that possible? I suspect not, but I'd like to know why not. It would keep traffic that doesn't need to be in the kitchen out of the kitchen and also save you the money you would spend on creating a mudroom out of kitchen cabinetry (which is very expensive) so that your mudroom melds with the kitchen. Instead, your mudroom would be in the hall where it doesn't need to meld with the kitchen and can be made of closets/shelving of standard closet variety (far less expensive). Or maybe line that hall with PAX wardrobes from IKEA so you can customize a bit.
enzaenza
Original Author11 years agoJillius, thanks so much for putting your time here :)
Basement steps - that entry to the basement is directly in front of the steps. We don't have a landing there so opening the door to the side there won't be possible.
Side entry - I like the idea of putting the entry closer to the middle of the house - we considered it as well. Because we are already blowing out that back corner, we want the entry there. Putting it anywhere else would mean creating a new opening through the side of the house ($$$)
- 11 years agolast modified: 11 years ago
I did actually created a landing for the first situation. You'll notice the staircase space is 3 ft. longer. But as long as there is a landing, that is ok?
I think that is all my questions to get started. As soon as I have the full floor plan on graph paper, I will see what I can do for you.
enzaenza
Original Author11 years agoAh! I didn't catch that! Yes it could work, but just keep in mind the fewer costs incurred the better : ) THANKS !
 11 years ago
Enza, I am so glad to see you start a new thread. I already am loving the changes. I am sorry that some of us went a little coocoo on the PR placement before. But, I am thrilled you found a way to move it. Looking great so far!
Btw, you are a great artist. Those mock ups are wonderful and easy to envision. I especially love that mudroom wall with the blue sconces and the flower pot!
I look forward to seeing what Jillius has in store for your space. She was incredibly helpful to me in my latest project. This kitchen will be awesome.
 11 years agolast modified: 11 years ago
I love the vision in your drawings. Thank you for ignoring the delivery while being open to the ideas being delivered. I wish I had some ideas for your space. I'll be curious to see what Jillius and the other super-creative folks here come up with for you.
enzaenza
Original Author11 years ago^^^^ Thanks for the kind words and encouragement!! ! ^^^^
I"m going over to the house tomorrow to tape up the basic footprint to see how it feels.enzaenza
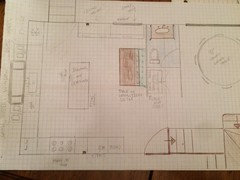
Original Author11 years agoWould anyone like to take a look at this, please?
I ended up making the powder room smaller bc I felt it was intruding too
much into the dining room, but I think its feels tiny. I may have to expand it
a bit.In the hall before the PR I included a tall cabinet/closet. Since its tucked
away I could try to buy a stock/Ikea item and reduce the mudroom type storage
near the entry.Because that entire back wall is available to the kitchen, I scrapped the
idea of stools at the island and I believe I may be able to have a table and
bench along the wall. Thoughts?Fridge in the corner - is that awkward?
Have at it!
- 11 years ago
enzaenza, I am no professional, just a mom who is almost done with a kitchen remodel. Did plenty of mistakes with my contractor (can tell you what NOT to do!), but love my design and got lots of great ideas from houzz :) How great to have light on all 3 sides! (I'd keep all windows and even make any bigger:) I am no good at saving your drawings, writing on them, resaving and then posting them, so bear/bare with me :) Your mudroom drawings were cute, though sounds like you may not use them now... have you thought of something like this to the right of the door just as you walk in? https://www.houzz.com/photos/amy-redman-contemporary-kitchen-kansas-city-phvw-vp~1325245 Or maybe you could do something just to the left of the door, similar to your drawings... if it were me, I would definitely keep the "drop zone" as close to the door as possible :) (I'm going "locker style" benches with room underneath to have Thirty-one Your Way Cubes underneath...I LOVE the new Charcoal links with my Mindful Grey paint :) We're doing 4 for the 4 of us :) If you have some kind of baskets, at least everything underneath is hidden and you could have a bench also... Coats might be showing, unless you hide them away somehow...
If it were me, I'd definitely put seating at the island...have the kids up there eating breakfast and snacks... It looks like not much room to access the cabinets next to the table and setee... And I wouldn't put the fridge in the corner and definitely not by the door, you'll probably get sick of that :) Are you thinking of making sure you have an "eat in kitchen" for you guys or resale? Or would you be happy with seating only at the island? (No opinion on it, just wondering what you want...) If you're thinking of an eat in kitchen, maybe something like this for built in seating in the area by the window to the left of the door where you walk in where you currently have the cabinets next to the settee? You could have a built in "bench" with bench seating up against the window, a long table and chairs? ... Someone else had mentioned you already have quite a few cabinets :)
Is there a living room on the front of the house in front of the dining room? Already a coat closet? If no coat closet, maybe the space outside the powder room could be a coat closet? Or a secondary pantry? Or some other storage?
I think a powder room the size of 4x5 or 4x6 is fine...no reason to make it too big...enough room for a toilet and a sink! (and think about a pocket door for the powder room if the room would be big enough otherwise...)
How much room is between the powder room and the door coming in from the garage? Enough room to have the table (table 30-42"W plus bench plus chair and walking room and maybe 4' of some type of mudroom cabinets??? Maybe a slim table...) If you can do a small "drop zone" to the right of the door, you could do the built in table more in the corner by the window and it would leave the room more open...And maybe put the coffee area in a small cabinet to the left of the door, next to the built in bench/table area? then put the fridge on the wall where the coffee area is in your plan? (closer to everything...)
What kind of pull out are you thinking for your coffee makers? I'd like one!!!
You could do something like this around your range to hide the 4" beam... https://www.houzz.com/photos/kitchen-traditional-kitchen-phvw-vp~145182
Oh well, just throwing out ideas :) At least you have a pretty clean slate to work with, so have fun!
enzaenza thanked mama2princess - 11 years ago
It would really, really help to have the floor plan of the whole floor on graph paper. I am happy to help, but it is almost pointless to try to help without the context of the rest of the floor. It is better for you and for us if we don't spend a lot of time on a suggestion that turns out not to work because of something we could easily have seen would be a problem if we had the whole floor.
For example, what you determined about the dining room's being too cramped by the powder room is something we could not see based on a floor plan with just the kitchen and half the dining room depicted. I had/have no idea how much farther the dining room extended. There are a million things like that. enzaenza
Original Author11 years agoHmm, with the mudroom, now that I've switched walls, I only really have room
for one ceiling height and one counter height so as not to obstruct the window.
the missing ceiling height one I think can be put in the powder room hallway. Like
you mentioned, it would serve as kids coats and backpacks, etc (no coat closet
at the front since we are enclosing the porch.) new drop zone would be the large cab to the
left of the door.I really love the idea of a built in bench w table. If I did that, I wonder
how much space I could allocate to mudroom type storage?. Im going to draw up
your suggestion with a smaller table and see what happens : ) Having the coffee in that area would actually
be preferable to where I put it on the current drawing. I just want seating in
the kitchen, but am not set on table or island seating.Lovely ideas, thank you so much for your thoughts!!!! Hope your reno is going well and
the finish line is approaching! Have you shared any pics yet?enzaenza
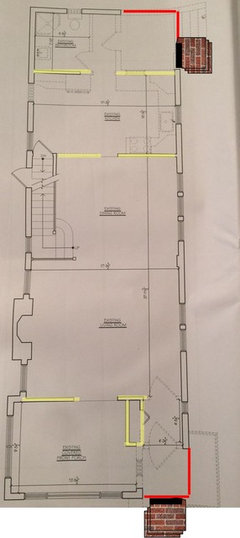
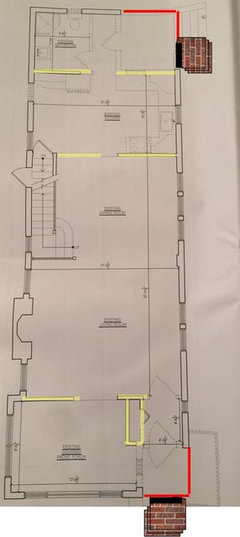
Original Author11 years agolast modified: 11 years agoI am adding the first floor layout below. The highlighted
yellow areas and where we have already removed walls. The red lines show the
new exterior walls. The bricks are just where we plan to have the new steps
built at each entrance.I have pictures of the kitchen as it was when we bought it and now that its down to the framing, it that would help at all.
Thanks!
- 11 years ago
A crazy question since it is all open at the moment... Do you want a formal dining room? Or would you want it open to the kitchen? Still big, but less formal and more open?
enzaenza
Original Author11 years agoNot really open. A larger opening through is good, but I don't want it open concept or half wall, etcetera
- 11 years agolast modified: 11 years ago
I didn't realize you were changing the front too. Am I correct in understanding that you are enclosing the front porch and turning the front porch into an indoor part of the house?
If that is the case, my immediate thought is that you could make the most of this space by building a single entry to the house in the center. The stairs are already there, and having the entry opposite the stairs is very common and will make sense. And that would create a very natural area for the powder room as well (in the foyer/next to the stairs is also very common) and mudroom storage.
The real benefit of a single central entry, though, is that you would no longer have foot traffic running through every single room as entries at either end would create. Traffic requires a walkway, which requires space. Whereas having your home entry in the middle means both your kitchen and your living room are dead ends in terms of traffic flow. In both cases, you could make full use of the space of that room for the purposes of that room, not having to split the space between the purpose of that room and room for traffic to roll through.
- 11 years ago
I totally agree with Jillius on putting the powder somewhere near the stairs/foyer/living room... It sounds like they might use the door into the kitchen as the entry because that's where they come in after parking the car, is that right enzaenza? If you could get the powder somewhere near the stairs/foyer/living room, that leaves a much bigger footprint for the kitchen/mud... figuring this out is fun problems to have! Hopefully I'll be posting our pics soon, though the project has taken much longer than it should have...
- 11 years ago
Jillius is dead right re: traffic pattern. A center entry with the PR door off the hall is the way to go. I have seen PR doors opening from kitchen / dining areas and it's just ... well, don't go there.
IMO - Cabinet depth fridges are a waste of money. If you don't want the appliance jutting out from the cabinets...build a second stud wall 8 inches out from the existing wall except for the width of the fridge, this will create an deeper alcove for the fridge. If you really want to get creative, build the second wall in two sections, one for the base cabinets, one for the uppers. this allows you to add 8 inches of depth to your countertop on this "run"...plenty of room for the coffee maker, toaster etc. without sacrificing countertop work space. I've used this "trick" several times and you will be amazed at the difference it makes.
- 11 years ago
I love the side-entry idea for traffic flow. And depending on your driveway and yard on that side, you could have an incredible porch. Do you have the space for that on that side of the house? Where is your driveway?
- 11 years ago
This is VERY rough, but here is a quick sketch of what is possible with a central entrance. I have not spent on a ton of time on this in case a central entrance is not possible. I can give more consideration and do it all on proper graph paper if the concept of a central entrance is possible.
Notes: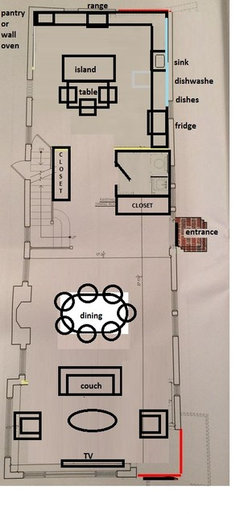
- The kitchen here is now roughly 17' x 17'. Since it is separated a bit from the dining room, I think doing an eat-in kitchen makes sense. You definitely have the space for a kitchen table.
- What I've drawn in the kitchen is just the first thing that occurred to me, so it's more of a non-specific-to-you prototype kitchen. You have scads of space in the kitchen to add pantry storage, coffee area, whatever floats your boat Lots of possibilities. In my sketch, there is a table pushed up against the island.
- If you ever have an especially large dinner party, the dining table could be rotated and extended with leaves into the new entry. There is plenty of space.
- When you enter, the first thing you see is the dining room and living room. The kitchen is comparatively hidden from view. Most people like that.
- When you enter, there is a far amount of floor space for a group of people to enter at once and maneuver around each other putting things away. There are two 6' (ish) closets at the entrance/in the hall for mudroom storage.
- 11 years agolast modified: 11 years ago
I guess a big question is...would you use the front door to go in every day? If so, it would be easy to put the mudroom and powder where the porch was... But I'm assuming you park on the side and it's much easier to walk in right there :)
If it were me, I'd want to keep the front of the house as the front of the house, but I guess it depends what the rest of your neighborhood is like... Are you open to not having a front door on the front of the house?
Are you keeping the 92" round table? Very cool by the way:)
I see the fireplace in the current living room and it would be in the dining room of Jillius' plan. Do you use it much or is it more decoration? (If you use it, then it wouldn't work as a dining room.)
Personally it would annoy me to walk past the formal dining room just to watch TV every day...then again it seems like a little used room since our formal dining room is the office for me and the kids :) (We used our dining room once or twice a year in our old house and my husband didn't want a dining room. I said we can do without the dining room if we have a big eat in kitchen...so we added on to the side of the house and we now have a 13x16 eat in "part" of the kitchen/informal dining :)
Love thinking about these plans! Would be good to have an idea of how big a dining room you want, if you use the fireplace, if you care to have a door on the front of the house and if you'd use the front door every day.
 11 years ago
I like Jillius' idea, but the living area looks a little tight. What are the dimensions?
- 11 years agolast modified: 11 years ago
This is nice, too. I'd change the powder room slightly, for better
access. And move the fridge down just a bit, to make opening the fridge door (when cleaning) a little easier.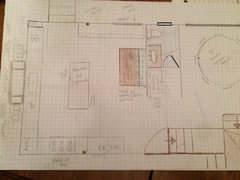
- 11 years ago
Lavender, I think the living room where I put it is approximately 18' x 13' or so. Most of the house is about 17' wide. That area is a touch wider, so I'm guessing 18' or 18.5' wide instead of 17' wide. From the TV wall to the back of the couch looks about 3' or 4' short than the width, hence 13' wide.
I would definitely want to see it all on graph paper to check, but in theory, that puts you a perfect distance from the TV. Here are pictures of an actual 13 x 17 living room:
https://www.houzz.com/discussions/help-ideas-for-living-room-furniture-and-layout-dsvw-vd~1368879
Presuming my guesses at dimensions are right, that is plenty of room for a living room furniture arrangement. I agree that it looks kind of small on the quick sketch I made, but it should be ok?
- 11 years ago
It's difficult to read, but it looks like this area is about 9' deep. Is that right? - 11 years ago
The side porch could be moved to a couple different locations but then it would be a longer walk to the kitchen.
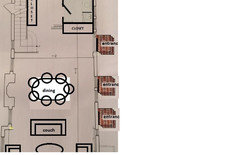
I think it would be nice to keep traffic from walking through the living room for all the reasons Jillius stated. Walking into the dining room would be less intrusive. And I like the fireplace in the dining room! It would make for great atmosphere during dinner parties. Or a nice romantic dinner.
A nice, long side porch could look nice and route traffic from the front to the side door. You could also have another set of steps either on the back end of the porch or the side for people coming from the back of the house (or the side). Here's a bad rendering:
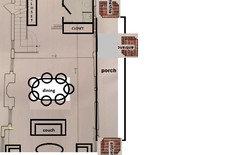
If you park at the back of the house, I think your kitchen is plenty big enough for another door directly into the kitchen. Just flipping Jillius's rough kitchen idea, you could put a door there.
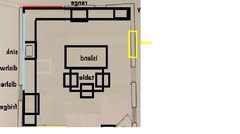
 11 years ago
Hi, Enza! Summer is keeping me away from GW and I'm glad you called me out so I can see what's happening with your house.
I read through this thread last night and thought I'd quickly toss in an idea I got this morning. I'll preface by saying I may have missed an important piece of information, but this idea is based on the assumption that you're incorporating the enclosed front porch into your renovation.
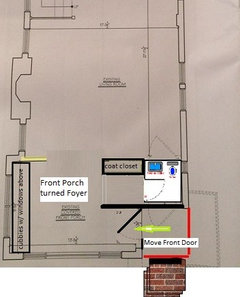
My thought is to keep the small existing front porch, but move the location of the front door so it's facing your driveway instead of the street. This *might* create space in the present vestibule area for a very small powder room.
The present front-most room could become a foyer with a powder room tucked away down a short hall for privacy. The window area on your neighbors side of the porch area could be turned into something like this that you posted on a previous post. If you don't want coats hung out in the open at the front of the house, you could put lockers with doors there instead of open hooks.
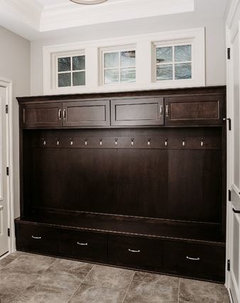
The benefit of turning the porch into a foyer/mudroom/powder room is getting all those activites out of the rest of the first floor, making for a much lovlier and spacious living/dining/kitchen. Also, this won't kill your dining room or any driveway side windows.
Best wishes!
- 11 years ago
What benjesbride is showing is what I was thinking, if you're open to going into the front door each day... would have the powder and mudroom up front. And you would leave the living and dining rooms as they are. Then have all the space in the back (current kitchen, bath and new corner space added) for your kitchen... And maybe incorporate the side porch that funkycamper posted? Even if you park pretty far near the back end of the house, you can hop on the porch and walk to the front door? If you think the powder is too far, can still put it where you already had it between the kitchen and dining room. (I do like the way lavender lass layed out the powder room about 5 posts back, with both sink and toilet on the left wall.)
- 11 years ago
Wow! So many great ideas/options have been raised. I wish I had "found" GW when I was at the start of my whole-house redo instead of 2/3 way through. I did get a lot of great ideas and was able to tweak a few things...
Jillius - love what you did with the floor plan. I have a fireplace in my dining room and love it - but we also have one in the family room. Great idea to move door, PR, and closet but not sure I'd want to get rid of Front Door completely.
Benjesbride - So glad you found a way to keep the Front Door. I think your placement of the door/foyer/PR/closet is spot on. I'd continue through the house with Jillius's layout.
enzaenza - You've hit the jackpot! Hope you can incorporate many of these great ideas! Lucky You! enzaenza
Original Author11 years agoDrive-by follow up post. As it turns out, I have to scrap the plan to move the placement of the powder room. Although I did absolutely agree with the idea, and loved all the different suggestions, it would have meant compromising elsewhere, to the point of not being able to complete the scope of the entire project. Just wanted to make sure I say THANK YOU for all the time and creativity shared with me: )
- 11 years ago
I hope you'll share progress photos and your final reveal. We love those! Best wishes.
 11 years ago
Enza, sorry to hear you had to scrap your layout. I am not an expert, but I had an idea for leaving your bathroom in the general area where you had it.
I don't think you get as many windows, but you could do most of your original layout on the back wall. Put a window in the middle of the back wall. In my plan, a lot of it would not be visible because of the wall by the fridge. I put the wall there because without it your main work aisle would be come a major thoroughfare. ): I wonder if a half wall would work. If using a full wall, you could hang coats near the door.
The island could be a little narrower for a bigger walkway behind it. You could extend the kitchen more down into the dining room, but I thought your dining room too pretty to give up more space. The bathroom seems more private with the small hallway.
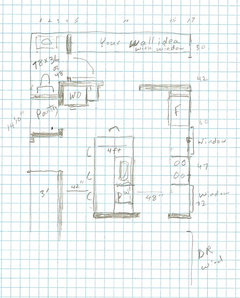
- 11 years ago
Just a note to Karen - I LOVE your drawings. Sometimes I look at software generated plans and I'm so confused, but I understand pencil on graph paper!








beth09