

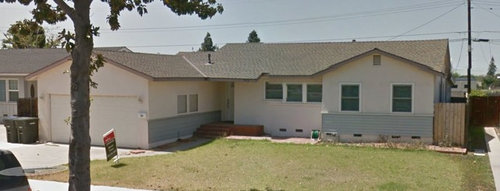
Exterior Design Help! Siding or Stucco!?
11 years ago
Sort by:Oldest
Comments (5)
Related Stories

ENTRYWAYSHelp! What Color Should I Paint My Front Door?
We come to the rescue of three Houzzers, offering color palette options for the front door, trim and siding
Full Story
REMODELING GUIDES9 Top Siding Materials
Everyone knows brick and stucco, but what about fiber cement and metal? Learn about the options in exterior siding before you choose
Full Story
CURB APPEAL7 Questions to Help You Pick the Right Front-Yard Fence
Get over the hurdle of choosing a fence design by considering your needs, your home’s architecture and more
Full Story
LANDSCAPE DESIGNHow to Help Your Home Fit Into the Landscape
Use color, texture and shape to create a smooth transition from home to garden
Full Story
EXTERIORSHelp! What Color Should I Paint My House Exterior?
Real homeowners get real help in choosing paint palettes. Bonus: 3 tips for everyone on picking exterior colors
Full Story
STANDARD MEASUREMENTSThe Right Dimensions for Your Porch
Depth, width, proportion and detailing all contribute to the comfort and functionality of this transitional space
Full Story
UNIVERSAL DESIGNMy Houzz: Universal Design Helps an 8-Year-Old Feel at Home
An innovative sensory room, wide doors and hallways, and other thoughtful design moves make this Canadian home work for the whole family
Full Story
BATHROOM DESIGNKey Measurements to Help You Design a Powder Room
Clearances, codes and coordination are critical in small spaces such as a powder room. Here’s what you should know
Full Story
HOUZZ TOURSMy Houzz: Online Finds Help Outfit This Couple’s First Home
East Vancouver homeowners turn to Craigslist to update their 1960s bungalow
Full Story
ARCHITECTUREHouse-Hunting Help: If You Could Pick Your Home Style ...
Love an open layout? Steer clear of Victorians. Hate stairs? Sidle up to a ranch. Whatever home you're looking for, this guide can help
Full StorySponsored

Customized Award-Winning Interior Design Solutions in Franklin Cnty OH





Shake It Up! Business Solutions
Martha Foss
Related Professionals
Buffalo Interior Designers & Decorators · Eau Claire Interior Designers & Decorators · Marinette Interior Designers & Decorators · Huntsville Architects & Building Designers · Wilmington Architects & Building Designers · Oklahoma City Architects & Building Designers · Burlington Architects & Building Designers · Detroit Architects & Building Designers · Grand Island Architects & Building Designers · Buffalo Architects & Building Designers · Amarillo Architects & Building Designers · Paducah Kitchen & Bathroom Designers · Vidalia Kitchen & Bathroom Designers · Burlington Kitchen & Bathroom Designers · Bridgeport Kitchen & Bathroom Designersloadedlongboard1Original Author
loadedlongboard1Original Author
kaywestmaas