Software
Houzz Logo Print
debrak_2008

Bedroom layout challenge

11 years ago
last modified: 11 years ago
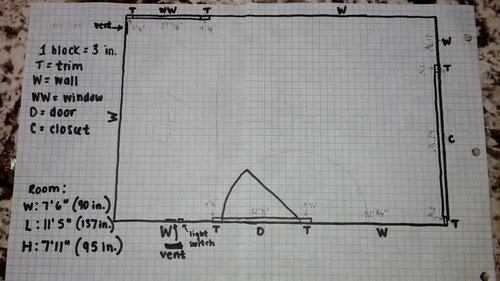
This is my almost 20 daughters bedroom. In light pencil you can see where the bed is now. She would like to have more space in the room and make it more functional. Any ideas for this crazy layout? She is thinking about one of those beds with storage underneath (more than what is there now) but have to be careful it isn't too high (just less than 8' ceiling). Bed has to hold an adult. Right now it is an ikea bed with one row of drawers underneath.

Any ideas for furniture, placement, etc. are appreciated.

Comments (13)

  • 11 years ago

    Debrak, I am not qualified to answer this question. I think it would be good if you described the furniture sizes and options. Or will she be getting all new furniture?

  • 11 years ago

    I will find out the bed size of what we are thinking of. The other furniture doesn't have to stay. Its such as odd layout with the door opening into the middle of a very small room. If anyone has ever dealt with room of this size, any ideas. This is not a new dilemma as this has been my DD's room all her life. Another room of the same size is next to it but has different placement of the door, etc. I thought of having her switch rooms but the other one has a very tiny closet which would not work.

  • 11 years ago

    If the other room abuts hers on the closet wall, you could reverse the closet openings such that the small closet opens into the pictured room and vice versa..

  • 11 years ago

    I don't see how you can get more actual space in the room, but I can tell you how to make it look more spacious. We have a room that is approximately 10x10. It was set up as a guest room and exercise room. When we mirrored one wall, so that we could see how we looked doing exercises, the entire room got so much bigger. Leave the bed where it is and put a large full length mirror on the wall opposite the door. Also, add vertical elements to make the room look taller. Put a door mounted stop on the door to limit the door swing. That will give you more usable space to the right of the door.

  • 11 years ago

    javachik, unfortunately the other room is on the other side. or I should say the closet is on the other side. Good idea though!

    suero, mirrors may be a good idea. For a time we painted the room in vertical stripes. DD and I both agreed, never again! Perhaps a few sticker stripes.

    FYI the closet doors are long gone and just have fabric shower curtains on a rod. No doors and if she keeps the closet neat she keeps the curtains open and it makes the room seem bigger.


  • 11 years ago

    I'd recommend cutting out each piece of furniture using more graph paper and playing around with the arrangement until you find what works. I have heard you only need 18" of space between pieces to walk comfortably.
    one possibility would be to place her bed on other side of the door. You don't need a whole lot of room in front of the closet to be able to get things out easily. That would give the rest of the room more room since one side of the bed would not take up so much wall space anymore.

  • 11 years ago

    Both my kids have storage beds from PB Teen. They're functional and nice but don't really provide enough storage to make a big space savings. Your ceilings aren't high enough to really loft the bed, but you could perhaps try something in between: lower than a loft but high enough to put some helpful storage/dresser drawers below. Like this:

    You could put a shallow desktop to the right of the window, with shelves or cubbies like the ones shown above it. Sorry I don't know the source of the bed; found in Google images/Pinterest.

  • 11 years ago

    Just curious what size bed does your daughter have?

  • 11 years ago

    She has a twin. It runs from one side of the room to the other. From the window to the left side of the side. There is a tiny amount of space from the bed to the window. If we move the bed to the other side of the door then you would have to climb over the bed to get to the closet.

    chicagoans, that is the same issue we have now with the ikea bed. One drawer really only has wires in it. Cords that run from the outlet to her phone etc. The other has extra bedding.

    I think I need to talk to DD and have her give me some pics of what she is trying to achieve.


  • 11 years ago

    Does switching the door to swing into the hallway help at all? Just a thought.

  • 11 years ago

    Well, darn. I thought maybe that would help give her more wall space. Makes you wonder what they where thinking when they designed this room, doesn't it?

  • 11 years ago
    last modified: 11 years ago

    So, kind of like a dorm room! In my son's dorm, rooms that had the furniture mostly on one wall seemed larger. The other wall had something narrow like low bookcases with the tv.

    I'm thinking: x-long twin storage bed opposite the door, with the head under the window, a storage headboard (get one open at the bottom for the vent). The storage headboard means there is no nightstand to block the bed's drawers.

    This way, when you walk in the room you still have 4' in front of you, but nothing to the sides. What other furniture does she need? Chest? Desk? Her closet has good storage, yes?

    another thought is, keep the bed where it is, use a storage headboard, and can you change the door to swing on the other side? So when you walk in you are not immediately met by a barrier bed?

  • 11 years ago
    last modified: 11 years ago

    It might help to explain that this house was built in 1926 but a father and adult son. The adult son and his bride lived here and had a few babies before moving to the city for work. If you think this bedroom is odd you should have seen the kitchen layout. The good things are that the house is very solidly built and has a poured basement foundation which is rare in our area for the year. Also nice woodwork.