

Kitchen layout - debating bump out addition
I don't think I've posted often on GW, but I have been using this thing for years. We did a 900 SqFt addition in 2008 and I poured over the remodeling and bath forums at the time. Two summers ago we updated the landscape with significant hard-scaping (retaining walls and beds) and the GW forums on materials and plants was amazing. I'm finally on to the kitchen and though I have poured over the many excellent posts - this time, I need some help!
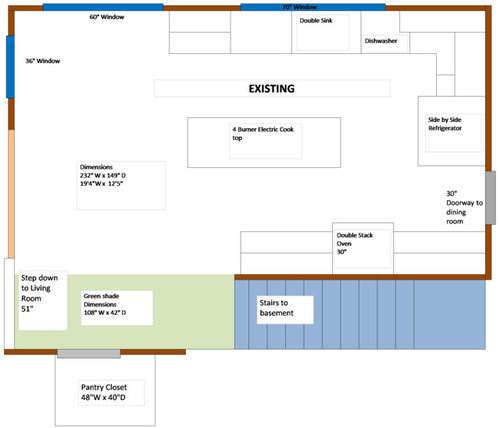
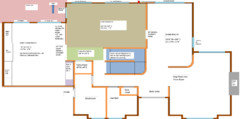
I'd appreciate any thoughts from the GW audience about a potential addition to my home and how that impacts a potential kitchen layout. For the starting post, I've attached the main floor layout and the existing kitchen layout.
Things to note:
- the bump out is limited to 17" deep and length of 17'4" to match the bump out that exists on the floor above.* See comment #5 if your curious about why the limitation.
- The only structural wall appears to be the wall between the kitchen & stairs.
- There is a preference by my husband to not add the bump out (cost)
- The other consideration is time - a bump out will require more work for permitting.
Besides the bump out, I want to open the kitchen up more to the dining room - either fully open or just more, so I will post 4 optional layouts I have come up with for discussion here - but I'm open to anything really.
1) No bump out - L-Shape - opens kitchen up to dining room.
2) No bump out - U-Shape - expands opening into dining room.
3) Bump out - L-Shape - opens kitchen up to dining room, plus adds 17"
4) Bump out - U-Shape - expands opening into dining room, plus adds 17"

Comments (24)

jennbo
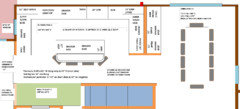
Original Author11 years agolast modified: 11 years ago2) No bump out - U-Shape - expands opening into dining room.
This is my preferred layout with no bump out. However, I'm concerned that the perimeter space around the island is too narrow. I also cannot figure out window placement on the North wall
Related Professionals
Orlando Kitchen & Bathroom Designers · Chambersburg Kitchen & Bathroom Designers · Spokane Kitchen & Bathroom Designers · Indianapolis Kitchen Remodelers · Cambridge Kitchen Remodelers · Raleigh Kitchen Remodelers · Hartford Kitchen Remodelers · Newport Kitchen Remodelers · Dothan Custom Countertops · Cherry Hill Custom Countertops · Middletown Custom Countertops · San Luis Obispo Custom Countertops · Lewiston Custom Countertops · Portland Custom Countertops · Ogden Custom Countertopsjennbo
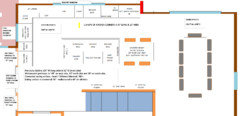
Original Author11 years ago3) Bump out - L-Shape - opens kitchen up to dining room, plus adds 17"
I think something like this is my overall preferred option, but I'm concerned about the perimeter along the south side of the island (assume top of picture is north).
jennbo
Original Author11 years agolast modified: 11 years ago4) Bump out - U-Shape - expands opening into dining room, plus adds 17"
Even though I said #3 was my favorite with the bump out - I really like this option. I like having the cabinets facing inside the dining room. I like that I have a tall wine fridge in there... all kinds of things make this u-shape appealing - it is just not quite as much of an open floor plan.
What makes this floor plan tough is that I cannot figure out the window placement on the North wall.

jennbo
Original Author11 years agolast modified: 11 years agoComment #5
I've thrown a lot of information out so far, but here are some other points about my kitchen wish list:
- 2 ovens
- induction cooktop
- drawer microwave - but considering a speed oven (3 ovens might be over kill)
- wine refrigerator
- nothing on the island - just a slab. No sink, No cooktop.
- Seating at the Island - I'm giving up my table nook.
- I've come to terms that there will be limited upper cabinets. We want windows and as much light as possible.
- Entrance to family room needs to stay as open as possible - otherwise that room will be a dark cave. Since there is a step down, I need there to be something (like a half wall) that signals "entering new space! watch your step!"
* Bump out - If you're curious about the limitations a bump out that is limited to a 17" cantilever - we have a level above and below the main floor I have diagramed. There is a bump out with a 17" cantilever directly above the kitchen. The architect said we could do whatever length cantilever we want, but it would look aesthetically better to be 17 inches or 4 feet. While 4 feet sounds fun, it adds complexities to just about everything else to the house - so I'm going with 17" or nothing... For kicks, here's a 1 dimensional view of the back of our house.

- 11 years ago
Is this accurate? This is the outline of the existing kitchen and some adjacent areas. The dotted line is the half wall. The purple line is the proposed bump-out.

- 11 years ago
I like #1, because I don't see the need to spend more money/time for a bump out when #3 and #4 weren't amazingly that much better.
But for #1, I would definitely switch the DW with the Trash, move the DW to the RIGHT of the sink.
good luck,
Amanda
jennbo
Original Author11 years agolast modified: 11 years agoJullius - thanks for looking at this - yes you've got the proposed bump out correct.
Huango (Amanda) - thanks for looking at this. I agree the DW could go either way - probably better as you suggested since otherwise the DW opens down very close to cabinets on the left side.
- 11 years agolast modified: 11 years ago
I can't tell quite how your stairs are currently configured and what the areas around them are currently like (what is hallway vs. stairs, etc.), but I wonder if it is feasible and how much it would cost to reconfigure the stairs such that the segment of the basement stairs currently intruding into the kitchen area were no longer there. Like this:
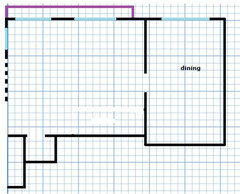
If doing that is anything similar to the cost of the bump-out, moving that portion of the stairs would certainly make a far bigger difference than the bump-out would. That island and the island seating would fit with no issue at all.
And you'd not have that odd section where the bump-out stops before the kitchen does. You'd have ample width running the entire length of the kitchen.
Right now, I am not sure the bump-out changes things much. It'd have to not be much of an added expense to be worth it.
jennbo
Original Author11 years agoHi Jillius - I'll think about the stairs some, but there are some challenges.
- The existing south wall of the kitchen (and wall to the stairs) is load bearing up to the center of our roof. Not impossible, but would be an engineering challenge to redirect the support.
- The stairs are actually a two story stair well. Not sure how to explain it, but if you start from the basement, you go up halfway, hit landing, turn 180 deg, continue another half flight, hit main floor, turn 180 deg, continue up another half flight, hit landing, turn 180 deg, continue up last half flight and end up on 2nd level. The set closest to the kitchen is the entrance down to basement, but above them is the 2nd half of the stairs going to the upstairs.
- I don't want to be dismissive of the suggestion because if may have merit - I just don't have another area on the main level that could easily hold stairs to cover basement to 2nd level in the same spot - at least one that would make sense from the rest of the layouts on the three levels (upstairs/main/downstairs). I'll think about it some more.
- If I want the benefit of 39" (width of single set of stairs) - I think it might actually be cheaper to bump out 4 feet. =)
- 11 years ago
I understand your description of the stairs perfectly. Too bad. I was secretly hoping your drawing meant the basement stairs were separate from the stairs goes up, so it might conceivably not be insane to move that section of the basement stairs.
I agree with you though, after your description, that it would be a huge bother and expense to figure out an alternative version of the stairs that works on all three floors.
It is too bad because your kitchen is in that unfortunate no man's land of width where it is way too wide for a galley but not quite wide enough for a comfortable island. When I am queen, it will be law that thou-shalt-not-build-kitchens-more-than-9-feet-wide-but-less-than-15-feet-wide.
With a 17" bump-out, your kitchen could just squeak in an island, but the walkways would suffer a bit, or you'd need a fairly narrow island, and/or you'd need not to have seating, and it seems rather galling to go to that expense for something that isn't exactly right at the end.
Ordinarily, a kitchen with a no-man's land width is best-suited to a peninsula, but you also seem to want seating in the kitchen (understandably -- I would too). Because of the living room step down, it doesn't really make sense to have a peninsula on that side with seating. And there is something truly redundant about peninsula seating back-to-back with the dining room table. I also find that last to be a visually odd convergence of informal and formal seating. Although the upside is you have a go-to place to spread out a buffet when hosting large dinners.
I can see that your family room is almost ideal to be a kitchen -- plenty wide for an island, off the garage (for bringing in groceries) and off the deck (for grilling/dining on the deck). And your kitchen would work well as a dining room (if you don't mind the step up between the two), but the dining would not work well as a family room, even if you moved the wall between the existing kitchen and existing dining to the left to make it big enough. That location is just the wrong place for a family room -- not separate from the living, not connected to the kitchen.
So...I am going to think on this a bit more and try to actually suggest something helpful.
 11 years ago
I was going to post that you don't have enough width for an island with seating. Jillius explained it well. This chart shows recommended MINIMUM clearances for seating and walking space behind. I think the minimums only work well if it's an area with minimal traffic. Since yours would be a major traffic corridor, you really need more than the minimum to be comfortable and not cause congestion issues, imho. If I had such a major traffic corridor in my home, I would really want the 60" clearance even without people in wheelchairs for more comfortable clearance. 54" minimum, imho. I always notice in this diagram that the people sitting are pulled up tight to the table. I don't know about your family but we often have people sitting more sideways and in other positions which would require that extra clearance behind them for good clearance.
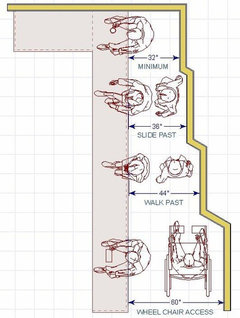 The Thirty-One Kitchen Design Rules, Illustrated | Homeowner Guide | Design/Buil · More Info
Do you prefer that the wall between kitchen and dining room be more open? Or do you prefer having them only semi-open to each other?
Also what, if anything, is "south" of the dining room? Does that open to a living room or a hall or what?
- 11 years agolast modified: 11 years ago
Could you please post pictures of your stairs? Also, how wide is the walkway running in front of your stairs. In my graph paper version, I think something went amiss because it is pretty narrow there.
I am thinking that some combination of extra deep counters (30"-36" deep) around the perimeter and a table or banquette against the stair wall or the half wall would work well for your kitchen width. It gives you comfortable walkways, plenty of counter, and seating in the kitchen.
Here is one example with the table against the stair wall. The dotted line is the half wall. (It has been extended and the step down to the family room moved.) This version has the fridge a little bit out of the way. It's not terrible, though, and it keeps all your windows in their current locations. That'll save a ton of money, so I thought it worth suggesting.

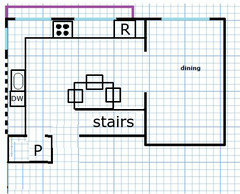
The reason I am asking about the stairs is that, depending on your style of stairs, it may be odd to have the entrance to the basement stairs in the kitchen. That is a common thing when the basement is more utilitarian and behind a door and usually separated from the grander, more open main stairs.
But since your basement stairs and main stairs are stacked, it is possible your basement stairs are open and pretty like your main stairs and lead to a nice finished basement. It would be weird to have half such a staircase in the kitchen.
If the latter is the case, in this suggestion, I'd say you should lose the cabinetry to the left of the dishwasher so that the stairs are entirely outside the kitchen, like this:

- 11 years ago
Oh, I missed the whole floor plan in the OP. I like where you're going with this, Jillius. It keeps the kitchen from having so much traffic flow through it. I think I'd switch the range and sink to get the ice-water-stone-fire work flow.
jennbo
Original Author11 years agoAmanda & Funkycamper - thank you for all the input. I'll take some pictures this evening.
Amanda
- We do not have a door at the entrance to the stairs leading to the basement. The stairwell is open. I'll take a photo. While I love my pantry, the sketches you've got make me wonder if I should give that up. Interesting idea. But as you said - bummer that the stairs don't have a door. Also, I think your rule as queen should be adopted stat. kitchens between 9 ft and 15 ft wide should not exist!
- Also, the banquette - what a cool idea! I'll think about that. I think I saw a reveal (yellow kitchen?) that had a really cool one.
Funkycamper
- While we intend to live in this house for a long time (12 years in already) - its possible a future owner might not like what works for us. We are a small household of three (2 adults & 1 kid and there ain't no more) - so it's not typically a busy place, but we do have guests on occasion. And we do have big parties (think 30-40 adults and 10-20 kids). In that case, the island would not be used for seating and we tend to make the most of the dining room and outside areas (for summer). All this makes me wonder if option 1 is workable - as a side note our current walkway for this is a narrow 36" and it suffices (though I don't love it). To get the best aisle way - option 3 without the cabinets on the south wall would be best option (48" walkway).
- South of the dining room is the main entrance to the house.
- Someone asked about preference for open to dining room. I go back & forth on this all the time, but it's not like we don't have plenty of space in the house to get out of the way (e.g., you can go upstairs or downstairs and find a bedroom, living room or tv). The most compelling reason to have separation (for me) - is the kitchen can be a mess by the time something like Thanksgiving dinner is on the table... Sure would be nice to sit myself on the north end of the dining room and ignore my messy kitchen during toasts & dinner. But this is why I have the rule of no cooktop or sink on the island - I don't want dirty dishes or pans any where near the island.
- 11 years agolast modified: 11 years ago
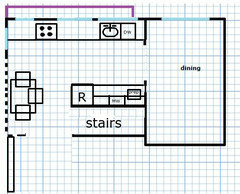
Here's one more riff on the same concept (deeper than normal counters plus table against the wall). The dotted line is still the half wall. It is still lengthened, and the step down to the family room is still moved, although a bit differently.
This kitchen involves lots of moving windows, but the fridge is much handier. There is a snack/reheat leftovers zone next to the fridge. You'd want to keep your every day dishes in that area with the fridge and the microwave and possibly pantry items. The prep sink is not necessary for cooking function, but it could be very handy, depending on how you live. Keep the coffee maker over there, and fill up in the prep sink. Keep the fruit basket over there and use the sink for for washing. While entertaining in the dining room, it can be a bar sink. Also when necessary, with a prep sink there, that counter can act as a secondary prep zone, but mostly that prep sink is to keep activities and people that/who aren't cooking or cleaning away from the main sink.
I confess I prefer this kitchen to my last suggestion, though I am sure it costs more because of the window-changing. I like that the kitchen table overlooks the family room and that the kitchen table is not so close to the dining room. I like that the fridge is handier to everything.
Again, though, configuration in front of the stairs may need tweaking, depending on what your stairs look like. Just to make sure everything looks defined and deliberate.

- 11 years ago
Just for a visual, this is what 30" deep counters look like:

(From this thread: http://ths.gardenweb.com/discussions/2574247/30-inch-deep-counter-tops .)
You can see it's actually really nice. Wonderful space to work and the ability to work in front of appliances. When I win the lottery and build my dream home, all my counters will be at least 30" deep.
- 11 years agolast modified: 11 years ago
For some reason, I didn't see your comment 5 when I first read your intro to this thread. So you already had/have a table nook in the kitchen? What is your reason for wanting to do away with it? I am sorry, I didn't mean to keep suggesting something you'd already opted to do away with.
And out of curiosity, what major complexities does the 4 foot bump-out add to all the rest of your house that the 17" one does not? I always like to hear construction reasoning, just for my own edification.
jennbo
Original Author11 years agoJillius*
You are amazing - you are coming up with some great options to consider:
- I'm overstating here, but there's a little knot in my stomach about giving up the built in cabinet of the family room and the pantry. I have a lot of stuff for entertaining in the built in and I'm a bit of a over-buyer for pantry staples. The knot could actually be that I'm hungry because I didn't have time for lunch today. =) There is probably plenty of space in this galley layout but I would have to map it out.
- The flow to get to the deck requires a long walk around the longer half wall. One of my original goals was to move the entrance to the family room north so there was more of a direct line to the sliding door to the deck. This moves the path to the sliding door even further. Sorry - I was holding out on this goal and that isn't fair!
- The 30 inch counters will give my plenty of prep space, but a galley layout (is that what you would say the option w/the prep area to the south would be called?) seems to serve the purpose of a functional kitchen and pass through space versus a center of our main level.
- Giving up the kitchen table, could be the problem my existing kitchen table - it is probably too big for the space (42x60 oval) - by the time you add chairs and keep it away from the wall for the 4th seat, it is "in the way". If I downsize to a more appropriate size then it just feels like an afterthought or a dinky table just to have one that is permanently part of the landscape. If island seating doesn't work out, I'd rather give up seating in the kitchen and just have all meals in the dining room. A coworker sent me this link today, maybe this is a design option: Pull out tables
- 4 foot bump out - I'll attach some photos in the next post, but basically, the aesthetics of the backyard - both a hypothetical wall closing off part of the deck and a ceiling above the patio with a pillar of some sort means the look & feel of the backyard will be just different and maybe not look "natural" - instead we have this bolt-on part of the house that looks funky.
Jenn
*I accidentally referred to you as "Amanda" in the last response - I got confused with Huango. Sorry about that.
jennbo
Original Author11 years agoThese are photos of the home exterior - beginning to think I should be in the remodel forum... The change to the deck (more wall on the side) seems manageable to change the expectation on that one, but the bump-out above the patio - with a ceiling and a pillar seems like it would look awkward and not part of the house... if you're going out 4 feet, why wouldn't the plan have included to expand the basement level! (I can hear my husband groaning). Flat land is a premium in our backyard as we are built on a downward slope. We leveled the backyard and built a retaining wall to gain about 6 feet. Husband will be sad that more work would need to be done to revisit the concrete patio - he's still dreaming about a hot tub for that patio...


- 11 years ago
What very clear pictures/captions! Man, people NEVER do that here. It's such a treat to understand you so well!
I can see what you mean about spoiling the patio. I agree with you that the wall next to the deck wouldn't be as big a deal. In fact, a 4 ft. bump-out would mean a door directly to the deck from the kitchen could go in that wall (where I drew the purple arrow here: http://i.imgur.com/pdZc3za.jpg).
I have to say, though, that this isn't as bad as I was expecting. In your shoes, with your goals for your kitchen, the 4 ft. bump out would still be on the table for me. My brain would be all, "Yes, it's a whole lot more work to fix the patio and the yard after, but, Jillius, it IS physically possible...."
Especially because you do, as you said, want the kitchen to be the center of your home. To me, that means the center of activity and a place where people can really gather and spend time together. If the walkways are too tight for multiple people to comfortably move around each other and not want to murder each other while cooking, or if there is no seating in the kitchen for people to hang out, then both of those deficits defeat a really key aspect of the center-of-the-home purpose.
I actually do think any kind of functional kitchen with a couple prep areas, wide walkways, and seating would work well for the socialization/center-of-activity functions. And would not require a large bump-out.
But at the same time, I do see that that kind of functional/social kitchen does not have the same presence/command that a big kitchen with a big central island would have. The former might be a functional and pleasant center of activity, but not quite feel the same as what I think you are aiming for in your home. But the latter, with seating, with proper walkways really does require a bump-out larger than 17".
So, in answer to your original query, I wouldn't do the 17" bump-out at all. It doesn't make a real difference. If the 4 ft. bump-out is truly off the table, then I'd try to make the best of the existing footprint and for sure wouldn't include an island -- there just isn't room.
jennbo
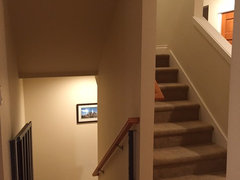
Original Author11 years agoIt was a tall order for miracles. Thanks so much for providing ideas and a recommendation. Just to complete the thread for others who may stumble upon. Stairwell and existing/original circa 1990 kitchen.

jennbo
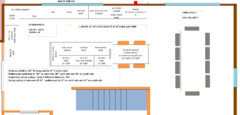
Original Author11 years agolast modified: 11 years agofunkycamper - I moved on with updated design and started a new thread. I'm still waffling back & forth between the bump out. The clearance for aisle ways is not ideal, but I've been living with even narrower walkways for the last 12 years... I think either option (bump out or no) is an improvement.







funkycamper