Software
Houzz Logo Print
stephnyc

Need Help with Kitchen Design/Layout

11 years ago
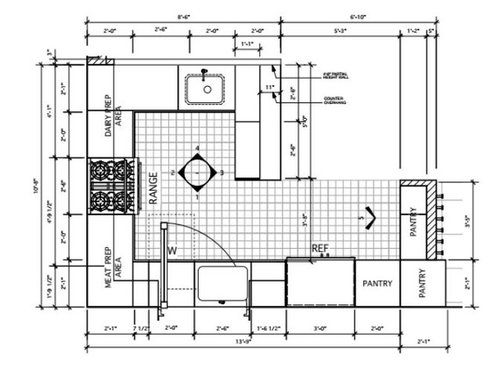
I would love everyone's designs and advice regarding our kitchen layout/design.

We are thinking about using Barker Cabinet based on the great reviews on this site.

We are a young family with 2 small children (3 and 5) and cook daily. (usually very simple cooking)

We keep kosher, so having 2 separate work surfaces and 2 separate sinks is important to me. (Also, we have to account for storage of 2 sets of dishes and cookware.)

Appliances we have chosen so far: 24" Miele Dishwasher, 36" Sub Zero Refrigerator, still need Microwave and 30" Gas Range (leaning toward Bluestar or Capital for range) Microwave will be over the range and have a convection feature.

We would like to have a pullout spice cabinet near the stove.

The ceiling height is 94 1/4"


Thanks so much in advance for any ideas/suggestions you may have.

Steph


Comments (22)

  • 11 years ago

    Steph it would help if you could also post a layout of the rest of your floor so we can see things such as where the dining room, family room, etc are.

  • 11 years ago

    With the pro style brand ranges you are considering, even with your simple cooking, I think an OTR micro would be a big mistake. They just don't have enough cfm's to handle the job of capturing all the odors, smoke, and steam of those powerful burners.

    Stephanie thanked rebunky
  • 11 years ago

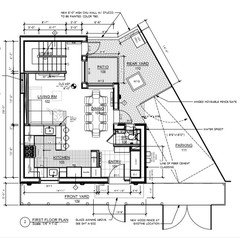
    Thanks. I will post a floor plan a little later, (I need to figure to post part of a PDF :)) but to let you know a little about the floor layout. To the east of the kitchen behind the pantry (and where I have one Pantry opening) is the foyer/entry. On the North side behind the dairy counter and partial wall is a very small Living Room. about 8'x10'. The North East Corner of the room is a dining area. The entire square footage of the floor is 612 square feet.

  • 11 years ago

    Rebunky, the reason we are looking for a pro-style range is my husband likes to use a wok and that requires a pretty strong flame. The other features are nice, but that is something we use all the time.

  • 11 years ago
    last modified: 11 years ago

    Oh then FOR SURE do a regular style hood with good cfm's. Check out the appliance forum and search for a good range hood. Like you said, Woks use high flame and it will make smoke. That OTR micro hood ain't cutting it. You'll have grease particles all over your cabinets in no time.

    How do I know? Well, sadly I learned the hard way. My almost brand new white cabinet have these little tiny round spots on the paint and will not come off! I'm sort of sick about it, even though it's hard to see unless looking up close. My range hood, while it has the high cfm's, I didn't realize that it is not deep enough to completely cover the front power burner on the right. That right upper cabinet is the one with the grease problem. For now, I just regularly wipe it down, but eventually I'd like to replace the hood. Before any more damage is done.

    Stephanie thanked rebunky
  • 11 years ago

    Re hood for over wok:

    - get something wider, like a 6" overhang:

    -- 42" hood over 36" range

    -- 36" hood over 30" range

    to help completely suck up steam/greasy vapor.


    Stephanie thanked huango
  • 11 years ago

    Do you not need a second fridge too, for keeping kosher?

    Is that a door opening over the meat sink? What is happening there?

    Stephanie thanked Jillius
  • 11 years ago

    It is a window above the sink. We actually changed it from a tilt and turn to an awning window.

    No an additional fridge is not necessary.

    Thanks

  • 11 years ago

    Here is the layout for the entire 1st floor to give you a better idea of the space.

    Thanks,

    Stephanie

  • 11 years ago

    Is this a condo? Those are very low ceilings. Under 8'.

  • 11 years ago

    No, it is a small semi-attached house. We wish we could raise the ceilings, but it is not in the budget.

  • 11 years ago

    Do you need such a large dining table? I don't love your kitchen layout and feel it could be better . It just seems as if your dining room takes up more space than your living room or your kitchen. Could you switch your living room with your dining room and then open the kitchen a bit? maybe put the counter behind the sink?

    Stephanie thanked cpartist
  • 11 years ago

    The dining table will normally be without leaves and set for 4 people. We wanted to make sure we had enough room to expand when we had company. Interesting idea of moving the counter behind the sink. I am going to play with that idea. Have to think about how I could make the Living Room work on the other side. There is not that much wall space, mostly glass. Thank you for the suggestion, I will see how I can fit seating and TV.

  • 11 years ago
    last modified: 11 years ago

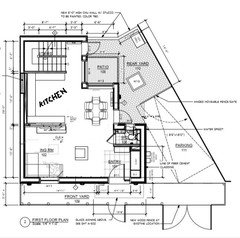
    Was the kitchen originally in the living room and vice versa? The current kitchen where you have it can fit a couch and side chairs better than the current living room, and the current living room is hidden from view when you first enter the home, which is how kitchens usually are (and how people generally prefer them to be).

    Like this:

    Stephanie thanked Jillius
  • 11 years ago

    Thanks. The house was originally a 2 family with 2 sets of stairs in the front of the house. We are combining it into a single family home. We moved the stairs to the back of the house to better utilize the widest and sunniest part of the house for living.

    Thank you for the idea. I am going to layout the kitchen with this idea.

    Thanks again,

    Steph

  • 11 years ago

    Thanks Jillius, we lose a lot or storage space by swapping the kitchen and LR.

    Thanks Cpartist, I am still trying to find a way to make the LR work in the open space. The good and bad part about that area is it is all windows. If we didn't need a TV I think I could make it work.

    Thanks Rebunky, I am trying to find an alternate spot for the microwave. The only place I can think of is maybe in the one of the pantries? This wouldn't be the most convenient location for cooking. Any thoughts?


  • 11 years ago

    How often do you use your microwave and what do you use it for? Mine is in my laundry/pantry room, just a few steps from the kitchen. I use it so seldom that this isn't an issue for me but it would be annoying if you use it more regularly.

    I guess I'm in the minority as I rather like your kitchen layout and location in the house. I can totally understand why you'd want your dining and living areas to take advantage of those great windows and proximity to the deck. And the kitchen is still close enough to take food to the take for outside dining. You have a wall so people directly entering your home won't see the kitchen anyway.

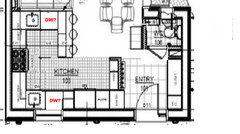
    I didn't see where you are planning on your DW. Does Kosher require two DW's? I don't know much about that, sorry. I'm not clear on your dimensions but if the sinks can be moved while still providing clearance for someone to be working at the sink and someone else to be cooking, your DW should really not be in the major prep zone between sink and cooktop.

    I think what bothers me most about your current design is the bathroom door opening facing the living spaces. Especially the close proximity to the dining table. Yuck. I would place the door towards the entry and train family to close the door when finished using it. At least with the door in the entry way, if it is left open, the toilet is more obscured. And if you go to answer the door, you could always close the BR door if someone left it open as it would just take a quick tap to close it so your visitor isn't greeted by the toilet.

    I think you said the table would usually be smaller than shown here in the plan? And only this big when extra leaves are added? If so, the cabinet should be OK there. But if you will have the table extended most of the time, that size cabinet would be crowding the table too much. I don't know if you were planning this as additional storage space for other things but bringing it into the DR would allow for storage for nice serving pieces and other pretties you don't use daily. It would also make a good location for a coffee/tea bar.


    Stephanie thanked funkycamper
  • 11 years ago
    last modified: 11 years ago

    GW didn't allow me to put this diagram in my last post. So here it is:

    Stephanie thanked funkycamper
  • 11 years ago

    Thanks Funkycamper. We are only going to have one DW. (though 2 would be really nice) It is currently partially under the window next to the sink. We put it there, because we were advised not to have the sink so close to the corner. Also, it gives us more continuous counter space from the sink to the range. Good point about the workspace. We will look into making this change. Have to really think about the trade-off.

    I here you about the entrance to the bathroom. We have a lot of pipes and venting going through that wall. Will check and see if it is even possible to fit a door in. Also, not sure if it is strange to walk into a door. Maybe I could put a mirror or disguise the door in another way.

    Thanks,

    Steph

  • 11 years ago

    Forgot to mention that we do use the Microwave frequently.

  • 11 years ago

    I didn't intend that you have two DW's but I didn't know what sink you intended to put the DW at so I just posted the two logical locations.

    I'm not sure what you mean by "strange to walk into a door". If the door to the bathroom is switched to the entry and it closed, someone walking into your home would probably just think it's a closet door. Confused. Regardless, the entry is still better placement than the dining/kitchen area. Again, yuck!!!!! Hope you can make the change work.

    Stephanie thanked funkycamper
Sponsored
Snider & Metcalf Interior Design, LTD
Average rating: 5 out of 5 stars25 Reviews
Leading Interior Designers in Columbus, Ohio & Ponte Vedra, Florida