Software
Houzz Logo Print
magdalenalee_gw

Barn Apartment Floorplan for a City Mouse!

11 years ago
last modified: 11 years ago
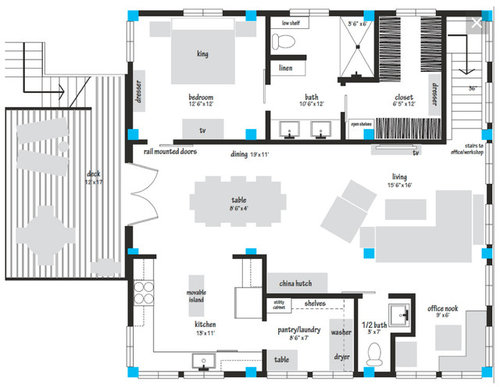

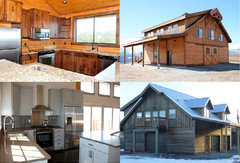
We're moving to the country! A few months back, we inherited acreage in the country. So we're selling our house (in a great market btw) and building a barndominium! Something along the lines of the Barn Pro Structures.

I posted this in the "Home Building" forum but really want you guys to take a look as well. As stated in the HB forum thread, I'm just looking for livability ideas/suggestions.

The plan is to build a pole barn w/ apartment on the top floor, then
somewhere down the road, build a small farm house. We want the apartment
big enough to allow us comfortable living for 5 or more years.
Basically, whenever I get the itch to start a new project! The bottom
floor will be used for storage, workshop and DH's office and will be just for the
two of us. Maybe some chickens and goats too . . .

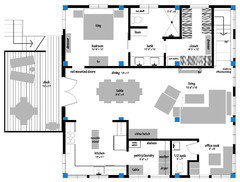
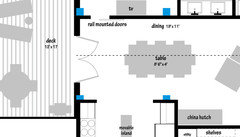
Keep in mind, this is just me doodling in Illustrator. Measurements are pretty
close, but not accurate. There are gable dormers on the bedroom side and
a long shed dormer on the kitchen side. My windows are probably totally
messed up in regard to these dormers. I'm just looking for some
feedback on logical room placement before we get a designer involved.

All the gray furniture placement is based on stuff we currently have. Yes, my dining table is that big.

This is a 36' pole barn, so each level is 1296sf.

Thanks!

Comments (19)

  • 11 years ago

    OMG congrats! We are going to have so much fun, LOL

    I love the post title.

    You did your pantry over just in time to stage it! Do take your wonderful skull collection!

    MagdalenaLee thanked MtnRdRedux
  • 11 years ago

    First blush i love the size of the laundry, closet, (and DR table!), and I love the idea of a moveable island.

    Is the laundry too far from the BR?

    I might want a wall on the office nook.

    And a big garage door to the deck!

  • 11 years ago

    Thank you Maddie! I was really disliking the idea of the bathroom open to the public space. It's a little tight with my office nook, but I think it will be okay since I'll be the one using it the majority of time. And if we have guests that need to use it, I won't be sitting at my computer anyway.

    MtnRR, thanks! This was a surprise, but pretty much just moved up our schedule to sell anyway. Luckily, the pantry was a lot of bang for the buck. Right now DH has our master bath torn up because of some cracked tiles. It will probably be Spring before we sell.

    Well, I stepped off our hamper to washer and it's 140 feet. I know, that sounds like a lot but it's never bothered me. This floor plan is about 53 feet. So I guess the answer is no!

    I had a door to the office nook originally, but I think it's just too small of a space. Besides, I never close the door to my office as it is now.

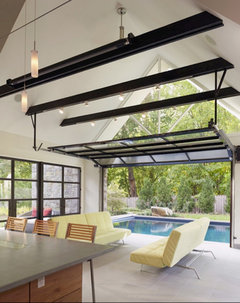
    A GARAGE DOOR! You made me swoon! So I really need to think about this. The deck entry will be my main entrance so I guess it could be an automatic door? Also, we'll have a vaulted ceiling so there will have to be some kind of supports for the rails. This is the closest picture I could find of the kind of setup we would need. Looks kind of busy. Plus we might end up with interior HVAC duct work hanging down.


  • 11 years ago

    Wow, how exciting for you Magdalena! The only think I can think of is maybe split the alcove from the office nook with build in file cabinet on the lower half and the upper half open from the half bath for storage.

  • 11 years ago

    I'm hesitant to weigh in without more info on the ceiling height with the dormers. I've been in a lot of 1 1/2 story Craftsman homes where even with the dormers, your use of space is pretty constricted. That is, it can be a bit claustrophobic at the outside wall of the shed dormer (and the space between the gable dormers along the outside wall is usable only for storage). Maybe you've got the vertical space dialed in, and I'm off base, but looking at the floorplan I'm concerned that you are being optimistic about how those space under the dormer can be used.

  • 11 years ago
    last modified: 11 years ago

    I wouldn't want the ensuite toilet backing on to a wall so close to the bed. I like bathroom privacy so I'd switch the ensuite with the walk-in closet. Have you considered recessing the fridge to counter depth?

  • 11 years ago

    Magdalena, love the photo you posted.

    Are you using software that lets you see things in 3d? That can help you get a sense of ceiling height feel.

  • 11 years ago

    Have you considered putting your washer/dryer in your master closet instead of in the pantry? Seems to me it would be much more convenient to have your washer and dryer right where all the clothes go! And with the bathroom between the closet and the master bed, noise won't even be an issue.

  • 11 years ago

    Thank you Justgota!

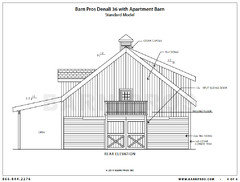
    Cawaps, I'm not totally sure about the ceiling height but I'm not too concerned about it. Like I said, I'm basing my layout on the BarnPro structure and they have good illustrations to go off of plus actual barns they have built. Based on those pictures I don't see any constricted space. Of course, once my floorplan gets in front of an actual designer, I have no doubt some things will change but at least I'll have my priorities figured out.

    Star Jeep & Cassia , I think we'll just have to insulate that wall really well. I'm already thinking there's not enough closet space and switching (or adding the washer and dryer) would reduce that space even more. I also thought about switching the toilet with the shower but the window would be in the way. Regarding the frig, I think I would prefer to make the counter top deeper rather than recessing the fridge.

    MtnRR, I know very cool. I asked DH about the garage door and he thinks it would be more trouble than it's worth. He's probably right. No 3d, I'm just using Illustrator, not architectural software.


    BarnPros


  • 11 years ago

    Here's the latest version of my floorplan:


  • 11 years ago

    Congratulations.....what a fun and interesting project! Some good suggestions so far. This probably flies in the face of the whole concept, but what about reversing it...living on the ground floor....storage, workshop upstairs. Things to consider....lugging groceries, etc and just constantly dealing with steps....think about how often you are in and out all day long. Also, the first floor would be cooler in the summer months. Those were my first thoughts....sorry if I'm being a buzzkill!

  • 11 years ago

    I don't really have any suggestions but just wanted to say congrats and how exciting this must be!!! I am very much a country girl - I don't think I could make it in the city, so your news is exciting to me! LOL

  • 11 years ago

    Love the term "barndominium!"

  • 11 years ago

    Which way is north? south? Think about daylight and sunshine and heating/cooling issues Also is there a better view in a particular direction? Is the ground level or is it on a slope or hill. Orienting the structure is really critical for comfortable living and energy efficiency.

  • 11 years ago

    What a fun project! I prefer the half bath entrance in the office, in the newer design. It makes it more private.

  • 11 years ago

    This sounds like a really fun project and a great way to live! Are you in a really mild, dry climate? If not, you may want to include a coat/boot/umbrella closet near the entry.

  • 11 years ago

    Oh you know what would be real cool is if you had a used large silo near for upcycling. Some people are doing some amazingly creative homes out of them and or using them as an addition. Either way, this sounds like a lot of fun.

  • 11 years ago

    Thanks Annie, we built before and I remember my research about siting a house properly. However, we built on a lot in a subdivision so our choices were limited. I'm very excited about having choices of where to put the house! There are a couple of level spots we can take advantage of as well.

    Thanks rocky, I do to. Someone in the HB forum gave me an even better layout with the side entrance.

    Thank you as well Chibi. Yes, we are in Central Tx so mild winter, not so mild summer. We currently don't have a coat closet near our entry and have never felt like we needed one. A few hooks will do nicely.

    So here's a new question: Do you center the front door with the peak of the vaulted ceiling or on the wall? In this pic, the dashed line represents the peak and the door is centered on the wall:


Sponsored
Wannemacher Interiors
Average rating: 5 out of 5 stars26 Reviews
Customized Award-Winning Interior Design Solutions in Franklin Cnty OH