

Critique Newbies Layout Pretty Please
Hi experts.
I’ve done my research (thank you GW!) and would love opinions on first draft kitchen plan. Existing non-functional small galley (8.5x10) plus charming but unused breakfast room in small 1931 brick tudor. Wish to eliminate breakfast room and open kitchen into formal dining room for flow, light, but keep option to close off spaces when wanted (i.e. TV is on in family room). I realize I’m losing cabinet/counter space by doing this, but think it’s a good trade-off for lifestyle (empty-nesters) and in-keeping with age of house. I’ve tried to keep functional zones in mind. The project is also in consideration of re-sale in a few years if we decide to move to the coast (wishful thinking I’m afraid, but a girl can dream). Upscale neighborhood in Northern CA where new kitchens are expected for decent re-sale. Not huge cooks but just retired, so would like to spend more time at it and looking forward to both a beautiful and functional kitchen.
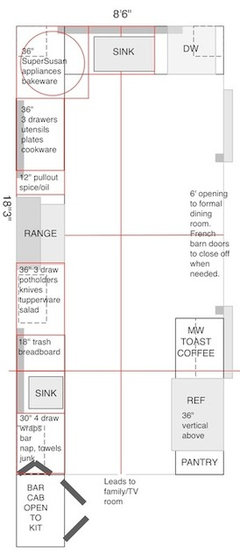
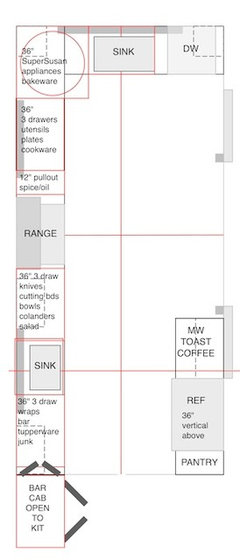
I’m looking at 33” Kohler Riverby for main sink and debating between 25” Kohler Riverby and 16” Kohler Napa for prep sink. 2 layouts reflect prep sink choices. Riverby centers prep sink on window but I lose counter space and potential best use of drawers. Napa moves prep sink to left half of window, but has corner faucet which would be centered on window. Cabinets will be custom if that makes a difference. Thinking about BlueStar 30” range, 36” counter-depth free-standing refrig, free-standing microwave behind cabinet doors above coffee zone, white cabs, carrera countertops.
I'll attempt to attach pics in comments. Keep getting error messages trying to add to message.
Grey areas around perimeter are leaded glass windows that can’t be moved.
The Bar cabinet is just an idea I’m exploring to be able to open a door on the kitchen side and also use as appliance garage for juicer and blender. Workable?
Please critique away - I appreciate any and all advice and have gained so much from this forum already. What’s not working? What can be improved? TIA!!
Comments (28)
 11 years ago
I would do a corner sink at the top.....The top sink will find a person positioned there loading dishwasher and prep for activity at stove. These functions are "dirty" meaning more messes made. You will want the bigger run of counter for people bringing dishes and clearing dining room then to the right of the corner sink which will be nice as a good landing as opposed to immediately to the right of range which will be occupied with food and plating activities. And when walking into kitchen, from family room, this corner sink will be tucked slightly away in a visual sense. I would even seriously ponder the concept that the lower sink across from fridge might become your more desired larger multi use sink zone and the top sink a better spot for a smaller corner prep sink.....because the lower area is near family room and more logical primary kitchen zone. Lots of possibilities with a long lean space like this.....what will be your wall cabinet configuration?
sandersenarchive thanked herbflavorRelated Professionals
Dothan Kitchen & Bathroom Designers · Wheeling Kitchen & Bathroom Designers · Ontario Kitchen & Bathroom Designers · Westminster Kitchen Remodelers · Athens Kitchen Remodelers · Marietta Kitchen Remodelers · Clarksburg Kitchen Remodelers · Parkersburg Kitchen Remodelers · Hackettstown Kitchen Remodelers · Monroe Kitchen Remodelers · Florence Custom Countertops · Kankakee Custom Countertops · Colorado Springs Custom Countertops · Kalispell Custom Countertops · York Custom Countertopssandersenarchive
Original Author11 years agoThanks herbflavor! Good ideas to ponder. My current (only) sink is where I have new prep sink positioned, with dishwasher right next to it and current range where new coffee/microwave station is shown. Needless to say it gets VERY congested there but we're used to it. I was attempting to get the cleaning activities out of the prep zone. I do agree that the prep sink will definitely be much used - maybe I should seriously think about using the larger of my choices (25" Kohler Riverby). I'll give serious consideration to the corner sink up front. I can see how I'd get more functional counter space. I've been dreaming of washing dishes in front of the large leaded windows though!
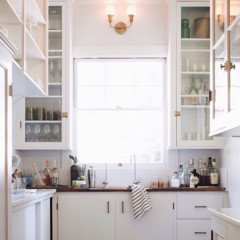
Like this. I'm envisioning front uppers being similar glass fronts for dishes, glassware.
Otherwise very few upper cabinets due to windows. There are a couple of 24" uppers shown on plan on long window wall, but could also do open shelves there. Not sure about the aesthetics of the small uppers on that long wall.Narrow floor to ceiling pantry next to fridge. Thinking all/almost all 3 drawer bottoms, 30-36".
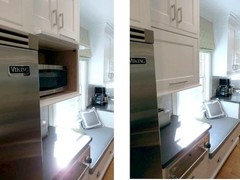
I'm thinking similar to this for coffee/MW/toaster with more food storage above and below.
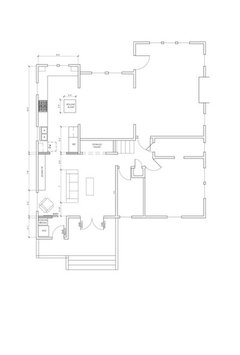
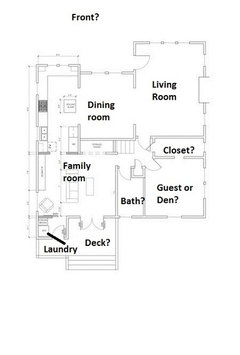
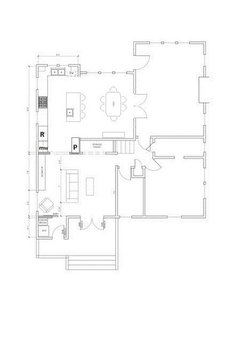
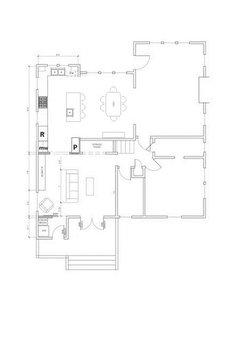
To give a bit more context, here is the kitchen in relation to other rooms in the house - this is the first plan my designer came up with. It would be really pretty, but I worried w/o the second sink, there was still too much congestion and the counter space in front had no purpose so wouldn't get used. I do love the openness to dining room and moving cart, but I'm really worried about the plan being "too" open so I can't get my quiet time when needed. I could still be swayed to the more open plan though! I'm more worried about site lines to "dirty" from dining/living room than from family room. Thanks again for food for thought!
sandersenarchive
Original Author11 years agoOops - some photos didn't work. Still on a learning curve!
front window inspiration
 11 years agolast modified: 11 years ago
I like both of the plans and the inspiration pics--great job on
functional flow. I think a prep sink that is at least 18" is more
useful, although the larger one leaves less prep space. Could you find a
happy medium? I don't think the prep sink needs to be centered under the window,
especially in a galley where there are no long views of that part of the wall.I
have a 12" trash pull-out and find it sufficient for our current family
of 4, although we do compost and have a separate area for recycling. If 12" seems too small you could go to a 15" pull-out, and add two inches to the prep sink.
Would the pull-out board work in that size cabinet, or would it work in
the larger cabinet next to the range?Another idea, since you have
the 12" spice pull-out right of the range, is to do a 12"-15" trash
pull-out left of range, and have the larger cab with a larger board
pull-out next to the prep sink. The trash would then be closer to the
clean-up sink and easier for both areas to share. Bonus would be better
symmetry around the range, although in a small kitchen I don't think symmetry needs to be the
primary goal.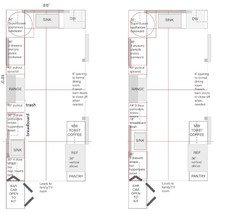 sandersenarchive thanked mama goose_gw zn6OH
 11 years ago
I like the clean up sink located just where it is. I agree that having a window above the main sink is ideal. I also hate loading a dishwasher from an angled sink. Too much twisting and turning for me.
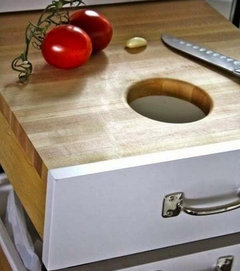
I'm not a fan of the breadboard located above the trash can. I don't know about you, but as often as I empty my trash it sure seems to get smelly quickly and that wood board could pick up some of those odors over time. I just don't like that close juxtaposition of smelly trash and clean food.
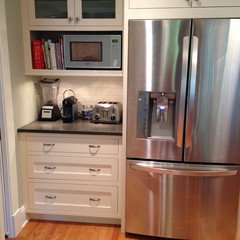
We have a little MW, Coffee and Toaster station right next to our fridge and really like it. I even have my Blendtec there now. I love how it keeps those frequently used appliances out of the clean up and cooking zone.
Since your major prep zone is between the prep sink and the stove I think you need to give a little more thought into what you are going to want there. Do you really want to stand in front of the main garbage while prepping. Everyone who needs to throw something away will need you to move to do so. Would it be possible to move the trash to the left of the prep sink instead? Then put a stack of wide drawers in the prep space with everything you need for that purpose - cutting boards, large and small prep bowls, knives, strainers, lettuce dryers…..
I don't think you want to count on doing your prep work on a pull out board. That's too much trouble to have to push in and out if you have food on it and then need something in the drawer under it. I just think you want to have a place for cutting boards so you can pull them out and use them on the counter between the prep sink and range.
You may want another smaller trash pullout located in the under sink cabinet in the clean up area just to eliminate the need to cross the kitchen for that purpose.
Anyway, that's my 2 cents.
sandersenarchive thanked Jeannine Fay 11 years ago
I really like your plan. A lot. With the barn doors to close it off when you want more privacy in there, you have created a beautiful balance between the open/closed kitchen issue. And I love how you have separated your work zones. I think it will flow nicely.
I would keep the clean-up sink where it is. I don't understand the need for more space there. Unless you're serving 20 people dinner, I think there's plenty of room above the DW to stack dirty dishes from the dining room. I would put a garbage container there for the scrapings. In my 32 years of home ownership, I have always just had my garbage hanging on the inside of one of the doors under my sink. Something small like that should be sufficient for scraping. You want to empty it regularly anyway so it doesn't start smelling so no need for something bigger, imho.
Regarding the prep sink. I would go with at least a 20" but if you can find the space for the 24", go for it. This way that sink could serve double-duty for both prep work and for washing up a bowl or something that you've used during prep and need to use again right away for something else. If you go too small on the prep sink, many items wouldn't fit into it for washing out. I would dislike it if I was prepping and needed to re-use an item and had to walk across the kitchen to wash it out. Again, since space is limited, I would simply have a garbage container hung on the inside of the under-sink cabinet door. Although, since I compost, I would probably use it for compost collection, not actual garbage.
Also, a bigger prep sink will make it easier for using that items in the beverage center, imho. Since the prep sink is closest to the bar and snack areas, I think it's going to get a lot of use so you're going to want it to be big enough for all that. The more I think about it, I would love to see you have a 24" prep sink there. I think you will find it useful.
It's really hard to advise about what to do about garbage/compost/recycling without knowing which of these you do, if your recycling can be tossed all together or needs to be sorted, where your bigger curbside bins are located and how easy it is to get to them to empty the smaller bins in the kitchen, yada yada. Our recycling is about 10x what our garbage is and we buy very little packaged/canned foods compared to most households. So, for me, the separate trash pull-out you're considering would be for recycling. Unless you have another close-by location where it could go? If that is the case, I wouldn't have any recycling in my kitchen itself and go for more storage for needed items.
If you would share with us this information, we could advise you better.
Oh, regarding a pull-out breadboard over a garbage can. Two homes ago, the only place we had to store cutting boards was under the sink. Yup, right next to our under-sink, on-door garbage container (but on the other side). We didn't store any cleaning products down there except the dish soap, scrubbies and SOS so there was room for the cutting boards. I NEVER noticed any smell or other contamination on those cutting boards. So I doubt a cutting board above will get odorous either. I suppose it's possible if you don't empty your trash every day or two.
I have three pull-out breadboards in my kitchen and I love them. I use them a lot. I agree that it can be a pain if you need something in a drawer right under the breadboard and can't access it because the board is pulled out and in the way. So I tend to use the pull-out boards more for quick projects like if I just need to quickly chop an onion or make a sandwich. My biggest pull-out board is in my prep zone (30" wide) so if I'm going to do something a bit more complicated that will take longer, I usually pull it out and set it on the counter. I do just use the wood one for veggies and fruits. If I'm prepping proteins, I'll pull out one of my plastic boards with built-in runnels on the edge. I dunno if this information helps or confuses but just thought I'd share.
The pull-out breadboard next to my range is super-handy to pull-out and use when I have a hot dish to put down and haven't remembered to put out a hot pad or trivet. Sometimes, if I'm going to have several hot pans to deal with, I'll also just pull the whole breadboard out and put it on the counter. So you might want to add one by the range if you think having that option would be helpful. I haven't scorched the wood yet but, if I ever do, who cares? The scorch would be hidden when pushed in.
Good grief, I commented a lot and really didn't have much to say! Not enough coffee yet, lol.
Question - you've drawn your Super-Susan as a circle where the corner sticks out into the kitchen. Aren't most of them notched so you can have a regular corner? I would get one of those, not the way you've drawn it. Maybe I'm just not understanding it yet. That need more coffee issue. :)
I really love your space and will look forward to watching your progress.
sandersenarchive thanked funkycampersandersenarchive
Original Author11 years agoWow ladies!! Such great feedback - so glad I took the plunge to post to GW! Just getting caffeinated now so I can do some serious thinking.
Let’s talk sinks first-you have convinced me on the larger prep sink. I’m obsessing on the Riverby for both sinks because of the accessories and ability to interchange them between sinks. I have this old Kohler as my only sink now and love the built-in dish drainer.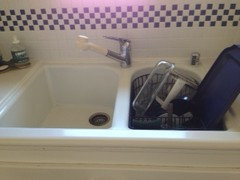
BUT GW has convinced me I need to go single bowl. This Kohler seems to be best of both worlds. White, simple, accessories, offset drain.
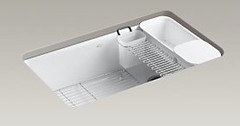
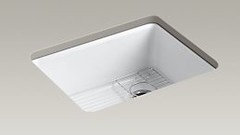
One potential problem that may burst my bubble, is front (main) sink requires a 36” base and I don’t have the room to center it and also have 36” base for SuperSusan. (Yes funky, it would be the regular notched SuperSusan that everyone seems to rave about - I just have very limited drawing capabilities and can’t figure out how to get the wedge :).
I’ve read here that cabinetmakers can sometimes work with a 33” base as long as interior dimensions will fit. Since these will be custom, I’m really hoping it can be worked out or I’m back to drawing board on sink.
sandersenarchive
Original Author11 years agoSorry-finding I'm having to split my posts or get error message. Maybe too wordy???
Now trash: Really great feedback from all! I currently have both trash and recycle under sink and it works fine. Since these sinks have offset drains, I could get both trash and recycle under main sink, and another trash under prep sink and end up with more cab space. Would get garbage out of prep zone and allow for wide prep space drawers, as bean points out.Also makes all base drawers 36”, which I think gives a really clean aesthetic. Mama goose - I also share concern re symmetry around range. I’ll have to do an elevation to see if it will bug me. That is the sight line from living/dining rooms, but there won’t be symmetry in uppers due to windows so maybe ok?
Breadboards: I currently have a 16” pullout board next to sink above drawers and use it every day. Drawer right underneath is junk, so not an issue for access. Like funky - quick projects, sandwiches, wrapping foods for fridge with wraps in second drawer below. I love it and would hate to lose, but my kitchen will be SO much larger that maybe I don’t need. 36” cabs seem too large for pullout, and splitting top drawers and just putting in one half may compromise aesthetic more than I’m willing to do. To left of prep sink may be an ideal location if I choose to keep. Then I can have main cutting boards in top drawer of prep area as bean suggested.
Beanpiele - how wide is your MW station? My plan has 30” and hoping wide enough.
To all three - thank you SO much for your well considered feedback. Very much appreciated at the start of this overwhelming adventure!!! 11 years agolast modified: 11 years ago
So this is your plan....are these rooms correct?
My concern is traffic between kitchen and family room, deck and laundry. The traffic goes in front of your fridge, dividing part of your basic work triangle.
While I like the sink under the windows, I have some concerns about the flow of the space. Are you sure you want to close off the kitchen with these large barn doors? Nice feature, but you are losing a lot of space.
Have you considered an island with prep sink and move fridge to same wall as stove? The island would buffer a bit of your 'dirty' areas and the traffic could flow around it and then to the family room, not cutting off your fridge area from the rest of the kitchen.
 sandersenarchive thanked Lavender Lass
- sandersenarchive thanked Lavender Lass
sandersenarchive
Original Author11 years agoThanks LL,
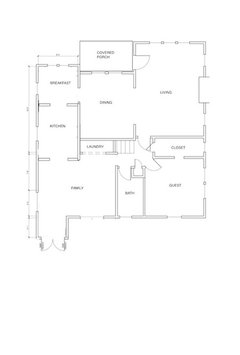
You're so good - totally accurate on floor plan! Although it's the designer's first draft of proposed changes. She wanted to move the laundry and add additional french doors in family room, which would have been beautiful, but too cost prohibitive with brick infrastructure. Existing plan below.
The dining room is REALLY dark, and I'm ok with loss of loss of kitchen wall space to open it up a bit. I can't picture where island would go? Also have constraints on putting fridge on outer wall with range due to windows - again, don't want to mess with exterior brick and would hate to lose windows since I'm trying to get more light.
And I HATE that weird jog in family room wall next to laundry. Really inhibits traffic flow from hall to kitchen. That's going away in new plan.
You're right on with fridge in traffic area - that's where it is now and have been living with it for 35 yrs. Not ideal for sure but trying to weigh best options without total gut job of really cute little brick tudor. At least new fridge would be counter depth and gain more floor space. Let me know if you have other thoughts - and again, really appreciate the input!
sandersenarchive
Original Author11 years agoLL - haha - responded before saw your plan! I actually think it's a REALLY good functional plan and would look fabulous. I think though, that I'm not willing to go that open in this particular house. I like to "get away" and can now close off living/dining from rest of house and get some calm when I need to. Although I think I'm in minority re open plan. I'll think on it though cause it's so pretty! Thanks again!!
- 11 years agolast modified: 11 years ago
Thank you. I can understand wanting to get away (LOL) but would having the living room separate from the kitchen/dining area be enough?
You can have solid or frosted glass doors...that fold all the way back against the walls, out of the way :)
 sandersenarchive thanked Lavender Lass
- sandersenarchive thanked mama goose_gw zn6OH
- 11 years ago
The "appliance station" next to our fridge is 36" but we could make do easily with 30" if I nixed the Blendtec.
I concur with your desire to not open up the space too much. I'm also kind of a loaner at times in the kitchen and would have really regretted doing away with the two doors I have to close it off completely. We have a nice eat in area and when I want people with me in there there's plenty of space for them but when I don't want to listen to the TV or 'tween girl squeals coming from the living room I don't have to.sandersenarchive thanked Jeannine Fay sandersenarchive
Original Author11 years agobean - yep, me too re TV, although in my house it's getting away from the incessant sports in the family room! I love your appliance station - just what I was picturing and will def save photo. What MW do you have and how deep is upper? Looks really good. I'm thinking very similar cabs to yours with inset shaker and plain top drawer. We also have hardwood floors.
mama - that one over the trash is clever! I've seen the over-the-drawers but share your concern about crumbs. I'm constantly wiping floor after using pullout! I may have to ditch aesthetics in this case.
lav-more to think about, although I just sat in liv rm and tried to picture, and think I'd get claustrophobic if just that room was closed off. My dining table is centered now - in room and on leaded windows, and I think would be too close to opening if pushed that way. Thanks for making me think this through!
Again, thanks to all!
- 11 years ago
The MW is a cheap-o Sharp Carousel that I picked up at Sears. It's a hold over from the old kitchen which I didn't replace. But I did look around to be sure that there were plenty of MWs out there that could fit in a similar space. The shelf is 15.25'' deep from back to the front of front panel and it's 13" high. The MW is 13.5" deep 12" tall w/feet and 20" wide. So the cabinet is a bit deeper than the standard upper in order to accommodate the plug in the back without having the MW hanging out the front.
sandersenarchive thanked Jeannine Fay sandersenarchive
Original Author11 years agobp-thanks! Just what I needed. I'm thinking same thing about not building in. Assuming your base is standard 24" and it looks like you have plenty of room on countertop. Nicely done!
- 11 years ago
She said it was 36". Or am I jumping in and confusing things?
I'm not getting the aesthetic issue with a breadboard above the drawers. Mine are in the area above the drawer but don't take space from the top drawer. Areas without the breadboard are the same distance from top of drawer to top of cabinet. And they are invisible when they are pushed in. But it's possible they don't build them that way anymore as I never see them in new kitchen photos. And a reason why I'm re-using my old cabinets. I didn't want to lose them if impossible to get in new cabinetry. I never did a thorough search to see if they're still available in any line.
I like Lavender's plan but I'm so intrigued by the ability to close off the kitchen with the barn doors. I can see why that would have appeal.
FWIW, my fridge is in a traffic zone. Actually in a niche in the doorway between laundry/pantry and kitchen. You can access the laundry/pantry from the back door or from the bedroom hallway. So it's a fairly high traffic. It's the only choke point in my kitchen and while it's not ideal, we are all usually in and out of the fridge quickly enough where it's really not a big issue. What I've gained in the rest of the kitchen, offsets this minor annoyance by leaps and bounds. Obviously, if you come up with a plan that eliminates this issue, great. If not, I don't think it's that big of a deal. YMMV.
Seems like people from the living or dining area would naturally go around the other way to the family room anyway. Don't they?
I don't see a problem if the sink can't be centered. As long as the window is centered, the sink can be off a bit and it will look fine. Sometimes people will center their faucet on the window if they need that symmetry but not the sink.
sandersenarchive thanked funkycamper - 11 years ago
36" wide but, yes, standard 24" deep counter. Our fridge is counter depth which I think prevents it from feeling like a cave in there.
sandersenarchive thanked Jeannine Fay sandersenarchive
Original Author11 years agoYes bp I was talking depth. Thanks.
funky-here is the one I saw on GW. Don't know about the quality, but looks like my current one. They also carry the slides. Is this what yours looks like? alder breadboard
Aesthetically, I was thinking more minimal - not splitting the top drawers of the 36" cabinets and centering longer pulls, i.e. (although these look more like 30"? - pic in next post, it's not letting me add here. Am I too wordy??)
So that would make tops too wide for breadboard. Maybe I'm over thinking. Or maybe 36" is too long not to split top drawers? I like all pulls lining up and not sure I want to go 2 pulls per drawer, but maybe that's the solution. I'll start messing with elevations and think about function first.
Thanks for the insight on the fridge location. I've also lived with it for years and like you, I'll be gaining so much that I think it will be ok.
Any thoughts on whether I can do a single door fridge w bottom freezer? I know everyone's going to say french door works better in that location, but I really prefer the single doors. There's approx 50" floorspace, and I'm thinking it's going to be a bottleneck when open either way. The single door gives me a better landing function with the coffee cabinet.
Funny - I was thinking that moving faucet off-center may be a solution. This sink has 3 center holes and 2 corner ones. If I moved faucet to left center hole and centered that on window, there would be plenty of room for 36" cab - but I didn't know if that would look weird.
Thanks again for all the great advice!- 11 years ago
Yes, those are basically like my bread boards (although mine are from the 1971 kitchen remodel so they don't look that nice). Nice to know there's a good resource for replacements if I decide my need it. The hardware sliders are also like what is inside my cabinets. They slide super-easy, never stick. Hope the new ones do as well.
I hope someone else answers the aesthetic question regarding splitting uppers. I've never had a drawer stack wider than 24" in a kitchen so splitting uppers or not isn't something I've ever had to consider. I like the inspiration photo. I think those cabinets look too narrow to split uppers. I don't see any reason why you could have a single upper in a 36". If that pleases your eye, go for it.
I don't see any reason why you couldn't put any size bread board you want over a 36" drawer stack. They don't show all that much as the counter overhang somewhat hides them. The ends of mine that show are stained the same color as the cabinets so this makes them less visible as well.
I'm not totally sold on French door fridges for the reason you mention. It seems they block access to the landing spot unless that spot is across from the fridge. I only know a couple people that have them and when I see them open the doors, it seems they always have to partially close the doors to access the counters on the side to put things down. It looks un-handy to me. I hope others pop in who have had more experience with the FD style to help you make your decision. I think your reasons for wanting a single door make sense.
Regarding the faucet - people do those types of things to center on a window if the sink isn't centered. You wouldn't be the first.
Hope all this helps a bit.
sandersenarchive thanked funkycamper
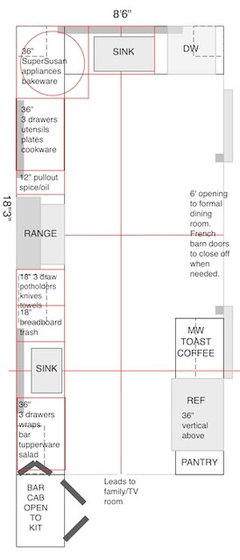






mama goose_gw zn6OH