Software
Houzz Logo Print
eje214

Front exterior ideas

11 years ago
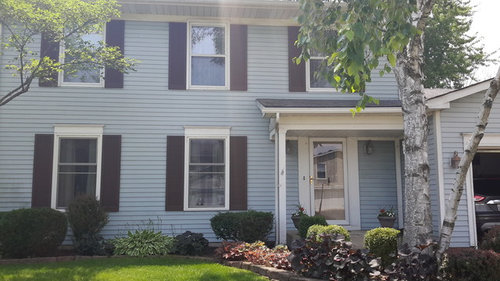


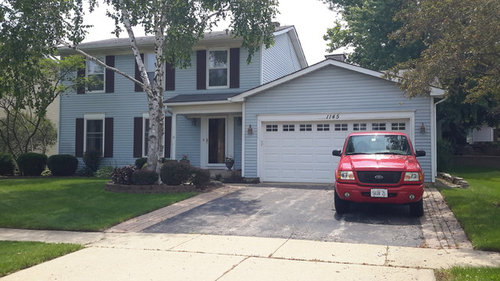
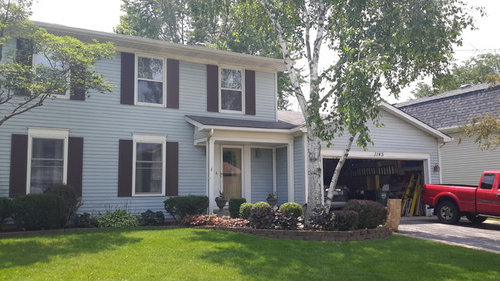
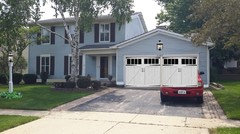
need new roof/siding.contractor suggest stacked stone w/limstone ledge to about a foot above the window bottom. Decor stone at base is post. No shutters., instead wider frame around window and prominent Crosshead you thoughts?

Comments (12)

  • 11 years ago

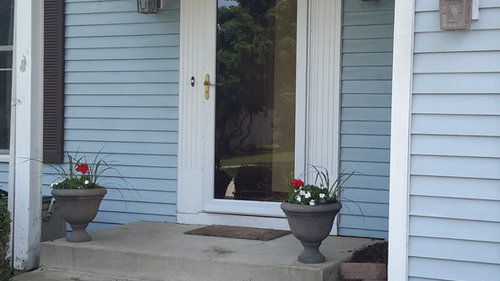
    Agree with kiwi. I would skip the stone and beef up the column. I would make your walkway wider cutting those flower beds back and curve it. I would also do the walk, step, and porch in flagstone or pavers to match your existing pavers. You could even widen the steps and porch over to the garage wall, eliminating that small patch of flower bed. I would paint the garage door the same color as the siding you choose so it's not as prominent, while painting the front door a contrasting color to the siding and shutters making it the focal point.

  • 11 years ago

    New siding but no rock. I like the shutters.

    It is a sad fact that what your contractor is advising would thrill many people who would think of it as an "update" and gladly sign on. Will you change the house color?

    elaine erickson thanked emmarene9
  • 11 years ago

    I agree with the others! No stone! You have a beautiful classic look! Beef up the columns, get new lights, and dress up your porch and walkway.

    Remove the black edging and the little flower bed, and make that whole area brick or some other pavers. Refreshed landscaping would be nice....and don't " shape" your plants. Let them be soft and free flowing....not " meatballs"...!

    elaine erickson thanked grapefruit1_ar
  • 11 years ago
    last modified: 11 years ago

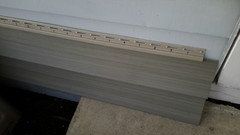
    Thank you all, so much! My original idea was new siding; we like Monogram Arbor Blend. It has blended (green) color to look like boards, not just embossed wood grain (see pic). We live between a yellow and a tan house. I wanted to brick the porch and stairs, reconfigured the stairs with a lower rise (add a step) as we are getting older. If I do that, do you think I could brick the bottom of column on the porch? Do you think we should trim in another color other than white? Also, do you think ends and corners should be siding color or the trim color? Yes, we hired a guy to trim the boxwoods and he created a unique design. Like hair, luckily it grows back. I wish I could find a house in Chicago northwest that sided with Arbor Blend. You have restarted my to focus on the porch area as a focal point and possibly get rid of overgrown bushes; they are 40 years old. Landscape help is a whole issue in itself. Front faces north and does not get a ray of sunshine. What do think of the siding?

  • 11 years ago

    What would you think of some subtle dentils along the top and over garage to gussie it up a bit? It fails in architectural character when compared to current trends. Contractor also suggested possibly putting shake shingles over the garage as one option. I think it would draw from the porch...Which should probably be focal since our house is small compared to idea sources online. Feel free to agree or disagree. Thank you so much.

  • 11 years ago

    I really like that siding! Depending on what the color looks like IRL you could maybe do a darker olive green shutters or deeper tan. Then your door could be a deep red....and the storm door should be painted the same color.

    As far as the corner pieces go...I would hesitate to make them a different color only because you would be locked into the trim being the same color. If you changed one you would need to change the other? I am not really sure about that...just thinking out loud.

    elaine erickson thanked grapefruit1_ar
  • 11 years ago


    Dentils are too formal. Those are for grander homes with more architectural flourishes.

    You currently have very nice trim band underneath your front eave that ought to be extended to the eaves on the gable end and over the garage. Such a simple addition, but adds a lot to dress up the house. Here's a mock-up. I also added trim band on the bottom of the house, another traditional colonial look, just as an option. The wider porch column looks nicer. And while we're splurging, I added a pretty colonial sconce over the garage, a traditional post light, 2-over-2 windows (not strictly colonial, but you have a nice window shape for them), and a prettier garage door.

    Read this interesting article about shutters, especially the part about Optional Mounting and Shortcuts for Vinyl Shutters. http://www.oldhouseguy.com/shutters/ You probably don't need to spend to get wood shutters, but rehanging your current vinyl shutters in the manner he suggests would add nice detail and depth to your front facade, especially if you bought the decorative hardware too (shutterdogs).

    You probably need a new roof. But do you need new siding too or do you just want a change of siding? I like the siding you picked out. But consider putting money into the above suggested details if you're wanting to add pizzazz.

  • 11 years ago

    I love what you did. Thank you!

  • 11 years ago

    Siding is 40 years old and chalky. Roof 20; need a tear down and some probable repairs.

  • 11 years ago

    I think a faux slate roof if you found one that was really convincing would be an excellent choice on your house.

    elaine erickson thanked kiwi_bird
  • 11 years ago

    Great idea!