Software
Houzz Logo Print
jk_c

Kitchen Layout Help

11 years ago
last modified: 11 years ago
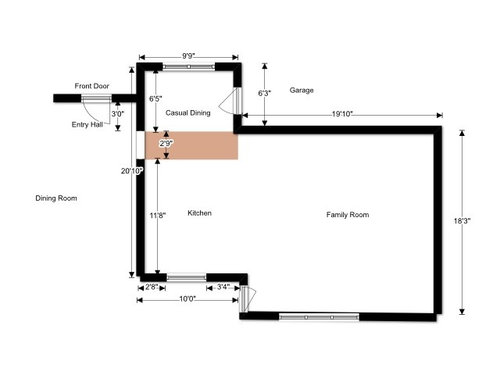
We are just starting a conversation about remodeling our kitchen. We got a quote for reframing our current cabinets (which would maintain the current layout). I don't mind the current layout except for the lack of a pantry cabinet which makes food storage difficult.

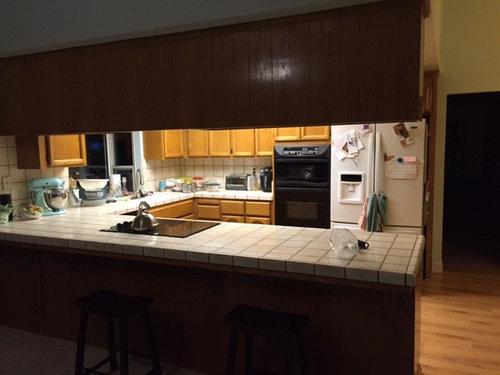
We are planning on replacing, at minimum, the ,cabinet fronts/doors, lighting, and counters. I do plan to remove the cabinets above the peninsula. I attempted a floorplan (I think I got everything but I am definitely not an expert). Since we are in the beginning of the thought process we are open to everything but budget is not unlimited.

The shaded area is the main pathway for the house.

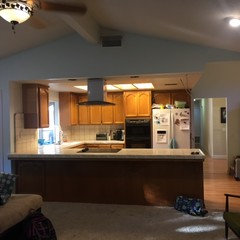
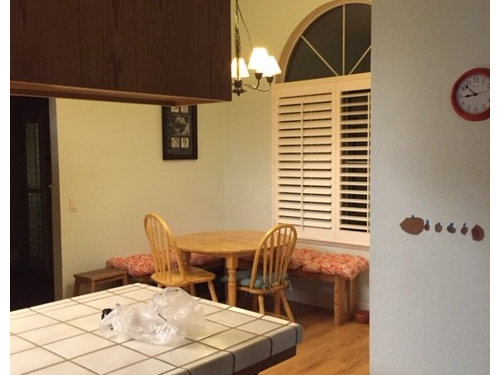
Pictures

From the casual dining

From the Family Room


One other challenge is the ceiling is pretty low in the kitchen at 7.5 feet.

Thanks so much for any help. I hope I provided enough information.

Comments (24)

  • 11 years ago
    last modified: 11 years ago
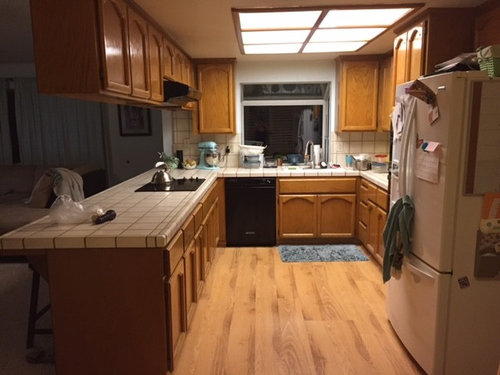
    It is pretty late, so I will check back on you later. Thank you for the actual photos of the spaces. That really helps the visually challenged ones like me!

  • 11 years ago

    Thanks! I look forward to any ideas. I do like my layout now and I do most of my prep work between the sink and the kitchen. I just don't have any ideas for how it could work differently and didn't want to overlook a better layout.

  • 11 years ago
    last modified: 11 years ago
    Haha, I think you meant you prep between sink and stove?

    Since you mentioned that you like your layout, I am reluctant to suggest anything. Unless... Are you open to changing the layout?

    Reason being, I do see a couple of glaring issues that would really bother me. However, I don't want to suggest anything because some people get very offended when anyone suggests their layout is not the best.

    Until you say you are open to discussion on changing the layout, I don't feel comfortable suggesting countertop or lighting advice. I really see potential in your space! It may be you just need to save up some more funds to do this kitchen justice? Let me know your thoughts. :-)

  • 11 years ago
    Oh, definitely open to advice. I would hate to miss an opportunity just because I couldn't see it myself. I am starting all of the thinking now so I have an idea for my savings goal.

    I really think the ceiling is too low and keeping the layout and refacing does not solve that problem so that is why I started thinking further.

    Yep, I meant the stove and the sink.
  • 11 years ago
    last modified: 11 years ago
    So - are you willing to re-do the layout to possibly make it even better? Sometimes we get used to what we have and think it's fine - humans are very adaptable! However, in reality, sometimes a layout is not actually that great and could be significantly improved (and when improved, people say they can't believe they lived with old layout for so long and how the new layout is so much better.)

    Why to do I bring this up? Because I can see several functional issues that could be easily fixed if you are willing to make the changes.

    However, if you really do not want to change, then there is no point in me bringing them up.

    Be aware that what you are talking about doing to your cabinets often costs as much (or more) than new cabinets. That's not always the case, but it often is. I recommend looking into the cost of new cabinets as well as the work you're planning for the existing ones.

    Also, consider the condition and functionality of the cabinets - will they last another 7 to 10 years - i.e., until you're ready to remodel again! Are the interiors functional - do you at least have roll out tray shelves (ROTS) instead of stationary shelves? (Drawers are far more functional than what you have now, but ROTS can help a lot.)

    Cabinets and layout are key infrastructure items that are difficult to "fix" later - so they're the ones you should "get right" up front. If budget is an issue, you might consider low-cost counters temporarily until you have saved more $.

    If you have one near you, check out IKEA - their Kitchen cabinets have an excellent reputation - good construction, standard items that are upgrades in other cabinet lines, etc.

  • 11 years ago
    I know nothing about designing kitchens. I am open to changing the layout, cabinets whatever. My current opinion is pretty uninformed (except what I have managed to read here) and so I think it should be taken with a grain of salt
  • 11 years ago
    My comment keeps getting cut off ...

    The quote for refacing (which included taking the front frames off and rebuilding them) also included putting all drawers in the bottom cabinets, a banquet with drawers in the casual dining and a tall pantry behind the garage door.

    I am not defensive about the current layout and would love to hear advice.

    Thanks,
    Joanna
  • 11 years ago
    last modified: 11 years ago

    Great! I am so glad to hear you are open to ideas. Buehl is amazing at kitchen design, so with her help, as well as many others, you will have an amazing space.

    So here's what you do. First read the link below, if you haven't already. It explains what the kitchen "gurus" need from you to work on a plan. A hand drawing of the existing space on graph paper works just fine with 1 square=1 ft. (Oops sorry you did that above already, duh!) I am sure you can find a space for a nice size pantry. Love the banquette nook idea. I am even wondering if you might be able to do an island instead of the peninsula?

    http://ths.gardenweb.com/discussions/3246697/new-to-kitchens-read-me-first?n=24

  • 11 years ago

    I will work on transferring the layout to graph paper. I am going away for the weekend so it may be Monday once I get it drawn out.


    Thanks!

  • 11 years ago
    last modified: 11 years ago

    Standard appliances?

    • Refrigerator: 36" wide and....counter-depth (30" or so deep)? or full-depth (36" or so deep)? [depths include doors & handles]
    • Range: 30"?
    • DW: 24"?
    • MW?
    • Vent hood/rangehood over the range? (Please say yes! :-))

    Do you have a separate pantry elsewhere?

    (I have the measurements - your drawing was actually very good for a first timer! A basic/quick floorplan of the entire first floor would help, though.)

  • 11 years ago

    Refrigerator- I have standard depth now and it was suggested that counter depth wouldn't have enough space for a family of four. I would like it if it didn't stick out into the room though.

    Range-I have 30" and it seems sufficient

    DW-I have no idea. I guess I need to look into that. Whatever is typical I would guess.

    MW-Right now I have a microwave/oven wall unit. It is 27." That works fine for us. Everything I have needed seems to fit.

    Vent hood-definitely. I have spent enough time reading to know that answer.

    Currently I use a cabinet in my garage as a sealed food pantry. I also put any open food in the cabinet above the microwave.


    Thanks!

  • 11 years ago

    When I saw beuhl was on the case, I was literally doing the happy dance for you Joanna!

    beuhl, that is pretty much exactly what I was picturing in my mind. Knew you'd deliver! I was thinking stove on that back wall and a nice big island.

    I also thought that nook might be too tight for a banquette and table. I like the thought of incorporating it into pantry space instead. You have the bar stools at the island for casual quick meals and the dining room is just in the next room for more sit down dinners and such.

    Joanna Cucchi thanked rebunky
  • 11 years ago

    "with 1 square=1 inch"

    yikes, rebunky - how about 1 sq = 6" ?

  • 11 years ago
    last modified: 11 years ago

    Yikes!! Good catch desertsteph. I meant 1 sq = 1 FOOT. Not 1 inch, Oh sheesh. Maybe I can still edit. Not that it matters now. :-)

  • 11 years ago

    Hi,

    Thank you so much for the layout! I definitely provides some different alternatives.

    Rebunky-I did look at a piece of graph paper for a minute trying to figure out how to fit my kitchen on it. :) I realized quickly that that was not going to work.

    Buehl-Your design is beautiful! I love the big island because that is truly where everyone gathers around. The one thing I don't like about my current kitchen is how narrow the usable island is at the stove and this definitely solves that. I love the little pull out in the island for additional storage. It is not a huge kitchen so that does help.

    If you don't mind I have a couple of questions so that I can understand things a little better.

    I feel like I am losing some under counter cabinet space because of the two sink basins. I know I gain storage simply by using drawers instead of cabinets in the lowers but what do people typically put under their sinks? Right now I have garbage but you have handled that much more elegantly.

    Where do you picture the microwave in this? I can't tell if it is in the upper cabinetry or the lower (I am assuming it isn't on the counter).

    My biggest fear is losing cabinet space. I am pretty minimalist in my kitchen (I have already emptied the cabinets above the peninsula so I know I can live without those but other than that my space is pretty utilized. Adding cabinet space in the nook would help with that.

    Second fear. We use the nook extensively. Homework, all family meals etc. It is such a weird space with the garage door but we do use it. The island won't seat my 4 person family so we would need to use the dining room for meals. Writing that down sounds perfectly reasonable of course. Who really needs three dining areas. However, the nook is the one we use and I will need to wrap my head around it. I like the idea of a small reading/coffee area there and we definitely need to food storage (it is 106 in my area today so outdoor food storage is probably inappropriate).

    I can't thank you enough for your time. Since we are early in the process I wanted to know what our options are. I didn't want to save up for the cheaper option and then move forward with that just because I had the money. I want to make it somewhere we want to spend time. This is a long term house for us.

    Thanks again,

    Joanna

  • 11 years ago
    last modified: 11 years ago

    Oh, forgot to mention, I like the recessed fridge. I would have to figure out if it is possible. the front door opens directly into the dining room so no wall. Rooms on all sides of the kitchen have vaulted ceilings so I don't know how the structure of the house plays into that.

    What is a good ceiling height for a kitchen? Our kitchen ceiling is 7'6" high. Seems really low. However with the vaulted ceilings all around I am not sure what a good height would be.

    I will add more rooms to the floorplan on Sunday when I get a chance to measure.

  • 11 years ago

    I really like buehl's design and won't try to improve upon it.

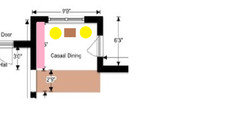
    I think your nook would be a nice space for a couple of chairs and table. Maybe upholstered dining chairs with a small table in-between so you could eat snacks or do homework there there but also feel comfortable enough to read and relax? The pink is where a pantry might go.

    Unless that wall is masonry or some other less common materials, you should be able to recess the fridge by cutting the studs and installing a header. In a small width like a fridge requires, any decent handyman should be able to do it.

    Joanna Cucchi thanked funkycamper
  • 11 years ago

    Storage under a sink...

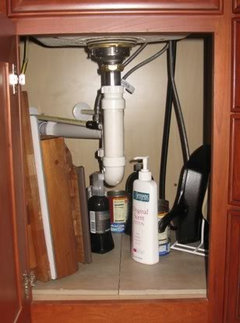
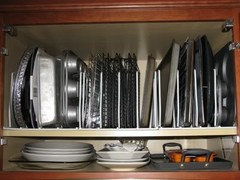
    Under my prep sink, I store my cutting boards, cans I use to capture drained grease, pizza stones, and cast iron pans. My prep sink is a 36" corner cabinet, so I have a bit more room. If I had a regular 18" sink base, I would probably only be able to store cutting boards and the cans. I suggested cutting boards next to your prep sink, but instead, you could put some of your "tray storage" there. You have two 9-inch cabinets and b/w the two you should have enough room for all your "trays": cookie sheets, cooling racks, muffin tins, pizza sheets/stones, roasting rack, etc.. I have mine over my double ovens, but I have two sets of things b/c of food issues. So, if I think that if I can fit both sets in a 31.5" cabinet, you will most likely be able to fit yours in 36" or so worth of space.

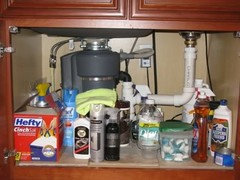
    Under a larger/main/cleanup sink, many people here have a drawer on the bottom - I wish I had thought of that when I redid our kitchen! Although, it probably would not have it b/c of the garbage disposal...but maybe under half the sink? Anyway, I store kitchen cleaning supplies, trash bags, recycle bags, spare scrubbies, dishwasher detergent, etc. under my main/cleanup sink. I put in a shelf from Walmart to "go vertical". When our children were little, this cabinet had child "lock" (for all the good it did us - when my son was around two, I saw him pull open the door, peer inside, study it for a minute or two, and then reach his hand in and push down the latch! We had to find a different lock after that! He was entirely too clever!)

    Here are the pictures of my under-sink storage (we had a discussion about this a few years back and many of us showed our under-sink storage!)

    Prep Sink:

    .

    Main/Cleanup Sink:

    Hmmm....I guess I need to update my pictures. This is before I got the shelf and added the box of recycle bags.


    .

    My tray storage over my ovens:

    Note the two "levels". Since you can store items lengthwise into the interior of the cabinet, there's extra space. So, I added a shelf a few inches above the bottom of the cabinet and store platters there - also so the length goes into the back of the cabinet. You only need to reach the front of these items to retrieve them, so it doesn't matter how far back the items go into the cabinet (the same goes for cutting boards, btw.) The reason the self is on the bottom is that since my trays are stored above the ovens, a shelf on top would have been too high to reach for platters. etc. - especially since some are a bit heavier. So, I put them on the bottom of the cabinet. To retrieve cooling racks, etc., you only need to grasp the bottom corner, so you can still reach them easily.

    In your case, I would put a shelf on top so you don't have to lean down too far to reach items on the top. I do recommend a shelf and/or drawer on top b/c your tray storage will not take up the entire 30" or so of base cabinet height.

  • 11 years ago

    Microwave placement...

    You're right, you can't tell by the picture. It's on a shelf below the upper cabinet. It would take up too much space if it were placed on the counter. Personally, I like MW drawers b/c of ease of use, accessibility for young & old, etc. However, I think you'll need the cabinet space it takes up, so I did not put one in. (They take up the amount of space used for the top two drawers in a standard 3-drawer stack cabinet.)

    Joanna Cucchi thanked Buehl
  • 11 years ago

    Thanks everyone for all of your comments. They are all so helpful. Now I have some ideas for what we can aim for. Just in case it is helpful, below is a floorplan of all of the public areas (not including the bedrooms). Basically the house is two large open rooms. Kitchen and family room/dining and living room.

    Thanks again, you are all amazing.


    Buehl-I keep rereading everything. Thank you so much for the detailed information.

  • 11 years ago

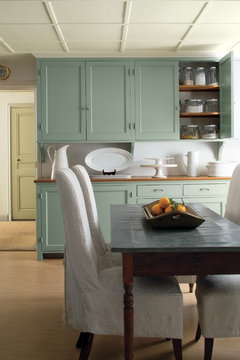
    I just googled drawer microwaves, how cool are those. If I were to put cabinetry in the nook area could the microwave go over there or is that too far from the main kitchen? Something like this in the nook...

    Color Trends 2015 - Antique Jade 465, Seahorse 2028-70 · More Info

    With drawers below and narrow cabinets above.

  • 8 years ago

    I am reviving this thread now that we have the money to move forward with this project. We have a planned $50,000 budget for this project (hopefully it is enough). Since two years ago we have added a pantry where funkycamper recommended. The pantry is ikea cabinetry.

    I would like to be able to raise the dropped ceiling at least 6 inches so that we can get a more traditional 8 feet ceiling height. Here is a picture from the family room.

    I am pretty sure we would go with Buehl's floorplan or something similar.

    Does anyone have feedback about either the design, my budget or great ideas we can incorporate. The kitchen is pretty small so we definitely need to maximize space.

    Design wise we now have medium toned oak look vinyl plank floors so I am thinking we will go with painted cabinets to not clash with the flooring. We have extra flooring put aside to refloor the kitchen when it is remodeled. I think i would like to do white cabinets with a blue range. I really love blue but feel the kitchen is too small for different colored cabinets. Don't even know if I could pull off the blue range.

    Thanks for any input.

    Joanna