Software
Houzz Logo Print
butter924

Feedback on new layout requested

11 years ago
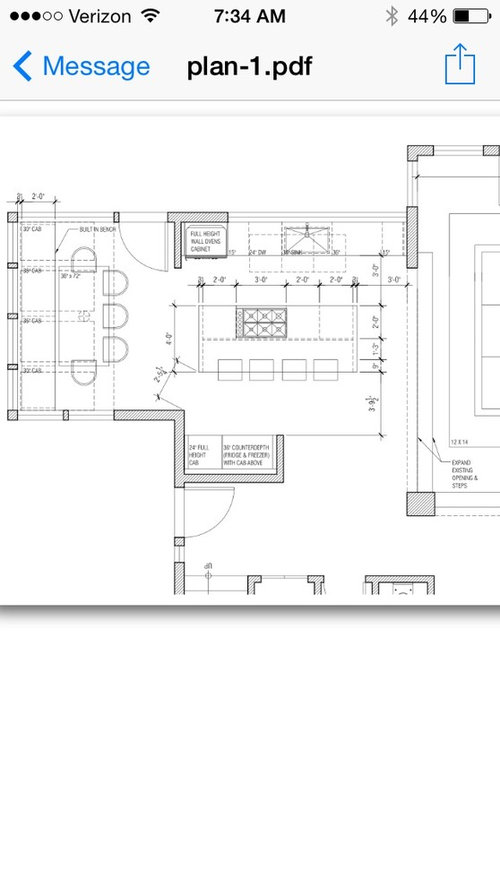
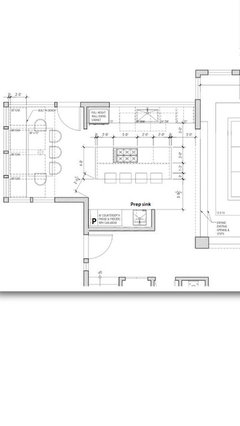
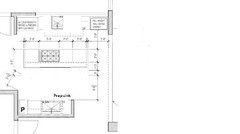
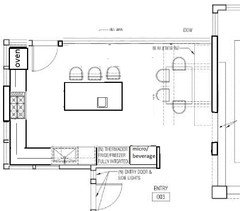
Would love any critique on our kitchen layout. I think we need to switch DW to other side of the sink, and am concerned that there's no landing space for fridge. Walk in pantry is in laundry room (across the hall) and there will be absolutely no uppers (only full height cabs where indicated).

Thank you in advance!

Comments (42)

  • 11 years ago
    last modified: 11 years ago

    Welcome to GW Kitchens!

    Before we begin, may I suggest reading the Kitchen Design FAQs? They will help you better understand comments from others that you will most l likely be getting. I will link to them at the bottom of this message.

    .

    So, your layout. There are a couple of things that jump out at me right away:

    • The island is a "barrier island". That means your island is a barrier b/w the Prep Zone (where you have water + counterspace) and the refrigerator. It's also a barrier b/w the Cooking Zone (where the cooktop is) and the refrigerator. You will be running around the island just to go b/w the refrigerator and Prep/Cooking Zones - a lot of exercise, but it will become frustrating over time.

    .

    • You are correct - the DW needs to go on the other side of the sink. In fact, I would also move the sink and DW to the right b/c you need sufficient space for both prepping and as landing space for the ovens. Since two functions are shared, you need at least 48" b/w the ovens and the sink - and that's the minimum. I would recommend 54", if it will fit, b/c of the shared space. (When two functions share space, the minimum is the larger of the minimum spaces + 12". The minimum prep space is 36", so add another 12" for 48".)

    .

    • Is that a window the entire width b/w the ovens and the right wall? I love it! Is it counter-height? If not, I recommend making it counter height. You might also think about a 7" or so bump-out for the window so you have more space behind the sink wall, minimize splashing, and open up the Kitchen even more.

    .

    • Aisles around the island...The aisles are rather tight.
    1. The aisle b/w your island and sink wall is 3" shallower than you show. It appears the aisle is measured cabinet-to-cabinet, not counter edge-to-counter edge. Aisles are measured using the item that sticks the furthest out into the aisle on both sides. If it's just cabs/counters, then you measure from the counter edge; If there is an appliance in the aisle and the doors and/or handles stick out past the counter, then you measure from the door/handle. Counters overhang cabinets by approx 1.5", so your measurement is 3" short - 1.5" overhang on the sink wall + 1.5" overhang on the island. If the oven handle sticks out past the counters, then measure from that. So, at the very most, the aisle b/w the sink wall and the island is 33", not 36".
    2. Given the fact that you have all three primary work zones in the aisle b/w the sink and cooktop, you should have more like 48" for an aisle. You need to accommodate two or more people in the aisle, and 33" is too shallow for one person! (The minimum recommended is 42" for one person, but if an aisle is not shared by multiple work zones and there's no traffic in the aisle other than the one person working there, 36" will work in a pinch.) Why do you have to accommodate multiple people? Because you should account for at least one person prepping and/or cooking and one person working at the sink (cleaning up.) - again, b/c all 3 work zones are in that aisle back-to-back.
    3. In addition, not only do you have all three work zones in the aisle, but it's also a through aisle b/w the DR and the rest of the house. Because....
    4. The pinch point b/w the island and the wall will discourage people from using the aisle behind the island to go b/w the DR and the rest of the house - especially if someone is sitting at the island.

    .

    • The cooktop...It looks like you either instinctively understand the importance of workspace and safety around cooking surfaces or you've been doing your homework regarding cooktops in islands and peninsulas. You appear to have at least 24" on each side of the cooktop as well as behind it for seats. Very good!

    .

    ..

  • 11 years ago

    Does that say 2'5" between the corner of the island and the bottom left corner of the kitchen?

    Where does the door to the left of the wall ovens go?

  • 11 years ago

    Yes it says 2'5", and the door to left goes out to the deck.


    i agree about the barrier island and am concerned about it...

  • 11 years ago
    last modified: 11 years ago

    Butter - I was editing my post above while you and BenjesBride were posting. There's more information in it. (I miss the Preview option!!!!)

    Read Me thread: New to Kitchens? Read Me First!

    Kitchen Design FAQs:

    How do I ask for Layout Help and what information should I include?

    Kitchen work zones, what are they?

    Aisle widths, walkways, seating overhangs, work and landing space, and others

    How do I plan for storage? Types of Storage? What to Store Where?

  • 11 years ago

    Thank you buehl!!

  • 11 years ago
    last modified: 11 years ago

    Is this a new build or a remodel?

    Where are you flexible? Can walls be moved/changed?

    We could really use a layout of the entire first floor. It doesn't have to be perfect, but it should be close enough that we can tell traffic, distances, etc.

    Are you open to a redesign?

  • 11 years ago

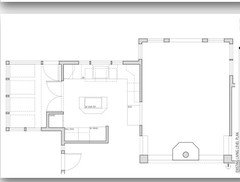
    This is a remodel and I am open to a redesign. We are knocking down the shear wall between kitchen and LR, extending window above sink all the way to the right wall and shortening and moving the fridge wall (moving it 2' into front foyer space and eliminating 1 front door sidelight).

    Just that demo cost is extremely high so any additional major moves has me scared in terms of total cost.

    I need an island, min 3 person seating. We are oceanfront so maximizing views is primary. We have 2 boys in elementary school and 90% of our time is spent in the kitchen / LR space (as of now).

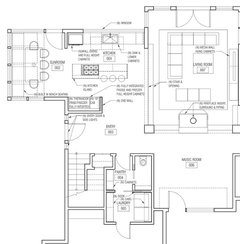
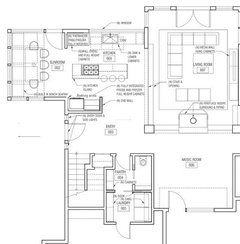
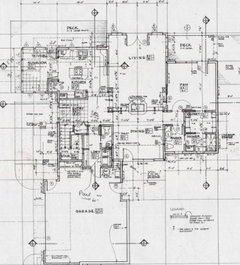
    Here's a photo of existing floor plan and extended 1st floor view (but ignore the kitchen itself, it's an earlier draft)


  • 11 years ago

    Which way is the ocean?

    Where is the dining room now?

  • 11 years ago

    Ocean is on the side of the sink wall.

    dining room is currently where the music room is labeled. We have no need for a formal dining room.

  • 11 years ago
    last modified: 11 years ago

    The layout is not working with only one sink. To help with the 'barrier island' try making the pantry a smaller, pull-out....and adding a prep sink next to the fridge.

    This will give you a landing space and a second prep area. Maybe think about a cutting board that slides over the sink for extra prep space :)


    FWIW, I don't think you have enough room for stools, with this layout. You could swap fridge and ovens...to make that back area a baking center. This gives the stools more room to slide back.


    AMY HONG thanked Lavender Lass
  • 11 years ago

    Do you have a drawing with dimensions? It's difficult to mull this over without the wall widths and window/door locations.

  • 11 years ago

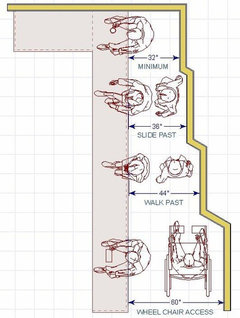
    You don't have room for stools. Here are suggested MINIMUM walkways behind seating.


    The Thirty-One Kitchen Design Rules, Illustrated | Homeowner Guide | Design/Buil · More Info

    It looks like the other aisle is also too narrow. You need MINIMUM of 42" if the kitchen is intended for solo cooking and a MINIMUM of 48" for multiple cooks.

    I love that you have a music room and I hope you plan no uppers on the window wall to fully enjoy your ocean view!


  • 11 years ago

    Can you post the whole house? Where is the garage? What's to the right of the living room?

  • 11 years ago

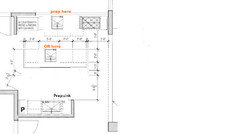
    Barrier islands become NOT barrier islands if you can keep tasks on the same side of the island. I think this can be rather easily solved. Put the fridge, prep sink, ovens and range on one side of the island and the clean-up on the other side.

    I put the fridge near the dining table to make it easy to grab a drink or condiment and if someone wants a snack, they don't fully come into the cooking area. I would actually move the cooktop down closer to the ovens but forgot to make that change.

    Clean-up sink, DW and dish storage is on the other wall.

    The only real unknown is if this will work with the width of your kitchen. Without good measurements, it's hard to tell. You will want at least 12" behind the cooktop while still keeping good aisle space.

    I don't like cooktop in islands. Another plan is coming.

  • 11 years ago

    Benjesbride, no dimension drawing yet...

    it sounds like everyone agrees the aisles are too narrow...

  • 11 years ago

    Upfront I should say that I never understand separate wall ovens in a small kitchen. They take up too much space and should only be considered in large kitchens that have room for them, imho.

    I would switch to a range and put it on the window wall. Many, if not most, areas allow a range in front of a non-opening window. And it can look quite attractive.

    I'm unclear how long that counter is. If you would have a minimum of 2 feet of counter between prep sink and fridge, and a minimum of 3 feet between sink and cooktop, I'd probably put the prep sink on the window wall. You could still turn and spread out on the island if extra space is needed but this at least keeps you facing your terrific view through most of the process. But if you don't have at least that much space, I'd move the prep sink onto the island.

    I just hope your kitchen is actually wide enough for an island at all. It may not be. Looking forward to seeing your actual dimensions.

    AMY HONG thanked funkycamper
  • 11 years ago

    benjesbride: here's the whole 1st floor

  • 11 years ago

    Rad.

    AMY HONG thanked sheloveslayouts
  • 11 years ago

    Thank you funkycamper! I'm ok with letting go of wall ovens for space reasons, but it's actually a speed oven on top of a wall oven. Speed oven so that there's no microwave.

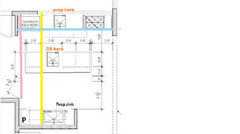
    The actual kitchen dimensions (after tearing down /moving walls) are provided in the 1st photo of original post...


  • 11 years ago

    What about a range (slide-in if it stays on the island) and a MW drawer? That puts everything under the counter.

  • 11 years ago

    I don't know if there are any ranges with speed cook functionality - maybe Miele or other high-end, but if budget is a big consideration you may not want to spend that much on a range. But, it's something to look into.

  • 11 years ago

    Those dimensions are extremely hard to read and need to be added up. Not worth doing if I don't know if I'm even adding up the right numbers. Please provide dimensions for the colored lines.

    I would do a range and then a speed oven in the island. I just don't think you have the space for wall ovens. And it's going to cut your view. I would rather have the view than wall ovens, imho, of course.

  • 11 years ago

    Funkycamper:

    blue line 156"

    pink 137.25"

    yellow 153.5"

    Apologies for the bad quality photos!


  • 11 years ago

    How about an Advantium? I think they're short enough to be mounted under-the-counter without having the bottom of the oven practically on the floor.

  • 11 years ago

    Also we need to keep that wall full height (where the wall ovens are drawn) for structural reasons

  • 11 years ago

    Not bad quality. Just small print for my aging eyes and enlarging it made the print too blurry. Thanks for those measurements. I'm off to go play for awhile and will check back in later.

    Thanks for those measurements.

    How wide does that section of wall (where the ovens are) need to be for those structural reasons?

  • 11 years ago

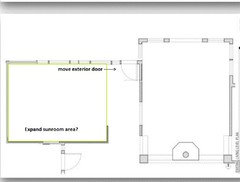
    Have you discussed expanding the sunroom area to straighten out the wall and move the exterior door? I'm just wondering if instead of putting funds toward removing that shear wall, if you might get more function out adding square footage and eliminating the through traffic.

  • 11 years ago

    I believe that wall needs to stay full height approximately 30-35", but don't have the exact number

    Straightening out the sunroom is a concern bc it starts to involve reworking exterior walls and that just scares me

  • 11 years ago

    funkycamper: you're right, I miscalculated!

    Yellow line: 177.5

    Pink and blue remain the same

    the kitchen currently has an island with cooktop and the aisles on both sides are tight (37" sink counter to island counter and 36" fridge to island counter)

    Regarding the niche: those counters are standard depth counters (24"), it's that the niche really is deeper

    the guidelines you refer to (42" solo cook and 48" for multiple) sound heavenly, but I wish we had that space. And I really hate to give up the island, it's a priority for me

  • 11 years ago

    Do you require table seating as well as island seating? I don't think you can fit it all in.

  • 11 years ago
    last modified: 11 years ago

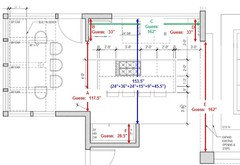
    OK, I did some figuring. If the layout is to-scale, then this is what I think the measurements are. I was able to calculate the length of the blue line with a pretty high level of confidence based on the measurements on the drawing.

    The red and green lines, I tried "measuring" using known measurements on your layout and I have a maybe 67% confidence of them. I'm pretty sure I'm within 3" of the correct measurements...but three inches can be significant with your "requirements" in the space you have to work with.

    Question: Can the wall to the right of the refrigerator and tall cabinet come down and, possibly extend the bottom wall a bit more to the right (I'm not sure if the latter is needed)? Removing the right wall might help (wall "F" in my picture below).


    The blue line is calculated from the measurements shown on the layout:

    24" deep cabinets on the sink wall + 36" aisle + 48" island + 45.5" aisle = 153.5"

    .

    The green line is calculated by the cabinets and my guess at the filler space based on the size shown on the layout:

    1.5" filler + 33" tall oven cabinet + 15" cab + 24" DW + 36" sink + 36" cab + 15" cab + 1.5" filler = 162"

    .

    The reason I did this is b/c FunkyCamper is right, the drawing and your measurements do not match. We need to know which is correct. If you physically measured the space, then I think you may have bigger issues with your KD than just the design - s/he may not be measuring correctly and that can cause big issues during installation and the final result. I know of what I speak - my KD mis-measured just about every wall and it caused major issues with my kitchen remodel. (Ask anyone who was around here in the first half of 2008!)

    AMY HONG thanked Buehl
  • 11 years ago

    What is the sill height of the sunroom windows?

  • 11 years ago

    " Just small print for my aging eyes and enlarging it made the print too blurry."

    same here. I've mostly given up trying to read the tiny print - too much strain on the eyeballs!

  • 11 years ago
    last modified: 11 years ago

    To add to the issues, the refrigerator in your layout is not built-in, so the doors will need to extend out past the wall to the right and the tall cabinet to the left. You will need to either add a 9" or so cabinet b/w the wall and refrigerator, or reduce the depth of the wall to 24". With cabinet-depth refrigerators, the doors must extend out past all adjacent items - walls, counters, cabinets, other appliances, etc. This is to allow the doors to open fully. (If the wall to the right were much deeper, you would need a 12" cabinet b/w the refrigerator and wall.)

    The carcass/box of a cabinet-depth refrigerator is what is "cabinet depth". The doors & handles extend out another 5 or 6 inches. So, the total depth is usually around 30". That's not counting any needed air clearance behind the refrigerator or room for the water line, anti-tilt, and electrical outlet + cord. They may add another inch or two.

  • 11 years ago
    last modified: 11 years ago

    A note about the aisles behind the seating. The drawing FunkyCamper posted shows with a wall, not appliances or work counters and with a "dead end", not a thoroughfare. When you add an appliance and traffic, that aisle should be more like 60" wide - to accommodate someone sitting at the island, someone at the refrigerator, and someone trying to walk b/w. 54" in a pinch.

  • 11 years ago

    If you take the cooktop/range off the island, the island can be 6" shallower (42").

  • 11 years ago
    last modified: 11 years ago

    I know you're uncomfortable with changing your home's footprint and I have no idea what the cost difference would be, but I think you'll get more bang for your buck and you'll be able to have an island if you keep that interior wall intact and move the sunroom wall toward the front door a couple feet.

    I just cut and pasted components around, so this is not to detailed scale and the aisle widths are just quick guesses, but I think this looks like a fun kitchen to hang out in. My primary goal was to arrange things so you can prep at the island and look up at the ocean :-)

    The vaulted ceiling in the living room with the TV and the kids will probably create a lot of noise (especially if you have solid surface floors.) I would prefer being able to separate from that in the kitchen. Especially if there is comfortable seating in the kitchen for folks to hang out with you there too.

    AMY HONG thanked sheloveslayouts
  • 11 years ago

    As envisioned, with the current proposed structural changes, think peninsula, not island. Put the sink on the peninsula separating the living from the kitchen, and have seating between the two that links the two together as a whole. You're ignoring the whole living room connection, despite spending big bucks to open up a shear wall. Putting the sink there and the range on the back wall would give you the expanse of windows as your prep area.

    If you want to keep costs under control, the shear wall removal is the first thing to eliminate. It's where most of the expense is going. Maybe instead expand the sunroom as the new living space and turn the old separated living are into the dining/hearthroom area?

    There are lots of ways to allocate a budget in a remodel. Be sure that if you spend the money to make structural changes that the design actually takes advantge of those changes. As pictured, with the island, you could just do a simple much smaller opening in the wall, attaching the island to the remaining wall. It would still add circulation to the kitchen, at a reduced expense. All open all the time can be taxing to your nerves as well as your budget.

    AMY HONG thanked User
  • 11 years ago

    Thank you! I will need to remeasure myself, and confirm the drawings

    i think combining the sunroom and kitchen space is absolutely ideal but it involves exterior work, redoing 3 walls of windows in sunroom to accommodate counters, possibly having to redo the sunroom ceiling windows and moving all plumbing, electrical, etc

    just a much bigger project and my wallet is shaking in its boots just thinking about it. Of course I haven't gotten any numbers on such a remodel but knowing how much the existing plan is costing, I can imagine

    although if we don't remove the shear wall, there'd be savings there...

    The sunroom has a lot of space and would love some of it for the kitchen!

  • 11 years ago

    Buehl: Can the wall to the right of the refrigerator and tall cabinet come down and, possibly extend the bottom wall a bit more to the right

    We can do whatever we want with that wall (if you're referring to the wall that currently has the fridge)

  • 11 years ago

    benjesbride: if we took your plan but didn't make it L shaped (there are window and roofing implications to convert that 2nd wall where you've placed the oven and cooktop), and instead used a single wall (where you have the sink and fridge) and elongate the island?

    Is this doable and if so, how would you lay out the appliances between the island and wall?

    I like the comment funkycamper made about a barrier island not being an issue if done right along the same side...