Software
Houzz Logo Print
arialvetica

Make my big floorplan not-so-big

11 years ago
TL;DR

We want a not-so-big house that preserves a few key features of our big house.

I apologize in advance for the crazy-long post to follow...

INTRO

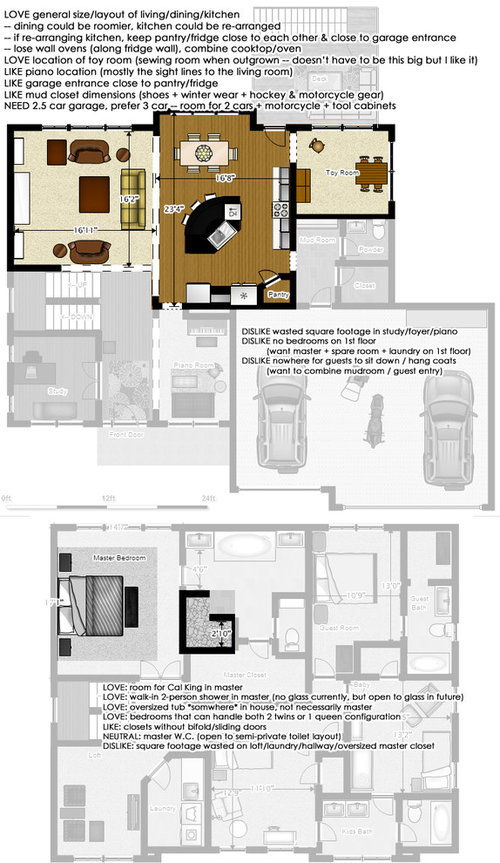
We've lived in our Minnesota house for 3 years and love many aspects of our floorplan, except that overall it's just bigger than necessary (3200 sq ft). We are relocating to South Dakota for a job, and have an all-expenses-paid apartment through July 2016. We bought a lot and want the SD house to be "not-so-big" (under 2500 sq ft) and to preserve our favorite aspects of our MN house.

I know ~2500 sq ft building isn't "small" by this group's definition of the word, but it IS smaller than the average "dream home," and I'm hopeful this group's advice will be in line with our goals! We've read all of Susan Susanka's books and want to apply a lot of those ideas to our new house.

ABOUT OUR FAMILY

Husband: commutes to work via motorcycle/car (depending on weather), plays hockey once a week year round, enjoys watching ESPN while catching up on work email
Myself: at-home mom (considering homeschooling), hobbies: playing piano, sewing, reading
Kids: ages 4 and 1 (open to more kids in future)

Entertaining: I host casual coffee parties (moms+kids) 1x/week. I host a "moms only" game night approx 4x/year. As a couple we host casual dinners (us + another family) 2x/month. We have weekend guests approx 1x/month (possibly more often in our new location, as we're moving to a tourist town).

Other lifestyle thoughts: we need less storage than the average family, but probably more than you "small house" types. We've thought a lot about welcoming homes that we want to emulate from a guest's perspective, and in all of those homes we always enter through the family's mudroom entrance, not a formal foyer. We're greeted by a dog and dumped directly into the kitchen where we immediately feel like "mi casa es su casa." That's what we want for our guests, so we'd rather put space/money into making the mudroom beautiful and functional to accommodate family+friends vs. a formal foyer.

I thought the dumbest thing in our MN house was the "Toy Room" (marketed as a "Sun Room"). It has become one of my FAVORITE room sin the house. Toy clutter is out of sight, but the kids will actually play in there because it's not that far away. And we like it when the kids play in there because they're easy to supervise. When we entertain, it is the #1 room that people compliment and say they wish they had in their homes.

ABOUT OUR LOT

I grew up in an earth home and have a pretty good understanding of the pros/cons to an earth-sheltered home. On this lot in particular, tucking the house into the hillside will maximize the usable yard space.

Picture summarize the lot's features better than I can with words.

MN HOUSE (OLD FLOORPLAN)

Here's the MN house we are selling, with some notes on what we like/dislike about it.

Click here for actual pictures of old house.

SD HOUSE (NEW FLOORPLANS)

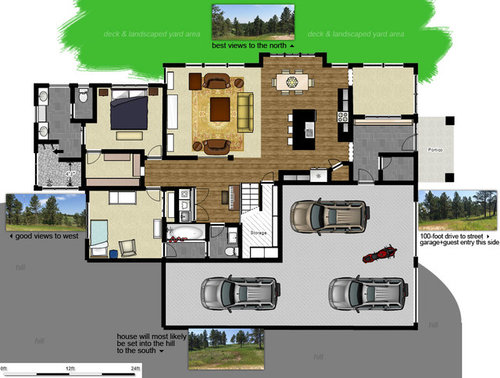
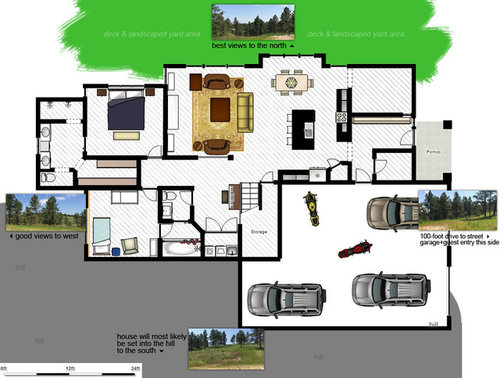
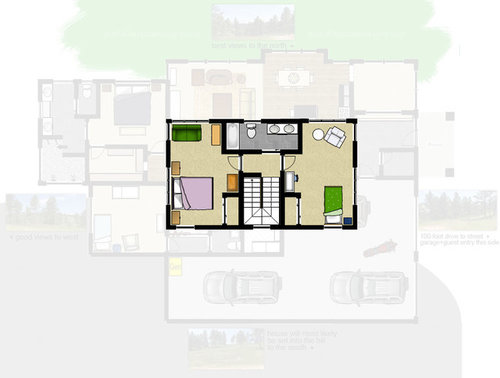
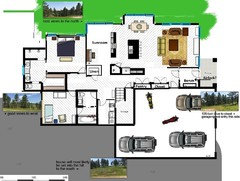
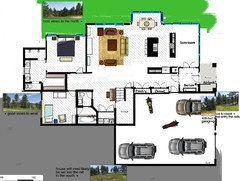
Here are some drafts for the new house we are building.

FIRST DRAFT

SECOND DRAFT

UPSTAIRS

Comments (15)

  • 11 years ago

    As drawn, the square footage for the drafts are as follows:

    Main floor, 1st draft: 1918 sq ft

    Main floor, 2nd draft: 1893 sq ft

    Upstairs: 583 sq ft

  • 11 years ago

    Arial- Welcome to the forum! I'm glad you stopped by and I am excited to see your Not So Big House become a reality :)

    Just have a few questions (first) about your orientation of the house....

    What city are you moving to in South Dakota? Since you're in Minnesota, I know you understand the weather, but I lived in SD many years ago...and can't imagine not having some southern light in the winter.

    Is your current sunroom on the northeast corner of the house?

  • 11 years ago

    Hi lavender_less -- I remember your amazing kitchen advice from my last build (different user name back then!)

    Our current house is oriented so the driveway is to the north and the yard is to the south (so rotate the plan 180 degrees.) Our current "sunroom" is on the southwest corner of the house. In the new plan it is in the northeast corner.

    I'm originally from North Dakota (even harsher winters) and that house was an earth home with southern exposure. We are aware of the downsides to not having a southern exposure lot (our previous Minnesota home was a townhouse with windows *only* on the western side), but we've decided to work within the parameters of our chosen lot. I envision solatubes on the south side of the house and lots of windows on the available surfaces to bring in as much light as possible.

  • 11 years ago

    I like your plans very much. I encourage you to submit them to the kitchen forum for their help.

  • 11 years ago

    Yeah, I'm a little scared to go to the kitchen forum yet. They are hardcore. ;)

    The biggest kitchen issue is people say they prefer the fridge close to the dining table, but I like the fridge close to the pantry (and I like the pantry/fridge close to the garage) so it's hard to reconcile all those ideas!

  • 11 years ago

    Here are some more thoughts on the MN floorplan vs the SD drafts I've been sketching...


    Old floorplan notes:

    • CONS
      • too much wasted square footage (office, formal dining room, bonus room, foyer, laundry room, loft)
      • foyer - nowhere to sit or hang coats
      • master wc - shares wall with guest bedroom (sound privacy issues)
    • PROS
      • good sight lines from piano to living space
      • laundry near master
      • 2-person walk-in shower
    • NEUTRAL (things people warned us against, but don't bother us)
      • laundry against kid's bedroom


    Draft floorplan notes:

    • CONS
      • front entrance - spills into kitchen, entrance feels a little abrupt (I don't want to waste sq footage on a grand entrance, but would prefer people to see something "special" upon entering)
      • master bath - unsure of shower dimensions, vanity clearance, wc location
      • master bed - is it possible to flip w/ master bath, but still access bedroom without passing through bath/closet?
      • upstairs - larger closets (but ensure 2 twins / 1 queen still work)
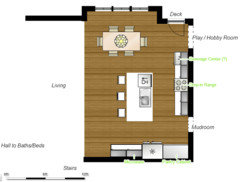
      • kitchen - island shape/placement? all sorts of questions about max efficiency in kitchen
      • garage - unsure of necessary dimensions (we NEED 2 car + motorcycle, would be nice to have room for 2 more motorcycles --- also driveway should allow someone at least one car to park close to house without impeding garage access)
      • bonus room - not 100% necessary, but I truly love the location/utility of this room in current house
      • covered / sheltered porch area - where to add it?
      • probably has expensive features we don't know how to design around (corners, water lines all over the place, etc)
      • laundry - make it deep enough to leave baskets on floor in front of machines when lazy
    • PROS
      • good sight lines from piano to living space
      • laundry near master
      • master near kid room
      • master+kid on first floor
      • powder area separated from bathtub
      • garage entry goes into kitchen (near pantry/fridge)
      • stairs go up on the south side (hopefully bringing some light in through the stairs window)
      • family/guest entries combined (less wasted sq ft)
      • family/guest entries have a bench and a place to hang coats
    • NEUTRAL (things people warned us against, but don't bother us)
      • laundry against kid's bedroom
      • master wc - shares wall with master bedroom (the sound privacy issues aren't a concern here)


  • 11 years ago
    last modified: 11 years ago

    Just a quick sketch :)

    I changed a few things and added possible airlock to the front entry. What do you think?


  • 11 years ago

    Also, have you considered putting piano in sunroom? Maybe using the piano space to rework the laundry area?


  • 11 years ago

    At first blush, I don't like any of the modifications -- but I think that's a GOOD thing because your ideas are forcing me to think about how we actually use our spaces, and what's important to me (and what isn't!)

    Mud Closet -- we most definitely need at least as much square footage as we currently have. We currently use every square inch for hockey gear, motorcycle gear, shoes, and coats. I also store my Miele in there (but the Miele could be relocated to a linen or laundry room, if space allows).

    Air Lock -- I like this idea and hadn't thought of that before! Adding it to the idea list.

    Piano Room -- For more serious pianists, a secluded space might be nice. But I'm a social pianist! I like to spontaneously sit down and play, and still be able to see into the living area. My son will dance and my husband will sing. It's like a Norman Rockwell painting up in here. ;)

    Pantry -- I don't like the idea of two pantries (I would forget where to put/find things), but I DO like the idea of a long "cabinet" pantry (kind of like this one?), as opposed to my current little corner pantry. My current pantry is definitely big enough for us, but its shape is wasted space. And I'm always bonking my head on the door frame when I stand up on my little pantry stool to reach the top shelves.

    Laundry Room -- I don't need it that big (I have a laundry room that big in my current house and it's a huge waste of space) but the extra storage would come in handy (for example, for my Miele and Dyson, and maybe some other odds and ends).

    I crunched some numbers and at this point every iteration of the floorplan is falling within a price range that only spans $15,000 from "biggest" to "smallest." I think we've tightened it up to a point where even if we go with the "biggest" plan, it's not going to break the bank. :D

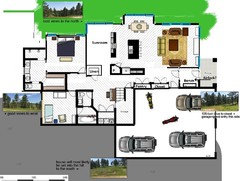
    If I post this (see pic below) on the kitchen forum will I get useful feedback on making this layout more efficient, or will they just laugh me out of town?

  • 11 years ago


    I would definitely change the kitchen! Right now, you're walking through your work triangle, to reach the rest of the house.

    What don't you like about the piano in the sunroom? Is it too cut off from the other living area? I didn't care for it by the laundry, but maybe I'm missing something in the current plan :)

  • 11 years ago

    The piano did feel too far removed over there. And it's hard to child-proof my piano. I let children play on it with some moderate supervision, but I don't want it in the same room as the toys, just TEMPTING them to bang on it, hit it with toys, crash cars into it, etc. :) Instead of thinking of the piano "by the laundry" I think of the piano "by the living area." And the laundry room happens to be there too, but I can shut the doors to hide the clutter, and my brand of washer/dryer is actually pretty quiet. I swear I'm not poo-pooing your ideas, just kind of thinking through the pros/cons and hoping that you'll either say "Yep, sounds good" or "Yeah but did you think of THIS huge ridiculous con, I can't believe you didn't take this into consideration." ;)

    Having the living room close to the entrance makes me nervous (visiting children often DASH in without taking off their shoes, it's nice to have a little buffer between entrance and carpet/rug areas).

    I do hear the concern about the kitchen work triangle having cross-traffic go through it. In my current kitchen this has been an issue about 5 times in the past 3 years, mainly because of the oven opening into the path, and the powder room is in the mudroom (so ppl in the living room cut through to use the bathroom). In this new floorplan, I *think* the new oven location is better? And not having the powder room in the mudroom should improve things. I'm actually trying to think of a time when people would be cutting through my kitchen while I'm baking. Maybe when I have people over for dinner, there's a possibility I would be opening the oven WHILE they are arriving? But then again, no. We're pretty casual, but not so casual that people would totally let themselves in without any acknowledgement from myself? Help me out here, maybe I'm not fully understanding the path/triangle conflict issue? :)

  • 11 years ago

    What about this? :)


  • 11 years ago

    Oooh, I see what you're doing there. Let me play around with this idea and report back. :)

  • 11 years ago

    I like that Lavender. I love this idea of an informal living space bordering the kitchen.

Sponsored