Software
Houzz Logo Print
ccfoodog

bathroom finished

11 years ago
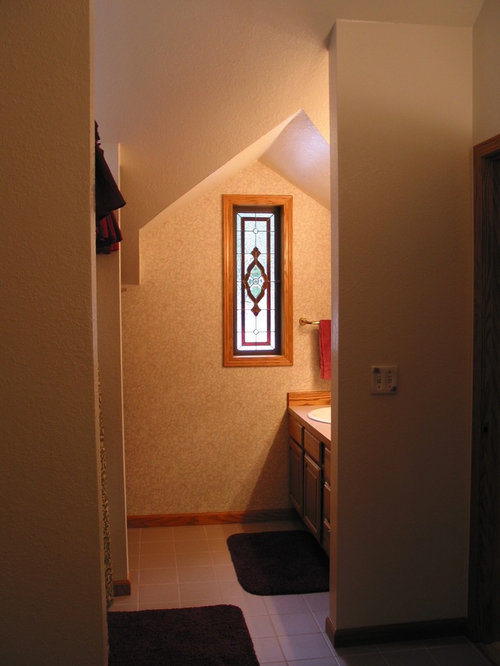
I just wanted to share some photos of our finished project.. I appreciate the help, ideas and information provided here.


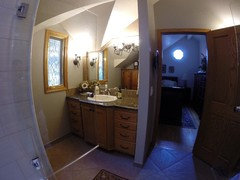
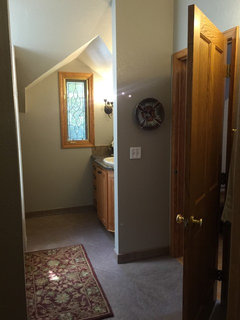
To start off when we moved in the bathroom had pinkish pile carpet, unsealed hollow core doors and some builder grade counter, sink, fixtures.. My wife and I did a DIY refresh where we put up wallpaper, new formica counter, new sink, new faucet, new oak four panel doors, new trim, and a porcelin tile.


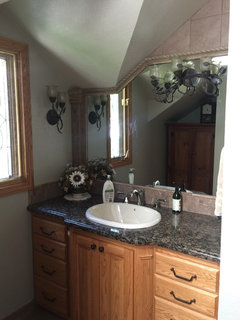
About 2002 we did a bit of remodeling throughout the house which included new windows throughout and in the bath, new custom cabinet, sink, faucet, mirror, floor tile.. Remaining was the original toliet, one piece fiberglas shower/tub combo.


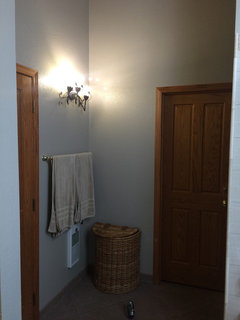
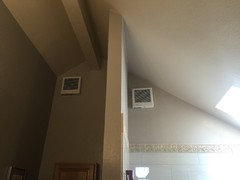
The thing about the house, is while we liked the design, clearly the builder used the cheapest possible fixtures.. Part of that cheap approach was no fans in the bathrooms!. This has lead to a constaint fight with mold which instigated this final phase of remodeling.. Installation of fans, gutting the shower area in case of mold penatration, and new shower area install..


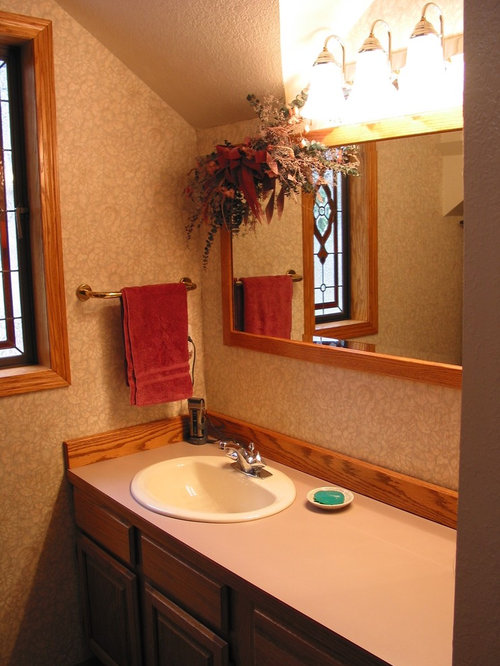
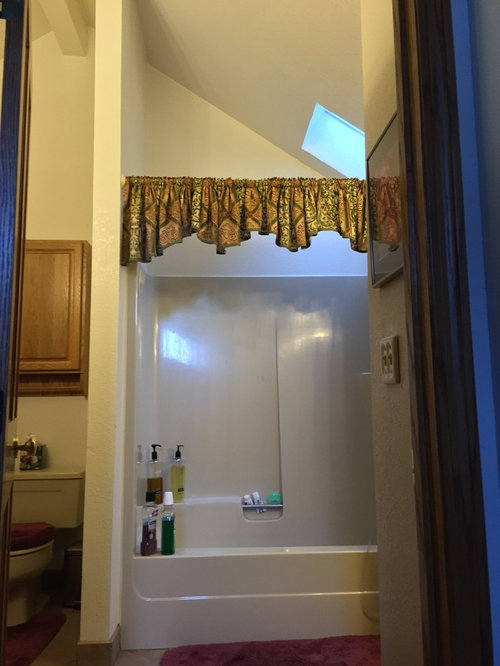
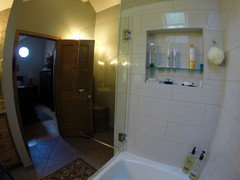
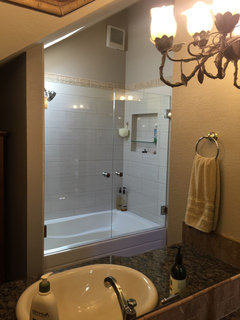
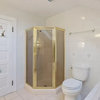
With that background, the before pictures of the cabinet are after our inital refresh, and the shower enclosure after the remodel.


Don't ask why we were not smart enough to ditch the '80s pink motif when we did our refresh.

Comments (18)

  • 11 years ago

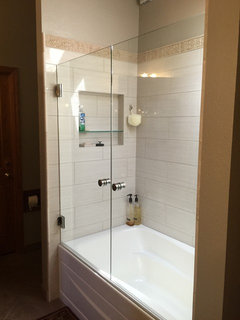
    And after...


  • 11 years ago


  • 11 years ago

    And the whole point...


  • 11 years ago
    last modified: 11 years ago

    About the design...

    While we wanted it to look nice, we primarly were concerned about function.. In this case that meant mold resistance, waterproofing and cleanability.. In addition, while we did spend a bit, we attempted to keep the cost semi-reasonable. So no wall moving, no natural stone, no jet tub, etc.

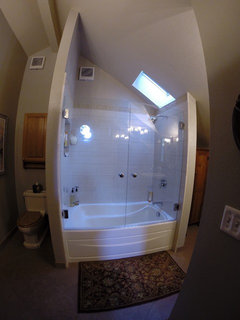
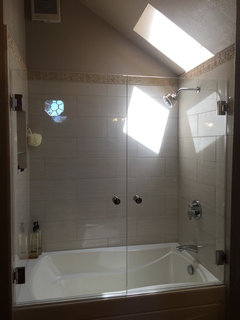
    One idea I had was to get as wide of a tub as possible to maximize the use of space.. My wife sometimes likes to soak in the tub so this contributed to the selection of the widest, deepest tub we could find that would fit the space.. It also meant selecting a two door setup, so you can swing them both out and have an open feeling.. We avoided jet, bubbles, etc. to both save cost and potential maint.

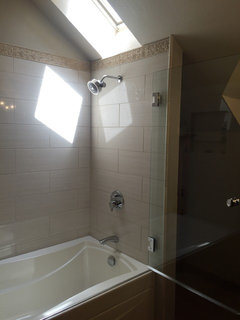
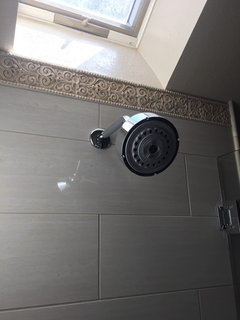
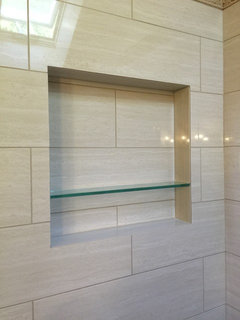
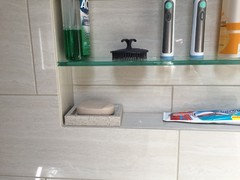
    We selected a polished porcelain tile for durability, ease of cleaning and cost. We used a marble pencil and a resin trim for the sides and top.. The porcelain was reasonably priced, but we did end up paying about as much for the trim boarder.. :-/

    We picked European pulls for the shower to minimize how much they would intrude/protrude, but allow a comfortable pull.


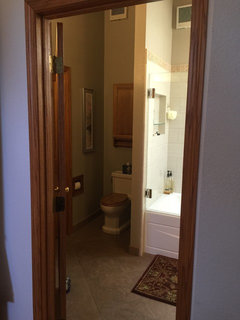
    Considering we were going to replace the tub we decided to switch from almond to a bone/biscuit.. This meant replacing the original toilet which was a 3 gallon unit that worked fine.. We decided to try a comfort height unit and opted for a one piece unit to facilitate cleaning.

  • 11 years ago
    last modified: 11 years ago

    Items used:

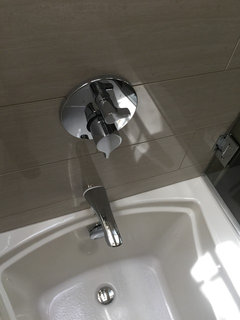
    Grohe Arden tub spout

    Toto Guinevere toilet

    Hans Grohe Ecostat S/E Pressure Balanced w/diverter

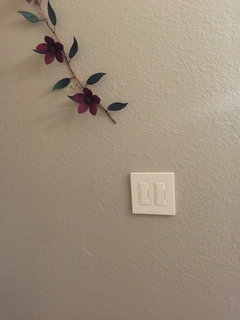
    Lutron MA-T51 Maestro Countdown Timer (x2)

    Axor Citterio Showerhead

    Hans Grohe 9" shower arm

    Kohler Mariposa 60x36" alcove bath with intergal apron, tile flange and right hand drain

    Panasonic WhisperWall FV-08WQ1 (x2)

    Wedi waterproofing system

    Benjamin Moore Aura, satin, AF-65 & AF-100

    QuartzLock2 urethane grout, antique white, 9lb (x2)

    ColorFast siliconized acrylic caulk, 10oz, mobe pearl nsnd

    Tiles, Seattle Tile Co. part numbers:

    32JDTR FIEL 824P, 8x24 glazed porcelain tile

    04DEMJ PERS 48, persian resin deco, botticino

    06PATU PENC 112, 1x12 tumbled marble pencil

  • 11 years ago

    Looks great! We've been focusing on clean ability too, no reason things can't look good -and- be easy to maintain

    johnn thanked williamsem
  • 11 years ago

    Thanks for the comments..


    FWIW, the wider tub plus the light tile and glass doors do really transform the feeling in the shower from a small space to a roomy, airy and open feel..


    Amazing what a couple of tweaks can accomplish.


    We did a tweaks in the kitchen remodel, also to positive effect.


    -john

  • 11 years ago

    Very nice! Love the deep tub.

    johnn thanked MizLizzie
  • 11 years ago

    Great job. I really like seeing what I call normal no second mortgages needed makeovers. I am glad you shared this. Question,. I am doing glass doors on my kids bathtubs. What are your thoughts on these doors for children?

    johnn thanked gwlake
  • 11 years ago

    How old are the children?. I'm not sure I would be comfortable with it.. They are big, heavy, swing both ways with hard, sharp corners..


    -john

  • 11 years ago

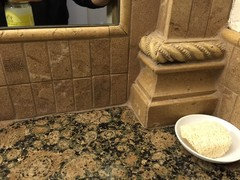
    Nice :) Love the tile at the top of the tub/shower. You didn't list the name of your granite. Looks like Baltic Brown.

    johnn thanked monicakm_gw
  • 11 years ago
    last modified: 11 years ago

    Hi Monica,

    Yah, Baltic Brown sounds right.. We did that quite a while back so my memory isn't 100% on some of those details. The bathroom granite was my, uninspired, choice. Luckily my wife chose the kitchen granite!

    -john

  • 11 years ago

    So nice and bright. I bet you are happy. (I wouldn't call this level of effort "a few tweaks" though!)

  • 11 years ago

    By a few tweaks I meant going from a 32" to 36" tub plus going from curtains to glass made things feel much roomier and open, despite it only being 4" difference, objectively.


    Same with the kitchen; moving things a few inches here and there can make things feel much more spacious and open.


    Thanks for the comments.


    -john

  • 11 years ago

    Ah, John, I just thought you were downplaying your accomplishment-- it's quite impressive! I see what you are saying though, big changes from minor layout adjustments!

    johnn thanked LE
  • 11 years ago

    Very nice job.

    johnn thanked jerzeegirl (FL zone 9B)
  • 10 years ago

    looks beautiful! do you find the tub/shower difficult to get in and out of? considering similar - just worried its a big step in