Software
Houzz Logo Print
gwlake

60 inch hood

11 years ago
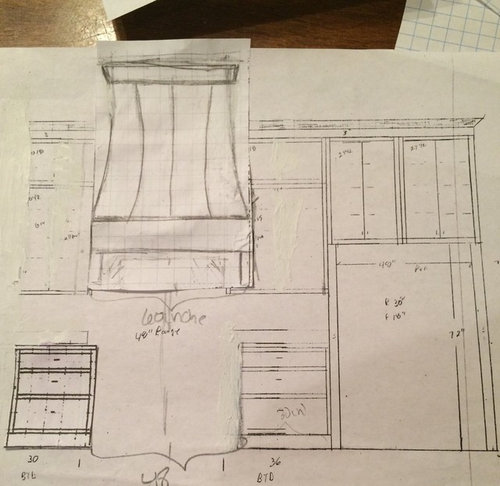
A 60 inch hood over a 48 inch range. Yay? Or Nay? Total wall space is 14 ft 48 inch integrated fridge 48 inch range Just double checking before Order. I based this off of previous GW advice


Comments (16)

  • 11 years ago

    I think 60" wide is overkill. The width recommendation for a hood above a 48" range is 48-54". It will look aesthetically out of balance to go with 60" over a 48" hood. More importantly, while even a 48" width would be fine, you should be paying more attention to front-to-back depth. Many hoods are 20-21" deep which is not sufficient coverage of the front burners. My advice is to get a hood that is 54" wide by 24" deep. No need for the 60" width.

    I assume your ductwork is adequate for such a large exhaust?

    gwlake thanked friedajune
  • 11 years ago

    I'd go 27" deep x 54" wide, 10" duct, and 1400+ cfm remote blower...that's a lot of cook top!

    gwlake thanked cookncarpenter
  • 11 years ago
    last modified: 11 years ago

    Perfect. Will do. Yes, the blower duct is run for the 48 inch range. I believe 10 inches.

  • 11 years ago

    I think the most important question here, if I read the drawing correctily, is what color is the Lacanche? :D

  • 11 years ago

    You could very easily get by with a 54" hood 27" deep and a 1200CFM blower, vs having to get a 1400 CFM blower. TONS of good options out there. (It is what I am getting for my 48" stove.)

    fishcow.. lol.. good job pointing out the "important" things ;) heh

    R


    gwlake thanked Russ Barnard
  • 11 years ago

    Fishcow, you really are a laugh a minute.

    To other posters, thank you for actually offering great advice. This kitchen has been a horrible process. If it wasn't for the great help and kindness here.... No telling what would happen. I didn't have the option of a KD. The cabinet person barely has email. It has been miserable.

  • 11 years ago

    Maybe 60" was suggested to help balance the height? The hood, as drawn, looks as if it's easily 72" + corbels.

    gwlake thanked mama goose_gw zn6OH
  • 11 years ago

    Gwlake~ What you are asking is actually a pure design question. It is a matter of proportion in the design. If you work with a scaled drawing that will help you see what will look best. Between the scale of the hood, range, cabinetry left and right.

    A 60 inch wide hood can certainly work, however the size of the elements will affect the proportion of the surrounding cabinetry.

    Since you are doing inset cabinets the doors will be approximately 13 1/2" wide each, which would look a skimpy compared to the scale of the hood with hood design you have drawn. The size of the door panels can make the wall cabinets look larger. (ie going with a single 24" door with say either 9 glass lites or with a vertical center stile) Also, iif you add a 6" decorative pull out column left and right of the 48" range, it will make the range as a focal point, seem wider, but would diminish the 36" wide base cabinets. There is always a trade off in design. You can do a 60" hood, but proportion is key to making it work. As an exercise, try sketching in a box hood with door panels above to see how it changes the relationship to the cabinetry.

    gwlake thanked lambsear3
  • 11 years ago

    Thank you! I spoke to the appliance person about the hood insert and blower. It is 54 inches wide and 25 something deep. . My refrigerator is going to be fully integrated and paneled. :)

    I agree a kitchen designer would have been amazing. But that is not an option. (Extremely small town) I did think about going to HD or Lowe's and paying for a design. But, I felt bad for wasting their time. Because, I would not be purchasing the cabinets from them.

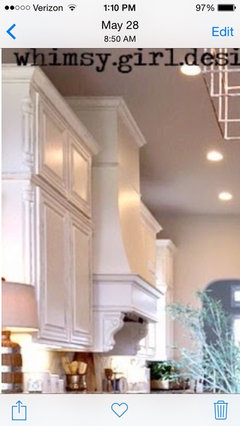
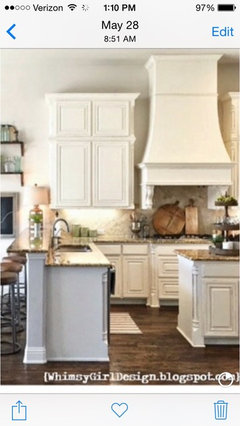
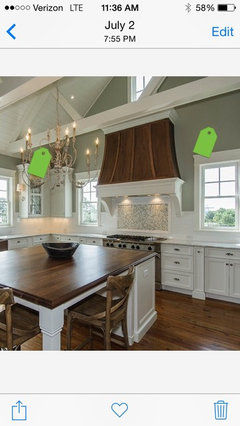
    My home is southern in style and has tall ceilings just like Louisiana architecture. I will not have soffits. I do have beams in my kitchen. Unfortunately, a huge mistake was made, because my range hood cannot vent through the wall. it has to go through the ceiling. I have combed through pictures and other solutions. I do like both of these vent hoods. I am using a thicker molding on the top of the cabinets. I believe there will be an open space of 1 1/2 feet by the end of the project.

  • 11 years ago

    Thank you Lambspear! This was very helpful. I will absolutely do this. My doors are overlay. Not inset. :). I will sketch it out and post later. :)

  • 11 years ago

    We just had a range hood built for over our 30" range. The Zephyr insert is just under 35" wide and the wood surround is roughly 38-1/2 wide on the exterior. Fits like a glove. Hopefully this will give you some idea of how large the width will be for your 54" wide insert. Btw, ours is 55" tall.

    gwlake thanked designsaavy
  • 11 years ago

    Sorry, tried to post pics, but it's not letting me from my phone. :(

    gwlake thanked designsaavy
  • 11 years ago

    As everyone is saying, the size of the wood is aesthetics and you need to do a scale drawing to see how it looks in relation with the rest of the kitchen.

    You can also mock up craft paper and see how it looks.

    We have a 48" range top and I'm planning a 60" hood for capture and focal point. However it will be behind an 8' island and on the long wall so I think ours is balanced.

    I don't have a KD either and posted the plans for GW. The only feedback was widen the aisle.

    Do the same thing and see what the feedback is but the GWs need pictures and scale.

    gwlake thanked beachem
  • 11 years ago
    last modified: 11 years ago

    Now that I see your 60" is overall, and includes the corbels, and it's the insert that is 54", I'd say it is correct for your 48" range. but still have it 27" deep if you can...

  • 11 years ago

    Thank you everyone. This layout is already from GW. The cabinet man had previously given me a cabinet type hood. I didn't care for it. The wall runs 14 feet. My island is 10 feet wide. It is not correct on my plans because I changed it from my plans based on GW. I will ask about proportion on a new thread