Software
Houzz Logo Print
tanyaad138

Do YOU like a puzzle??

11 years ago
last modified: 11 years ago

Free handshake to anyone that could come up with an idea for this kitchen besides burning it to the ground and ordering takeout from now on. lol



Next oven/stove will be free standing .... i loathe that wall oven to the left of the door! I actually cannot open the oven unless i open the door because the oven door knocks into the window moulding! Ugh!


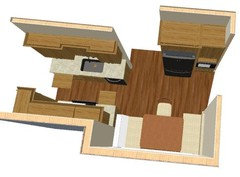

I hate my kitchen to death in it's current state.... from this picture im sure you can see why. lol

I desperately need ideas, a plan, a clue, something!... i can't make heads or tails of anything here and i can't figure out where to start. :( Anyone out there that's good at this? There is no wall to take down to make room so thats not an option here. That door can't go elsewhere so im stuck with it where it is. Forget "resufacing" the cabinets. They're nailed, glued and nailed again to keep them from falling apart further

God help me with this re-model!


Looking out from the door ...and there lies the hole in the wall culprit. (the labrador) lol

(Excuse the mess. There's also no storage in this god forsaken kitchen!)

Comments (66)

  • 11 years ago

    Is the big window next to the table a bay window? How high off the ground is it?

  • 11 years ago

    Do you have a ball park budget? 10K or less, 10-20K, 20-30k?

  • 11 years ago

    At last!!!! A sister/brother with a kitchen puzzle that defies the normal idea of a working kitchen! One of these days I will draw out the space and play...design this! (Mine is under 7 feet wide and less than 8 feet long on the main use side and the main access to the house runs between that and the refrig area and we are maxed at the set backs.... Plus the only wall to move is load bearing and a different style of construction than modern houses kitchen is 20 years old rest of the house 125. And I want to fit a sink, dishwasher and range in that area.....

  • 11 years ago
    last modified: 11 years ago
    Yours is the cutest drawing I've seen here.

    If you have the option to move the kitchen altogether. What about the room on the other living room wall at the bottom left of your drawing?

    I think you'd need about 25-30 feet minimum from the front door back.

    A great resource for small house renovation is chezerbey.com

    heres their floor plan and a pic inside:

    chezerbey · More Info

  • 11 years ago
    Love Matt E's drawings! I would use an 18" dishwasher and the fisher paykel fridge, if possible (although you may need to go with a smaller fridge). I would put the microwave and coffee set up on the part of the counter that wraps into the dining room. Given how tight the space is you'll want to look at both 24" and 30" ranges and really think about how you would cook on them. You'll also want to look at a single bowl sink as only one drain will allow you to put a pullout trash under the sink as well as store more cleaning products under the sink. I would look at sinks with the faucet on the side rather than at the back that way you can hook a cutting board or colander over the sink and not have the faucet interfere with it ...such as the Blanco precis single and the Kohler indio

  • 11 years ago
    Well, I would suggest doing a cantilevered bump-out to bring the kitchen wall out to meet the rest of the front of the house. I also shortened the wall between the foyer and the kitchen. The backdoor is in the same spot, and the window is in the same place.

  • 11 years ago

    Hey everyone! thank you so much for all the info... and those of you that are CAD savvy.... WOW! im trying to keep up with you all .. and as far as measurements .. im trying but a 5ft girl trying to hold a measure tape 7 feet above her head is maddening at best... bare with me i'll get everything you all need to go CAD crazy with. lol those of you moving the table in front of the doorway .. i like the idea on paper but in reality it's too narrow and awkward to have a table in said place.... if Houzz lets me post video i'll do a walkthrough if that helps a little more til i can get proper measurements.

    thank you again .. this is helping the stress BIG TIME! :)

  • 11 years ago
    Tanya- if you can just measure the floor dimensions in the places funky camper requested above, those are the primary data points we need. Plus the sill height on the window.

    from funky:

  • 11 years ago
    last modified: 11 years ago

    Can your dining table and chairs be used in the living room?

  • 11 years ago
    last modified: 11 years ago


    Okay. I've been thinking about your kitchen some more. I'm thinking the most budget conscious and efficient approach is to keep the sink in place and move the refrigerator out so you can expand and maximize the countertops in the kitchen proper.

    Im wondering if you moved the table so it's centered lengthwise under the window and moved the doorway a bit, if you'd have room to put the fridge where the microwave is.

    You could easily try this idea out by moving the table and moving the fridge.


    This drawing is what I mean: (sorry about the rough drawing. I'm trying a new app on my phone called "skitch.")

    tanyaad138 thanked sheloveslayouts
  • 11 years ago
    last modified: 11 years ago

    As all have already said, without good measurements it's very difficult to help. It would also be a good idea to give us some clue about your budget constraints (if any), or else people around here might get a little crazy with suggestions involving blowing out walls or building additions. :-)

    While we wait for your measurements, I took a quick stab at an inexpensive redesign that might work. It's very similar to benjesbride's design, except I swapped the range and sink. Having a counter-depth fridge would also alleviate the bump-out into the eating area. Not sure if there's room for a pantry space next to the fridge (based on your photos, I doubt it) but I thought I'd put it in there as wishful thinking.

    A question I have that hasn't been raised yet; Is the bathroom shown the only bathroom in the house? Also, can the wall between your foyer and kitchen be removed?

  • 11 years ago
    last modified: 11 years ago

    I've been watching this thread with interest, but didn't have any ideas to add. I like the idea of putting the fridge at the end of the range wall, leaving a nice prep area beside the sink.

    I think the sink was probably located on the right side wall, to be adjacent to bathroom plumbing to save on construction costs. On the pics it looks as if the sink run is the longer (unless that's a lot of camera distortion), so I'd leave the sink in its current location to save money, and put the budget into a narrower replacement window. With a broom closet behind the fridge, it won't matter if you don't have knotty pine paneling to fill in the gap, so the only gap would be on the exterior. Can that material be patched? Maybe wide shutters added on the sides of the window? There should be enough of the pine from the corner to fill in against the window frame.

    My estimation of the length of the kitchen walls might be a little generous (going on bath fixture sizes), but I think they'd work even if a foot shorter. (Edited to make it a foot shorter.) You might consider making the sink counter 3 inches deeper to add a little room for work space or appliances.

    If a tall pantry cabinet is not in the budget, you can check craigslist and thrift stores for a tall hutch-type storage cabinet.

    Click to enlarge:

  • 11 years ago

    I wish i had the CAD programs you all are using:( im trying to get my measurements done and neatly so it doesn't look like i gave a 3 year old a crayon and a tape measure.... Bear with... and FunkyCamper i printed your picture and will try to get my measurements using your photo.... and my window sill is LOW... i wish i could play with that wall more but no... it's horrible. BRB! :) i haven't forgotten im just neck deep in life right now. sorry

  • 11 years ago
    last modified: 11 years ago





    OK HERE WE GO! ... AND WITH ADDED MEASUREMENTS:

    LINES:

    Blue: 9'

    Yellow crossing blue: 11'3

    Yellow Crossing Green: 16'3

    Pink: 6'10

    Green: 7'6

    SHAPES:

    STAR: window sill height: 2'6

    DIAMOND: width of opening: 4'5

    ARROW: Wall length from edge to doorway opening: 6'2

    We are looking to stay under 20k if at all possible.

    Ok to get rid of:

    wall oven

    large table for a smaller one

    Also ... some of you had an idea to wrap around that weird edge to the right of the window... well, there's a problem with that:

    no real clearance for much :( other side of the window is the same problem

    bet your CAD programs just blew up after looking at these measurements... LOL ! Thanks again everyone :) I can't wait to see what you all come out with.

    - Tanya

  • 11 years ago

    I don't have the knowledge or skill to offer ideas except . . . Save that drawing and frame it! Hang it in the new kitchen once the wizards here finish their design.

  • 11 years ago

    OMG i forgot to mention!! Under the window is our central air vent. I'd rather not move it but if it must be moved it must stay on the floor. can't be moved to the wall or ceiling like some newer homes have it.

  • 11 years ago

    and MattE: You are very close to what is possible. What CAD program are you using if you dont mind me asking? i love the wrap around storage but unfortunately it would have to be MUCH shorter in order to work ... in fact it would have to be under the window sil (see pics above)

  • 11 years ago

    Oh boy you were not kidding that this is a puzzle! I will probably dream about this one tonight!

    tanyaad138 thanked rebunky
  • 11 years ago
    last modified: 11 years ago


    How's this?

    As suggested by benjensbride before, I moved the fridge to the basement stair wall. I'm thinking a tall cab next to it with an open shelf or a roll out shelf for landing.

    Although an open DW may block the entry to the kitchen I think it would be easier to set the table when prepping/cooking is going on in this arrangement. You can consider pull out cutting board(s).

    On the range side I think a tall cab (maybe 15 wide+enough filler to avoid door trim problem) can be useful. It can be a pull out or have roll out shelves.


    For the banquet seat on the kitchen side I'm thinking something like this.

    Efficient Modern Kitchen · More Info

    Can you keep the big trash can on the outside and have something like this or this

    in the kitchen?

  • 11 years ago

    Sena01 the photo is great, the movable table with drawers running under seating on both arms of the "L" (not just "morgue" drawers) would be helpful given the storage limitations in this kitchen.

  • 11 years ago

    Maybe the dW could face other way. I did that in a puzzle house and it worked! Yes it was by an entrance but people quickly got used to it. I also had a portable DW at another very awkward home and set that at the end of a run facing out at an angle. Again it really worked. Even with small children. :) Both setups were by fairly frequently used doors. Of course I can't do without a DW. YMMV (your mileage may vary).

    tanyaad138 thanked yeonassky
  • 11 years ago

    @Sena01 Thanks! i'll have to print this out and walk the idea out... i would love to move the fridge to the microwave wall to gain more counter space ... the current fridge i have is about 31" deep... that would only leave about 22" of doorway and this is the only oversized doorway in the house (i cannot begin to tell you how much furniture we cannot have because we cannot clear the corner by the cellar door. *grumble*) Unless i can find a shallow but wider fridge?... is there such a thing?? the "comfort zone" for anything against that wall is about 22" deep. and thats pushing it.


    Side question...Anyone here familiar with trash compactors?... are they worth considering? the ones i've seen seem much more narrow than the average trash bin... and everyone i know swears by them but i dont know enough about them really. Thanks!

  • 11 years ago

    that would only leave about 22" of doorway and this is the only oversized doorway in the house

    Can't you shorten the pink /6'10" wall to say 5'? That's what I thought you could do when I moved the fridge but forgot to mention.

    tanyaad138 thanked sena01
  • 11 years ago

    Sena01 "Can't you shorten the pink /6'10" wall to say 5'? That's what I thought
    you could do when I moved the fridge but forgot to mention."

    Not sure it can be cut into?......

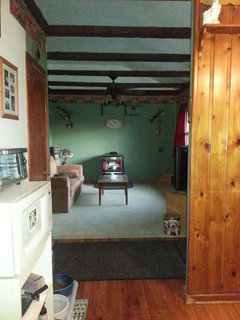
    Other side of the wall:



    See how my ceiling sits? will it cause a weak spot in the roof?


    (Can you believe my neighborhood was originally built to be military housing??! ... i can't believe we were about to give such horribly planned out houses to our soldiers! aye yie yie!)

  • 11 years ago
    last modified: 11 years ago

    Well I see a couple big beams. Do they span across the whole living room? Can you take a picture of the ceiling and beams where they tie in on other side?

  • 11 years ago

    If Tany's closet in the living room is 3 feet wide, could she open the closet to the hallway behind the kitchen, close off the hallway between the kitchen and bathroom and put the fridge in that area? She'd loose a closet, but gain continuity in the kitchen and keep the bathroom more private.

  • 11 years ago
    last modified: 11 years ago

    Karenseb, that's an excellent idea. It looks as if the 'beam' that comes out to the left of the door, rests on the wall across the room. If that's the case, it looks wide enough. A pass-through could be framed where the door is now, to keep a connection between the LR and kitchen, if desired.

    tanya, are the beams structural or decorative? Not that it matters, if it rests on the wall opposite, but I was wondering about the material.

  • 11 years ago

    After looking at it again, I realize that the closet is probably not a full length closet or her basement steps are awfully steep!

  • 11 years ago

    Trash compactors are really important where you don't have regular trash pick up and either you have to or someone you hire has to take the trash to the town dump. If you have regular trash pickup then given your space limitations a compactor would not be worthwhile IMO.

    tanyaad138 thanked practigal
  • 11 years ago


    The dark brown beams are purely decorative. at best they can bear load of MAYBE 25lbs and i think that would be pushing it. and yes they span the whole living room. My closet is not "full" ... there's a cut in for the basement steps and the stairwell for the basement is normal pitch however for some dumb reason they left so much clearance as to have 3 huge useless "Suicide shelves" as i like to call them. Because you'll kill yourself trying to put anything on them or take anything off them. as they are very deep and rather far from the stairs *face palm*


    rest of the living room:


  • 11 years ago

    How wide is the wall with the microwave; from entry to living room to hallway?

  • 11 years ago
    last modified: 11 years ago

    I think we still don't have enough measurements to accurately draw this on graph paper.

    Can you please provide the measurements of the following walls?

    Red =

    Yellow =

    Dark Green =

    Blue =

    Purple =

    Orange =

    Pink =

    (Because I actually think pink may be longer than orange? Hard to tell in pictures.)

    Brown =

    Light Green =

    Also, is the yellow wall an exterior wall?

  • 11 years ago

    Hi Tanya,

    I used Chief Architect Home Designer Suite to draw the floorplan. It costs $99, I believe. https://www.homedesignersoftware.com/

    And even if the window is too low, you might be able to make the cabinet wrap around and come up a few inches short without looking too funky. I'm not sure how deep that bump-out is, but I'm guessing about a foot or so. Here's what it looks like with a 9" cabinet wrapping around, leaving 3" or so between cabinet end and trim on window. (I'm very much function over form, so I'd try and get as much counterspace on as both sides of the stove as I can.)


    tanyaad138 thanked Matt E.
  • 11 years ago
    last modified: 11 years ago

    Since it looks like a situation of having to triage for the best, most functional aspects of how you would like to be cooking/using your kitchen, tell us how you like to cook (or would like to cook). I noticed you mentioned no kids. I assume if you entertain guests, it's likely finger food or the like in the living room, or dishes served outside, especially if you have a grill. (For my dysfunctional kitchen, which is nowhere near as bad as yours, I've mainly entertained via pot lucks. Or, outdoor grilling.) At any rate, what would you like to focus on -- what would be important for you in actually Cooking in that kitchen? How much fridge space would be practical for your style? A small D/W could be very useful. A table for two might be ideal.

    Once we see full dimensions, figuring out a way to keep that back door and the fridge door from banging into each other might be possible.

    (I am not sure if the budget can bear it, but swapping the back door with the window, and shifting that back door towards the right, to provide space for a 2-chair table -- maybe that could be done? -- then again, that might violate code, having both exterior doors on the same wall.)

  • 11 years ago

    on Monday at 11:23PM tanyaad138 said

    That wall you see with the knotty pine *could* come down but i would be gaining NOTHING from it as the other side of that wall is my front door.

    I'm confused now. Just to be clear, what I meant was this:


  • 11 years ago


    Consider installing some pulldown shelves...perhaps you can get something useful out of your suicide shelves...

    tanyaad138 thanked practigal
  • 11 years ago

    Too bad about the closet--that would have been a good solution. If Matt E.'s plan has everything you want (and that lovely drawing makes me think working in the kitchen might even be enjoyable :), then a counter-depth fridge, and changing the direction of the back door swing should solve the problem. Is the back stoop oriented so that changing the door swing is possible?

  • 11 years ago
    last modified: 11 years ago

    Thanks for the beam pics. Lol on the "suicide shelves". With your great sense of humor, I just may have to ask Mr. Rebunky's advice about this one, Lol!

    tanyaad138 thanked rebunky
  • 11 years ago

    OK ... So here's the update so far... Matt E wins on most practical/possible design options. Bravo *golf clap* lol We have a contractor coming out today to measure things properly and give us a realistic price idea for our kitchen ... stay tuned for "Do you like a puzzle PART 2" .. i'll make a seperate post so this one doesn't go pages long and become hard to follow. :) Thanks everyone for the awesome ideas ... and the pull out shelving is a must for anyone as short as i am! (5ft tall lol) STAY TUNED! :)

  • 11 years ago

    Ask him how much it would cost to take the decorative beams down and also about taking down the wall between the foyer and kitchen.

  • 11 years ago
    last modified: 11 years ago





    I just got home from being out of town and I've been itching to plug your space in to the Ikea planner. I hope you don't mind me posting this even though it sounds like you've made a decision.


    I do think a better use of your space is to get the fridge out of the primary work area; you'll gain 30ish inches of valuable counter space in there. If you can change the opening from the living room, I think it'll work. This drawing shows a four foot opening starting five feet from the dining area window wall. I also put a pantry next to the fridge to spare counter space. I had to guess on some dimensions. If you're considering Ikea, this layout with the off-white shaker style Ikea fronts (Grimslov), all drawer base cabinets, 40 inch tall uppers and a 18 inch wide pantry shelf is around $3700.

  • 11 years ago
    last modified: 11 years ago


    I like Benjebride's plan! Can you have glass uppers on each side of the sink? It might make it look brighter/bounce the light around :)

    Oh, maybe open shelves or a plate rack above sink? I love this look, so I'm biased! LOL


  • 11 years ago

    Would love all that glass but i need to prioritize space over beauty ... and not everyone finds my array of mismatched coffee cups "Art" lol ! i'd KILL for a white kitchen but the boyfriend said no. :(


  • 11 years ago

    What finish does boyfriend want? Wood? Painted?

  • 11 years ago

    New kitchen = new dishes? A miniscule % of your total rehab cost, and would probably = less storage needed. I like Benje's plan too. Notice in that plan, and in Matt's plan, all the base cabinet drawers. GWers love their full extension drawers. No more hands and knees with a flashlight.

  • 11 years ago

    Your closet - could you open up the back to the hallway? Make it 2' deep on the front door side, and 1' deep shelves on the hallway side?

  • 11 years ago
    last modified: 11 years ago


    Wood cabinets can still be very pretty....I love these 'fairytale style' upper cabinets :)

    Maybe add a bit of metal....

    And talk boyfriend into painting bedroom? Now, that's romantic....

    tanyaad138 thanked Lavender Lass
  • 11 years ago

    the boyfriend wants wood... rustic look so it flows well with the living room since both rooms are so close together with little seperation. we've been eyeing natural hickory actually...


  • 11 years ago

    I put natural hickory cabinets in a prior home. LOVE! It's a beautiful wood and very hard so they should look good for years.