Software
Houzz Logo Print
alessi22

Bathroom Vanity Counter Crisis

11 years ago

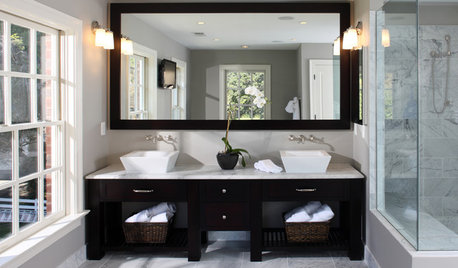
I've hit a snag that delays putting my house on the market. My bath vanity counter that I ordered is too wide. For whatever reason, the "actual" width should be 61" and turned out to be 61 1/4." It won't fit in the space and no way to make it fit. It was a very believable and nice looking, fake granite, prefab counter and the width is not the fault of the store or builder- just an untimely coincidence and easily returnable. My options are (#1) to wait 3 weeks for an expensive, nice counter like marble, granite and the like, (#2) build one out of plywood and veneer for a rustic, custom wood-look (taking a few days tops), (#3) wait 1-2 weeks for cultured marble that mimics Carrera, (#4) wait about about a week for a nice Carrera looking laminate from HD/Lowes and (#5) source a remnant at a cheap builder surplus that doesn't quite match the room and pay an installer a premium for rush install ($1,000 tops). My first choice that failed was $189.00, so my budget is taking a HUGE hit to fix this problem. I want to be as cheap as possible without compromising the look and quality. I'm needing to get my house on the market as quickly as possible. What are your thoughts? Does look matter more than product type?

Comments (14)

  • 11 years ago

    What is typical in your area's competing houses?

  • PRO
    11 years ago
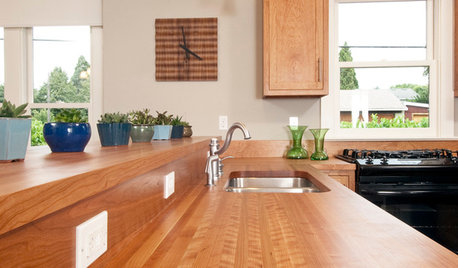
    If the rustic look will blend with the decor in your bathroom I would choose that. I have clients that I work with requesting wood/rustic tops. It would need to, of course, blend with the rest of your bath. Do you have any pics?
  • 11 years ago

    The comps in my neighborhood have everything. The rest of my house is totally updated, so I was hoping to have the bathroom updated as well. Can I get away with just the appearance being updated though and not just the material type?... I do not have pictures because the tile is going in today and grout tomorrow. The color scheme is warm grays/whites with chrome fixtures. Gray wall color (silverpointe SS) and white vanity. I have dark wood floors in the adjacent bedroom and closet. I find it very interesting that clients are requesting wood/rustic tops! I built my closet to look like the industrial pipe closets with shelves out of 2x12s. So, going with the wood counter may be the trendiest option. I've been learning a lot and this process is quite interesting.

  • 11 years ago
    last modified: 11 years ago

    It's not a given what "have everything" means -- varies regionally, by neighborhood, etc. Do you mean they look like flashy Houzz designer photos? In that case, I'd go for the cultured marble, which will look high-end but not kill you on timing -- this presumes that it's also a middle price option. If you need to be high-end, a marble-look laminate isn't going to cut it -- you probably want the words "marble vanity in the master bath" (or "granite" or whatever) in your listing (and to have two sinks too). If the listings are up-to-date but not Architectural Digest spread glamor, then there's more room for a simpler finish, as long as it all looks sharp together.

  • PRO
    11 years ago
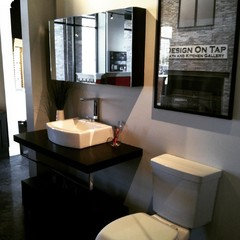
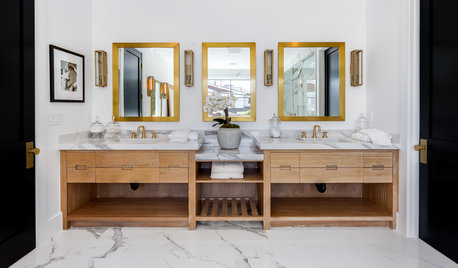
    In my opinion, I think you would be safe with updating it with a wood/rustic top. Some woods have grays in them. they could tie in with the tile etc. or you could pull from the dark woods on the floors and such in the near by areas. I have a wood display in my showroom that clients gravitate to. I will try to attach a pic. It is a wall mount console but may give you the same idea. Just disregard the towel bar. Another option may be to go to a granite or marble dealer and see if the have discounted remnants.
  • PRO
    11 years ago
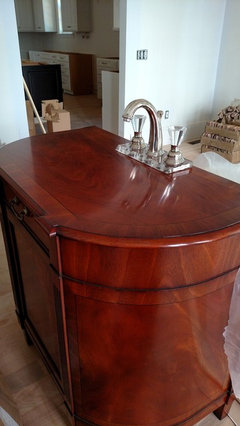
    This pic is just to show you a wood top. This one happens to be modern. Of course you can do more traditional. Just so it blends in yet is nice.
  • PRO
    11 years ago
    Again, just looking at the top.
  • 11 years ago

    So the counter is 1/4" off, which means on either end, it would be only 1/8" off? If the walls are sheetrock and not tile, is there no way they could cut into the wall on either end and make room for it? Personally, what I would do is forego a built-in countertop, put in a large pedestal sink (or 2), and then put in a nice looking free-standing piece of furniture for storage. If you use only one sink, put two matching free standing pieces on either end. Alternatively, go to an 'antique' store, find a big piece of furniture that looks good (doesn't have to run the full width of 61") and have someone cut a whole in it for a sink. That might take you a few days, but it gets delivered, and the plumber and carpenter take care of the rest. I think that will look good, unique (in a good way), and not something made out of fake stone and plywood.

  • 11 years ago

    You all are providing excellent advice. I should have been posting all my design decisions on here long ago. I'm checking out some granite remnants today. I found a place that is less than the crazy $1,000 I was quoted earlier today. Plus, they will let me just leave with it and use my own installer. If those don't pan out, I'm thinking the wood option. My old vanity cut into the drywall some, so I thought about doing that, but it really was noticeable before. And, truth be told, I never really liked the "failed" vanity top anyway. And, Dawn, way to go on that counter! Is that poplar?

  • 11 years ago
    It is poplar! Good guess! It was really easy to work with. We used General gel stain in Java.
  • PRO
    11 years ago
    I sold granite for a few years. If you have several granite companies in your area check with those. Granite & Marble changes every time its pulled from the quarry. I have sold some gorgeous remnants left over from a large job. If you use wood, as one of the ladies mentioned, you want to make sure you use a lot of poly and or choose woods that are conducive to moist areas. I googled and it shows, of course, teak. Also Bamboo, Elm, Walnut, Mahogany, Rosewood, Pine & Cherry.
  • PRO
    11 years ago
    If you use the original top, have them cut into the sheet rock and then put up a 4" back splash to cover the cut. Again when selling granite, our installers would have to cut into the wall because the wall wasn't built square. We would put in a 4" back splash and that covered it.
  • 11 years ago

    Great ideas!