

Open kitchen counter - kitchen height or bar height?
13 years ago
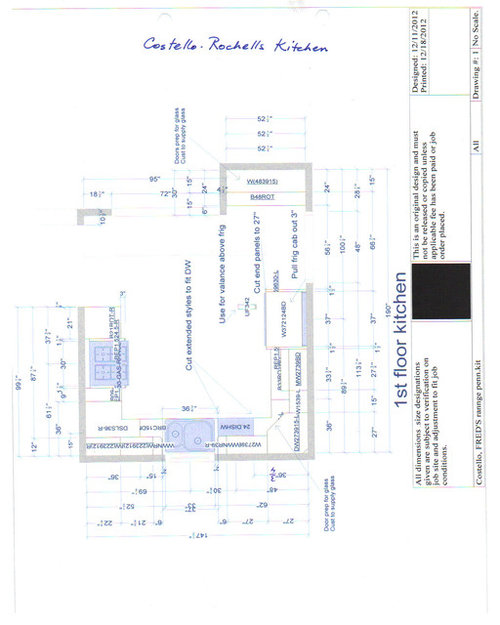
Featured Answer
Sort by:Oldest
Comments (10)
 PRO13 years ago
 PRO13 years ago
Related Professionals
Monroe Interior Designers & Decorators · Hartford Interior Designers & Decorators · Potsdam Interior Designers & Decorators · Santa Maria Interior Designers & Decorators · Ottawa Interior Designers & Decorators · Quincy Architects & Building Designers · Wilmington Architects & Building Designers · Niles Architects & Building Designers · Boise Architects & Building Designers · Seattle Architects & Building Designers · Dothan Kitchen & Bathroom Designers · Indianapolis Kitchen & Bathroom Designers · San Antonio Kitchen & Bathroom Designers · Kenosha Kitchen & Bathroom Designers · Palm Desert Kitchen & Bathroom Designers PRO13 years ago
 13 years ago
 PRO13 years ago
- 13 years ago
- PRO13 years ago
 PRO13 years ago
- 13 years ago

Related Stories
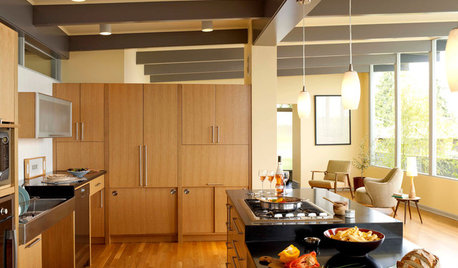
KITCHEN DESIGNThe Kitchen Counter Goes to New Heights
Varying counter heights can make cooking, cleaning and eating easier — and enhance your kitchen's design
Full Story
DECORATING GUIDESEasy Reference: Standard Heights for 10 Household Details
How high are typical counters, tables, shelves, lights and more? Find out at a glance here
Full Story
BATHROOM DESIGNHow to Match Tile Heights for a Perfect Installation
Irregular tile heights can mar the look of your bathroom. Here's how to counter the differences
Full Story
BATHROOM DESIGNThe Right Height for Your Bathroom Sinks, Mirrors and More
Upgrading your bathroom? Here’s how to place all your main features for the most comfortable, personalized fit
Full Story
MODERN STYLE12 Stylish Kitchen Counters That Seem to Float in Space
Take your culinary zone to new heights with a cantilevered countertop that’s visually appealing and practical
Full Story
BATHROOM DESIGNVanity Towers Take Bathroom Storage to New Heights
Keep your bathroom looking sleek and uncluttered with an extra storage column
Full Story
CEILINGS13 Ways to Create the Illusion of Room Height
Low ceilings? Here are a baker’s dozen of elements you can alter to give the appearance of a taller space
Full Story
FURNITUREWhat to Know Before Buying Bar Stools
Learn about bar stool types, heights and the one key feature that will make your life a whole lot easier
Full Story
WINDOWSThese Windows Let In Light at Floor Height
Low-set windows may look unusual, but they can be a great way to protect your privacy while letting in daylight
Full Story
KITCHEN DESIGNKitchen of the Week: Warm Up By the Fire
Dark cabinetry, warm woods, and a counter-height hearth make this Portland kitchen special
Full Story



nFORMAL design