Software
Houzz Logo Print
kim_repking

Floor Plan Critique?!

11 years ago
last modified: 11 years ago
Hello all!

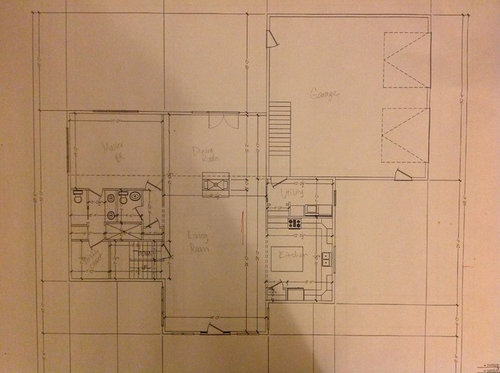
We are early in the home building process and need your help. I'm particularly worried about the spacing and format in the master bath and guest bathroom. Any suggestions? Actually- any suggestions with anything? Something that I am missing. Thanks in advance for all of your help:)

Comments (21)

  • 11 years ago

    Thank you so much for your critique! This is a "modern" farmhouse with a basement and upstairs. The kids rooms are upstairs. My husband and I are building this with the intention of staying forever. We currently have a little one. This house is in a cow pasture located on top of a hill with a beautiful view from the front of the house - hence all of the windows in the front.


    I agree with you. Thank you for all of your help!


  • 11 years ago

    Which way is the front, the living room side? Mightn't you want the MBR and DR to share those views?

    Can you explain the garage entrance and the stairs? I'm not sure I follow what is going on there?

    do you think you will take most of your meals at the island, and use the DR only for entertaining?

    What is your climate? Do you need closet space for coats and boots, or for jackets and caps, or just caps and sunglasses and the occasional umbrella?

    Kim Repking thanked bpath
  • 11 years ago

    How many kids? Where are they going to sit downstairs? Where do you intend to put your furniture in the living room? Right now the way you have it, it is one big hallway and not a room. I agree with everything else BP said.

    Kim Repking thanked cpartist
  • 11 years ago

    My impression is the shower seems in a cave. It's very narrow and doesn't receive any natural light. In fact there is no light for the bathroom at all. That would bother me.

    Could you rework the bathrooms so that the guests could use the toilet and one sink from the master and then have a pocket door to separate the rest of master for your use exclusively. Seems a waste of space to have two bathrooms back to back. Also, by reworking the bathrooms, you could probably find a way to add a window to the bathroom suite.

    Also, can you annex the area under the stairs to become part of the master closet? There's some dead space there under the landing it seems.

    Kim Repking thanked Chromatic
  • 11 years ago
    last modified: 11 years ago

    Numerous thoughts:

    - The entryway is an issue right now. When someone arrives at your home, you don't want him or her to be thrust straight into the living room. And if it's someone you don't intend to invite into your house (a salesperson or the UPS man), you don't necessarily want that person to have a full straight-on view of your family space. Do you need a coat closet in your climate? Where will guests set their purses and keys? I'd look at adding a bit of space (maybe just 5') to the left of the living room (in front of the stairs) so that guests could come in from the side. I'm assuming you'll have a porch, and that'll play into your entryway too.

    - I think your living room, which is actually more of a great room because it contains paths to other areas, has a very common problem: No walls. It's large, yes, but lay out some furniture and you'll see the problem. Where's your TV? Where's your artwork going to go? You'll need to "float" your furniture in the middle of the room ... and while that's fine, having essentially no walls in the great room poses a problem. Lay out furniture, and you'll "get it". I'm wondering if it would all work better by flip-flopping the living room and the dining room; it would give you a solid wall (shared with the garage) in the living room.

    - You've designed the kitchen to have as much cabinetry/counterspace as possible, something a lot of people do. Keep in mind that this means you're maximizing your cabinetry bill, and you're minimizing space for people. This deep U + island configuration can "trap people"; open the refrigerator door, someone's trapped; open the oven, someone's trapped. You've also created two corners, which are both expensive in terms of cabinetry and inefficient in terms of use. This kitchen has tons of cabinetry, but it's really not "user friendly". A wider U with more space near the sink (so two people could pass one another) or an L + island would be more efficient.

    - Whenever possible, you want to have your range on an exterior wall so it can vent directly outside. It's cheaper and safer.

    - I have to disagree with BPathHome, the kitchen is not in the right order: It's backwards. You also need to consider the pathway food will follow: You want to bring food in and have the pantry /fridge RIGHT THERE by the entrance way -- you don't want to carry your groceries across the length of the kitchen. You want your prep space to be located next to the storage ... then your cooking space next ... then you want to be able to move everything straight to your dining table. You have things in the right order, but they're flip-flopped.

    - I'd add another foot of width to the laundry room, which would mean you could have a whole wall of shelves across from the washer/dryer. No one ever says, "This house just has too much storage!"

    - Consider a sliding door instead of French doors in that dining room. This is your only door to the back of your house, and once you place a table in that room, the door won't have "inswing space" and won't be able to open. The new "gliders" look just like French doors, but they operate like sliding doors. I think I'd do windows in the middle of the room and place the door in such a way that you'd walk through the opening (right by the fireplace) and the door would be dead-ahead of you; don't make people turn and walk around the table.

    - I like that you wisely claimed the under-stair space as a part of the master closet -- very efficient. Even if it's not full-height, it's excellent storage, but corners are prime real estate, and you're using this space for a closet! Corners offer you the opportunity to have windows on two walls, which means more natural light /light from two directions -- windows on two walls always means a nicer room. I wonder if you could go with some type of a walk-through hallway with a reach-in closet on each side ... and then a small-but-lovey-and-sunny master bath in that corner.

    - The master bath, as it appears now, is lackluster at best. With a toilet closet blocking the only spot for a window and a deep-cave of a shower, it's cramped and dark -- and it doesn't need to be! What're the dimensions of this bathroom?

    Kim Repking thanked mrspete
  • 11 years ago

    I'm not sure one can build a house that works well for both a growing family and a couple of empty-nesters. AS a senior, this house would not work for me if only due to the STAIRS.

    So...shall we help it work as a family home?

    Where (in general) are you building? Where is North on your plot? Is the first story level with the ground? You mention basement -- where are stairs to it? Do you have any elevations of the exteriors? You say the view is 'in front', but where is the front? Where is the guest entrance and foyer? How many square feet do you intend to build?

    Who drew up this floor plan?

  • 11 years ago

    >>>This house is in a cow pasture located on top of a hill with a beautiful view from the front of the house - hence all of the windows in the front.<<<

    Consider building a longer and narrower house to share the view with more rooms in the house. Your kid(s) will be lucky to have the even better view from upstairs.

    >>>We currently have a little one.<<<

    House, or child?

    Kim Repking thanked Oaktown
  • 11 years ago

    I am so appreciative of all of your comments, and I am cringing at the same time because we're on schedule to build this in Oct.... shoot! Anyways, to answer some of your questions-

    - The front is the bottom of the floor plan where the living room and front door are.

    - We live in the Midwest. It could be -10 in the winter and could be 100 degrees in the summer.

    - We'll plan on taking most of our meals at the island and use the dining room for more of entertaining purposes.

    - The garage stairs go to the basement.


    hmmmmm. What to do? What to do?

  • 11 years ago

    Why in the day and age of tried and true prepackaged blueprints did you decide on a custom design....? I got mine here http://www.houseplans.com/search

  • 11 years ago

    Is the top of the basement stair by the dining room terrace, or by the laundry room door? I'm assuming it's the former since the basement is below house, not below garage. Will the stairs have a door at the top so things and people don't tumble down? (How convenient to have the access there, so easy to store tools and yard toys off-season)


  • 11 years ago

    The top of of the basement stairs is actually off the living room to the left where it says down in the floor plans. There will also be additional stairs to the basement from the garage. But, the basement is not under the garage. Both stairs will have a door. Thanks for your help bpathome!


  • 11 years ago
    last modified: 11 years ago

    I'm saying this in the nicest possible way: You will not be ready in October. Not if you want to come out with a nice finished product. The planning stage isn't something that can be rushed, and while you have good ideas, you're very clearly in the "draft stage". You need time to read and study and learn and decide, and you also have a small child. You won't be ready in six weeks. I genuinely believe that if you rush into building, you will not be happy in the long run.

    My suggestions:. Pick a smaller, okay for now house plan from the millions online and figure you'll come back to your forever plan later (speaking for the older crowd, you're going to do that anyway), or postpone the build by a year so you can be more secure in the design.

  • 11 years ago

    While I haven't built a house yet I know that coming up with a solid floor plan is not short process. A lot of it seems to be trying, failing, learning and trying again :) Also a lot of learning what I really want. That said I am sure the process would be quicker working with an architect but I have more time than money at this point and I enjoy the process so I continue to mess around with it. I am not sure if an architect could speed the process up enough for October, maybe some one else can speak to that.

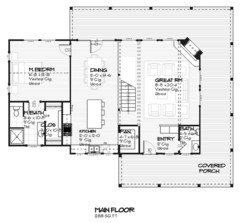
    That said, I think you could work with what you have an eventually come up with something you love. But it might expedite the process if you came up with a plan that was close and only need minor modifications. I don't know what overall sq ft you want or how many bedrooms but this plan for example seems like it could fit your needs and could be easily dressed up in a modern farmhouse style. You probably won't find a perfect fit but a lot of the initial work has been done. You could get rid of the vaulted great room if you need more space upstairs.

  • 11 years ago
    last modified: 11 years ago

    MrsPete is kind, and right. But, since I can't resist doodling (and I have the "drawable" computer for an hour) I doodled and probably totally messed up the upstairs. But here goes:

    I added a foyer to the left of the LR, and the bottom wall of the LR is now windows.

    I rotated the stairs, bathrooms, and closets so that the stairs and guest bath open to the foyer (the stairs rotation really messes up the upstairs, I'm sure!) Oh, and that is supposed to be a closet to the left of the new front door. This makes for fewer things landing in the LR, lets you use the view to the front, adds a wall for artwork or the TV. (The MBR door moved to the dining room since you won't use that for dining anyway; this way, you might use it as a sitting room/home office area.)

    Could the kitchen be an L, allowing the island to move down (or up) and allow more passageway? Perhaps one wall could have shallow cabinets for storage? Like a pantry just 2-3 cans deep. You could have the kitchen sink facing front, or have the sink and range on the back and right walls and have a window wall across from the island!

    The LR is still a bit of a hallway, but it's not working so hard, and can be more of a living space. Furniture placement can define the walkway from the laundry/dining room/master bedroom point to the stairs/powder room/foyer.

    eta: Looking at it, I think you could even put a table in the LR window and have some of your meals there (it's good for the kids, and for you!), and what a nice spot for playing games or doing a puzzle, crafts, homework. And, of course, that new entry has a covered porch!

    Kim Repking thanked bpath
  • 11 years ago

    Wow bpathome! Thank you! and thank you to you too chelwa! I love love the changes that you made! I think having a foyer off to the side solves a major problem with the living room! Thank you! I love the stairs, the guest bath and the new changes with the master bath! Thank you so much for all of your time and help with this!

  • 11 years ago

    Ah, but what did it do to the upstairs? Dare to post the second story layout? :D (rubbing hands gleefully)

  • 11 years ago

    Haha! You crack me up!

    I could hug you right now!

  • 11 years ago

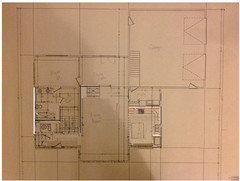
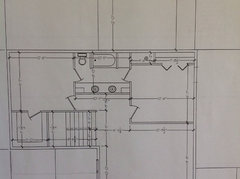
    So the open space at the bottom is a playroom and the two bedrooms are on the top left and right.

  • 11 years ago

    So, that might work. Since I can't really read the dimensions, and my 3D imagination isn't so good, I'm kind of guessing that my ideas would add a landing to the left of the playroom window, which would become a doorway. You could put a little balcony over the porch roof!

    Hmm, I had kind of moved the fireplace over to the left. But that puts it right under the bathtub maybe. But maybe it could be moved so the chimney is where the bathroom linen closet is, and the right-hand bedroom gets a wider closet? There seems to be plenty of storage in the bathroom without the linen closet.

    What if you have more kids? Do you think you might change the playroom to a bedroom? Why not have a hall bath instead of Jack-n-Jill?

  • 11 years ago

    Honestly, I think like Mrspete suggested you need to take a step back and figure out what you really want and need for your home. Also how to get the most of those gorgeous views you talk about. Don't rush into this. I don't know how long you've been planning your home, but it should take you at least double what you thought.

    I'm an artist/designer by trade and I figured my home would be set within 2 months since I had a good idea of what I wanted in terms of layout and how it should look. HAH! I'm now at the 4 1/2 month mark (see double what I thought?) and have just approved our plans. I'm still waiting on the final drawings and then the builder has to spec them out so it may wind up being even longer.