Software
Houzz Logo Print
jcollins84

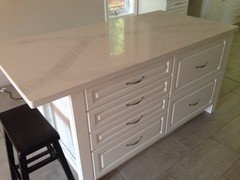
Counter installed, incorrect overhang..

11 years ago

Hello,

I just had my caesarstone Calacatta Nuvo counters installed yesterday and overall I am happy. Our fabricator really worked hard, went above and beyond in a few areas(e.g. cut out matching window sills and gave them to us for free, installed our sinks for free, offered to come by and drill our future air switch in the future for free - none of which we asked for!), and appeared very proud of his work.

There are two areas I am unsure of. The first is the seam. The width/level is great, it's 1/32". The calacatta nuvo counters are a soft pale gray, and the seam appears to be white. Is this typical for a very light gray? It's possible the counter has white in it, but it's mostly light gray. If this is typical, I can live with it, I just want to make sure!

The thing I'm having the biggest issue with is my island overhang. I asked for 12". This is more of a hang out island and breakfast/homework table for my little kids while I make school lunches and work in the kitchen, we will never have a family meal at the island. My cabinet guy was present with me when the counter guy measured, and although the island posts weren't completed, the cabinet guy explained that the non-overhang side would require a 3" overhang to cover the post that was added to match the overhang support post. I think what must have happened was either the counter guy forgot about that 3", or he didn't understand. My island has two sides for seating. The first is where my two kids will sit, across from where I'm working, which I measured to be 11". I can live with that, he likely didn't include the decorative panels. But the side overhang is 9.5", with the post being 2", so if you aren't lined up to avoid the post, the overhang is 7.5". It was designed with room for only one seat on that side. I'm most likely to sit there while my kids are sitting in "their spots". I bang my knees on the cabinet, and I'm only 5'6".. Hubby, who is likely to sit there as well, is 6'. I am not happy with the overhang, but I am hesitant to request a changes because of how hard our fabricator has worked for us. He really is a nice guy. He also picked the best piece for the island, and if he has to buy a new slab on his own dollar, he may not be motivated to give me as nice of a cut.. What would you do? If I accept this as what it is, I will get used to it, I just want to make sure that accepting it is the right thing to do. The counters really are beautiful, otherwise he did a lovely job! Thanks!

sorry for the novel!!

Comments (21)

  • 11 years ago

    Pictures would help, and realistically is this all in writing or shown this way on the plans? If this was all verbal you may have some resistance when you bring it up. Totally up to you and if you can live with it or not (pictures may influence my opinion as I cannot see the issue).

  • 11 years ago

    The island overhang being different doesn't bother me by the look, it's more the functional aspect of it. Unfortunately the 12" overhang isn't in writing, the KD asked me to speak with the fabricator about the overhang when he measured, but I did witnessed the cabinet guy explain the island requirements to the counter guy. I'm sure the cabinet guy would back me up, he also is a very kind guy, I just don't know if I want it to come to that... I'm not one who looks for conflict, I usually try to avoid it! The owner was very specific that his cabinet guy was present when the contracted counter guy measured, so I am curious if this may have happened before..

    again, it is something I could live with, I'm just a little disappointed after spending so much on the counters!

    my lighting isn't completed in the kitchen, so I will have to wait for the sun to rise to take a photo :)

    thank you for your response.

  • 11 years ago
    last modified: 11 years ago

    Ordinarily, no template should even occur until the cabinetry is complete, and the required supports for the overhang are attached. It's like measuring for cabinets from blueprints. Something always changes, and you're left with something that won't fit. I'd be interested in why the GC even violated that principle? Time expediency? Never a good idea.

    However, the fabricator did agree to template with incomplete cabinetry, so the incorrect results are on him. Your GC should have documented your requests, so it should be a simple matter for him to contact the fabricator and ask him to replace the slab. You shouldn't be talking with the fabricator directly. It's your GC's problem. Let him handle it.

    One thing though, you didn't mention any corbels or steel supports for the overhang. 12'' of overhang requires some type of support every 24''-30''.

  • PRO
    11 years ago
    last modified: 11 years ago

    "One thing though, you didn't mention any corbels or steel supports for the overhang. 12'' of overhang requires some type of support every 24''-30''."

    According to Ceasarstone's instructions, 2cm tops cantilevered less than 8", 2cm tops cantilevered less than 12" with 5/8" plywood underlayment, and 3cm tops cantilevered less than 16" need no additional support.

    One of the benefits estone has over natural stone is higher flexural strength with subsequent savings in design, fabrication, time, and money.

    jcollins84 thanked Joseph Corlett, LLC
  • 11 years ago

    This is why you need a written spec and drawings. So everyone understands. I'd say, if he offers to do it at cost, it would be generous.

  • 11 years ago

    Given all the positives (especially how much you love the slab itself), I'd be inclined to live with it since you won't be eating meals there.

  • 11 years ago

    Thank you for all your responses! My kitchen is long and thin, so it's not like you notice the different overhang visually. The sides are supported by rectangular custom posts(especially the long overhang side which has two 10" posts), and the underside of the overhang is reinforced with plywood.

    The seam is below the picture of the island, forgive my lousy camera quality and poor lighting. I tried to focus on the lower part of the seam at the counter's edge, which is more accurate in colour in the picture. All I need to hear is a "yes, that's an acceptable seam colour", and I will be happy!

    Joseph Corlett - I don't think I could find a sharpy light enough? It is a small difference, I was just surprised that the epoxy was white and not gray. Haha, he has already thrown in so much for me, I wouldn't feel right asking for a bathroom vanity! Plus, that opens a whole new can of worms - you should see my pink/brass/oak bathrooms! They all need complete overhauls!

    No GC, since we only hired out professionally for the interior design consultations and used the cabinetry/counter company recommended by our designer. My father is an engineer and hubby is a journeyman fabricator. Both of them have a lot of DIY experience. Sure, nothing is as perfect as what the true trades could have done, but I'm thrilled with the look, they are following code, and passing inspections. Many wonderful memories have been made as well. We have been taking pictures as we go, and plan to put together a scrapbook when we are done. To me, kitchens really are the heart of the home, and the amount of heart that has been put into this kitchen Reno makes it that much more special to me. Haha, don't get me wrong, if I could have afforded to move out and let a GC have their way, life would have been a lot easier! But it wasn't in the budget, and we are managing pretty well!

    I agree that in hindsight the posts on the island should have been completed before the counters were measured, but everything else was completed and my cabinet guy was positive about his design for the posts. I suppose he thought that explaining them directly to the counter guy would be enough. The counter guy took some good notes and diagrams(that's what made me feel relaxed about the process), but I guess something happened between measuring and cutting. Lesson learned.

    I agree that I should have gotten the counter specs in writing, unfortunately things were a little hectic as it was "witching hour" for my little kiddos when the counter guy showed up. That said, I'm almost 100% sure that my guy would make it right, I have been amazed by their incredible effort to make me happy. I enjoy watching them scan over my new kitchen with a pleased look on their face. They have both been so good to me, I really think I will keep it the way it is, I just was afraid that I would be told down the road that I made a huge mistake, and I would have regrets. Hearing your responses helps me make a more educated decision, so I won't have regrets later.

    thanks again for all your responses!


  • 11 years ago

    This is a zoomed in photo, there is a small chip at the bottom edge.

  • 11 years ago

  • 11 years ago
    last modified: 11 years ago

    Regarding your DH - he isn't going to be happy with either overhang, so maybe it's water under the bridge at this point (the minimum recommended seating overhang is 15", not 12" and certainly not 7.5"! At 5'10", 15" is barely deep enough for me.)

    Support - you need to follow the "6&10 Rule"!

    The "6 & 10 Rule":

    • If your slab is 2 cm, you can have up to a 6" overhang without support.
    • If your slab is 3 cm you can have up to a 10" overhang without support

    Stone Information and Advice (& Checklists)

    More information: granite fabrication questions..what do you think! [also talks about the CounterBalance system, among others]

    This applies to any stone - engineered/quartz, granite, soapstone, etc.

  • 11 years ago

    It's not granite, it's quartz, so I'm not sure those granite specs apply.

    In my previous home, we had a 9" overhang just for perching and it was fine. It would be different if we had been eating meals there.

    jcollins84 thanked sjhockeyfan325
  • 11 years ago

    The seam looks fine to me. I think you're focusing on it too much.

    jcollins84 thanked geoffrey_b
  • 11 years ago

    if we were planning on eating dinner/meals at the island, I would have absolutely have gone for a minimum of 15". because it's more of just a perch, we mocked up 12" and found it to be fine. Our last island had a 10" overhang, and we managed as well, again just using it as a perch, so i think I'm going to let the mismatched overhangs slide. Although I'd prefer 12", it's not something I want to fight a nice guy about.

    as for the overhang supports, our counters are caesarstone. I think the link you sent is for natural stone? Or did I miss something? According to Joseph's post above, the caesarstone specs approve of my fabricators set up.

    thanks for your response!

  • 11 years ago

    Thank you Geoffrey! That is what I needed to hear!

  • 11 years ago

    That is good to hear, sjhockeyfan!

  • PRO
    11 years ago
    last modified: 11 years ago

    "This applies to any stone - engineered/quartz, granite, soapstone, etc."

    Respectfully, it does not. Engineered stone has four times more flexural strength than natural stone. This is not my opinion, it is fact. 3cm Zodiaq can be cantilevered up to 14" without additional support according to its manufacturer, DuPont. The Marble Institute of America wants natural stone overhangs of 3cm supported after exceeding 10".

    Rip a 4" wide 8' long piece of 3cm natural stone and estone and lay each on their backs on the shop floor and attempt to pick up each in the middle. The granite will break; the estone will not.

    While I'm a huge fan of Kevin's, I'm not a huge fan of the Counterbalance plates. At 9" and 12" (+_) they are too short to meaningfully apply the 1/3 - 2/3 rule of cantilevering and I just don't like steel on the flat.

    jcollins84 thanked Joseph Corlett, LLC
  • 10 years ago

    I ended up requesting the seam be fixed, and am much happier with it than I was before. I didn't want to spend extra to have the pattern matched(another slab would have been purchased), so I'm okay with that part. I realized I should post a picture of the new seam so that anyone viewing this post gets the full story! The fabricator ended up apologizing for the overhang mistake, accepting it as his mistake. Hubby and I took pitty on him, he's a young guy, so we decided to forgive it. As we continue using it as a perch, it doesn't bug us! The seam is below:

  • 10 years ago

    That looks good now!

  • 10 years ago

    I THINK I see the seam (that's a good thing - that I'm not sure). Looks good. We had an island with a curved edge that went from 9-12" - we also only used it for perching, maybe sitting for a cup of coffee, but never meals --- it was just fine.

  • 10 years ago

    Thanks lharpie and sjhockeyfan325! Initially he used a bright white material that was brighter than anything in the kitchen - my eyes immediately were drawn to it. I can still see the seam, especially because the pattern ends so bluntly, but I am happy my eyes aren't drawn to it. It was definitely worth having him fix it!

Sponsored
Kuhns Contracting, Inc.
Average rating: 5 out of 5 stars26 Reviews
Central Ohio's Trusted Home Remodeler Specializing in Kitchens & Baths