Software
Houzz Logo Print
aigredoux

Fireplace progress and a WWYD?

11 years ago
last modified: 11 years ago
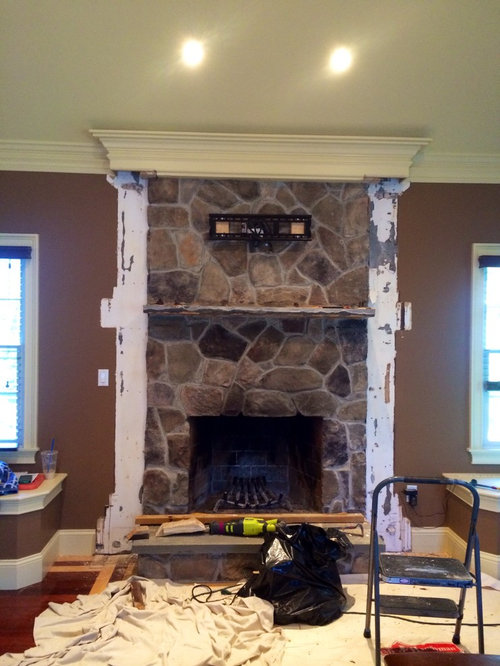
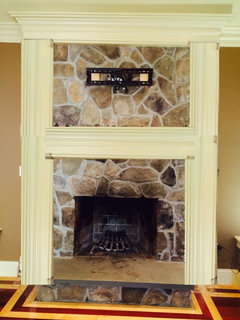
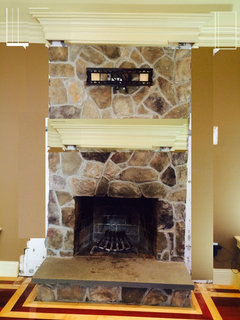
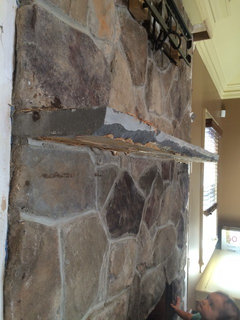
Handyman was here today to remove the wood. Extensive patching needs to be done, about 6 hours worth of work he says.

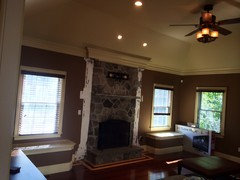
But the basic question I am having is what to do with the trim. The crown sticks out above the fireplace and now is about a foot wider on each side than the stone. Handyman thought it would be tough to change, requiring ceiling work, which would mean I would have to have the ceiling painted. The trim needs to be painted anyway since it's yellow and doesn't match the rest of the house.

He suggested adding a wood mantle on top of the chipped stone shelf which is covered in construction adhesive.

Wwyd with this mess?


Before:

Comments (39)

  • 11 years ago

    What a difference already!

    What about another piece of curved moulding under the current crown that would curve into the fireplace.

    As for a mantle, it really depends on how you value having one. I have a 6' wide stone fireplace and would love to have a mantle. I always admire those seasonal displays that people put on them But I would do a much less chunky one that what was there before.

    Butternut thanked blfenton
  • 11 years ago
    last modified: 11 years ago
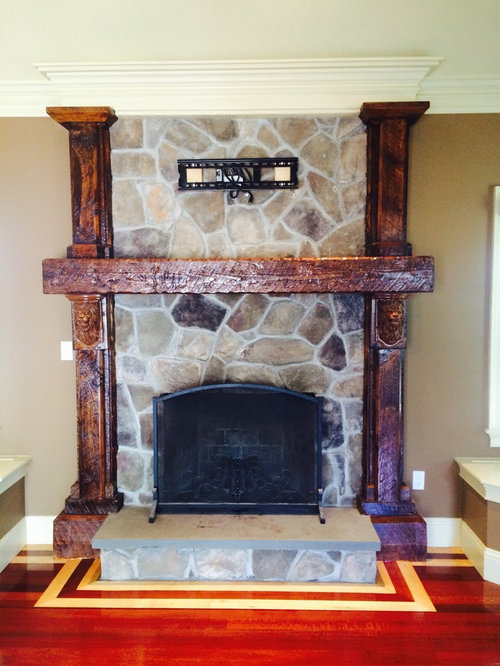
    Oh my goodness! I can't believe it would matter that much, but I really am glad it does make so much difference.

    I agree more molding into the current crown. I actually rather like that the mantle is not an added focal point, since that is a lot of stone. I obviously also agree on less chunky than before. Much more would break up the stone (first the piece going across the crown, then the mantle, then the hearth...). I'd also keep it the color of the stone, or pretty close to it since the floor has so much going on, walls, crown, etc. As it stands, my eye is drawn up to the crown. Feels bigger.

    On another note, I think the painters cloth really makes a difference, so your choice of adding the rug (like you suggested on the other thread), is very much going to help.

    Butternut thanked rob333 (zone 7b)
  • 11 years ago

    Remove the crown that sticks out in front of the chimney. Use the piece that is in front of the chimney currently to fix the moulding to the left and right of chimney. If you have to paint the ceiling it will be work but freshly painted ceiling is always nice so it will be GOOD work.

    Butternut thanked localeater
  • 11 years ago

    Thanks!

    blfenton - I sort of have to have a mantle I think. I think that shelf is set into the stone. But it's only about 6 inches wide (handyman thought maybe it had been cut) and all chipped and covered in a thick layer of construction adhesive. Handyman said if the house fell down, the wood stuff would have still been left standing how solidly it was put in. So I do need to put something over it. Question is what?

    rob - yes it does make a big difference already! I'm having trouble envisioning what type of molding to bridge that area.

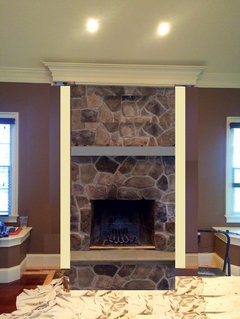
    Palimpset thanks so much for the photoshop. It doesn't look very good, does it.

    Localeater I guess that's what I am leaning towards. More money, more work, but I can't think of how else to do it that it would look intentional.

  • 11 years ago

    I think the easiest solution would be to create side columns and a mantle out of the same type of wood and style as your crown. Otherwise, you need to unbuild everything that was built around the original rough hewn timbers.

    I think the intent of the rough hewn timbers surrounding the fireplace was good - just the material chosen just didn't go with the rest of the room.

    Butternut thanked ckink9135
  • 11 years ago
    last modified: 11 years ago

    I think I'd explore ckinkopf's idea of white columns. I'm afraid the fireplace may lose too much of its presence without the beams (which looked like railroad ties--what were they thinking??). It's a big room and the FP needs to have the correct proportion. The material on the sides of the FP opening looks skimpy as is.

  • 11 years ago

    ckinkopf - like this? I dunno.

  • 11 years ago

    I like it better without the side pieces....paint the walls first, then decide what you want to do with the crown molding. What would it look like if you took off the crown molding, cut it down and put it back up? As far as the mantle....it is really too high but don't know what you can do about that.....unless you put a mantle lower and leave the other piece where it is and disguise it with artwork or something.

  • 11 years ago

    Or

  • 11 years ago

    No, do simple columns.

    Butternut thanked User
  • 11 years ago

    With the crown as ornate as it is, anything other than simple will compete with it, don't you think? Really crudely done, but my suggestion is for simpler and the mantle "blending" in with the stone. Much like the hearth's coloration.

    Butternut thanked rob333 (zone 7b)
  • 11 years ago

    Have you considered building the top part of it out with drywall to the width of the crown, and covering up the top half altogether. Then have mantle/lower columns only. Personally I think that's a lot of stone to look at every day.

    Butternut thanked melle_sacto
  • 11 years ago
    last modified: 11 years ago

    I like the idea as rob333 shows of having a narrower mantle with a colour that blends into the fireplace.

    Can you show us a picture of the entire wall? It will help with ideas of how much of a presence the fireplace is/has to be and what kind of weight should be given to the mantle and side moulding to balance it. It will offer context. Thanks

    Edited to add after reading melle's post - one of our fireplaces was all brick and we put a mantle on just above the firebox and then gyp-rocked, covering the brick above the mantle and then painted the top part. It really modernized it.

    Butternut thanked blfenton
  • 11 years ago
    last modified: 11 years ago

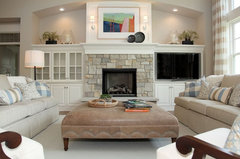
    Sorry I can't edit my post -- examples of what I was trying to describe:


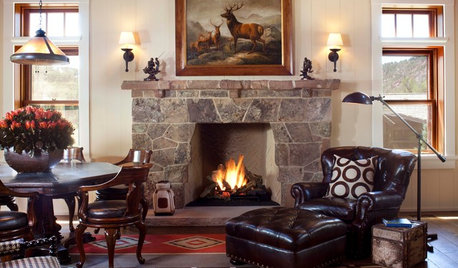
    Traditional Family Room · More Info


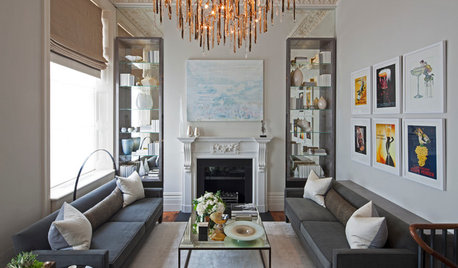
    Reception room · More Info


    Dwellings · More Info


    Renovation: Senoia Farmhouse · More Info

    Butternut thanked melle_sacto is hot and dry in CA Zone 9/
  • 11 years ago

    Here's the room

  • 11 years ago
    last modified: 11 years ago

    I was thinking of columns like melle's first photo.

    Butternut thanked User
  • 11 years ago
    last modified: 11 years ago

    Thanks Seeing your beautiful high ceilings really help. I assumed that the ceilings stopped near the top of the crown and didn't realize how high they actually were..

    The first pic that melle posted is a good example of your own space. High ceilings and windows flanking the fireplace.

    I would leave the crown and work with it with some columns flanking the fireplace. I also wonder if perhaps covering up the top part of it with some gyp-rock and painting it the same colour as the ceiling would draw your eye up and make it appear to flow into the ceiling and so give it more presence. The columns would help with bulk presence that it needs as well.

    This is a reno that I'm glad isn't mine because I'd be waffling back and forth.

    Butternut thanked blfenton
  • 11 years ago

    I really like Melle's idea. If that is getting too far away from your vision of the room then I recommend removing the piece on top. I forgot if you ever picked a wall color for this room. Did you?

    Butternut thanked emmarene9
  • 11 years ago

    I would get rid of the crown at the top of the chimney and add a large mantel in the same color and style as the rest of the trim.

    Butternut thanked Errant_gw
  • 11 years ago

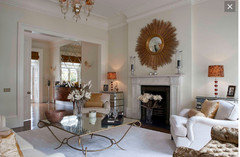
    Oh, I really like that first photo, melle! Actually, I like the room in the last photo the best, but not sure I can get my room to look like that.

    I didn't pick a wall color...a cream color, I guess. But struggling with the trim color in my house and trying to match that etc. that's why I'm spending so much time trying to get the paint in the closet right.

  • 11 years ago

    It is good melle! Very nice.

    Butternut thanked rob333 (zone 7b)
  • 11 years ago

    i also love melle's idea of leaving the crown bump out and covering the upper half with drywall- I think that would make the whole fireplace more your style and will allow you to lower the mantle to a more appropriate ht...

    Butternut thanked busybee3
  • 11 years ago

    Oh unfortunately lowering the mantle is still going to be tough. The stone shelf is set into the stone so it would have to be cut off, I guess?

    Of course now that I want that I have no idea who to call to get it to look like that. I fear I'm making a bigger mess of things than before.

  • 11 years ago

    I think it looks better with the wood mantel. I'd take pal's pic and bite the bullet and fix the crown so it properly wraps around the stonework...even if it means ceiling work. Most likely it's just patch the sheetrock and paint.

    Butternut thanked Annie Deighnaugh
  • 11 years ago

    I'm going to be no help at all, so ignore me. But I almost think getting rid of the stone, or half of it like melle_satco pics would look really nice.

    Butternut thanked akl_vdb
  • 11 years ago

    LOVE melle's first pic. I think a good finish carpenter should be able to cover the upper stone and cover the current mantel with trim. Ask handy guy if he knows of a good carpenter.

    Butternut thanked deegw
  • 11 years ago

    do you have to patch flooring too? I can't tell from the pics if the wood was under the beams...

    the wood accents draw attention to the width- I think some type of framing for the lower half would look best. I don't know much about cutting stone, but I'm sure you could get a mason type guy out to cut the stone mantle if your handy man can't...

    Butternut thanked busybee3
  • 11 years ago

    Flooring is intact but not finished. Needs a few coats of varnish or whatever.

    Handyman said he could do the finish work too, but feel like I need something where I can see a portfolio to know that they have some aesthetic sense so I don't end up with another ugly thing. I am terrible at planning those types of things.

  • 11 years ago

    it would be a big mess and he would need to protect the floor etc well, but pretty sure the handyman could use a grinder and a diamond blade to score both sides of that glue ledge and break off IF you were going to hide that mess behind drywall. My fireplace is not done or I would share photos, but it had a poorly made brick face that ran part way up the wall. We took off the bricks that the mortar had died on and the few bricks that stuck in about 30 minutes, built a new frame around that, beefed up the point we wanted the tv mount and included the cable and a chase for power for a later date and then drywalled. It is amazing the difference that makes and it is not that big of a job.


    I like all of the photos Melle posted. I have not added trim to mine yet. I did leave the funky vintage mantle on mine, but that is just because it is too funky not to leave and giggle about.

    Butternut thanked Kippy
  • 11 years ago

    What if... you built up the drywall around the fireplace instead of flanking it with columns? Like in melle's photo, but leave all the stone exposed.

    That would give it a sort of built-in look, solve your crown problem, the unfinished floor situation, and give you more options for overlaying (or under-mounting) the stone mantel with a decorative mantel...might be the simplest solution.


    Butternut thanked gardener123
  • 11 years ago

    Slightly off topic, but I don't remember your feelings about those "window seats", which really aren't. I would guess they were added by the same person that added the fireplace surround. While I was tearing things out I would make a small exploratory hole on the drywall side to see if they were built over the hardwood floors. If they are, I would demo them and patch the walls. You could have a pretty reading chair in that corner, instead of having a box that juts out into your space and crowds the fireplace. I think the room would look so much better and larger without them.

    Butternut thanked chispa
  • 11 years ago

    I like that gardener! And it does seem possible :)

    Chispa - I would love to remove the darn things...originally I thought they would be good for kid toy storage but the kids are too heavy and dangerous to little fingers. Plus they are just a big box, so not that useful except for very rarely used things. Unfortunately, no hardwood under them. Actually, one of them has a hole that goes straight down to the basement, which he ran his cable wires through.

    The story of this house is that it was built by a well regarded local (single male) builder. Not sure if he originally did it as a spec house or meant to live here. But he lived here by himself for 6 years. Everyone tradesman who has come is very impressed with the construction details. The systems are all top notch and the house is strong. But he really did not have good taste!!

  • 11 years ago

    The height of the window boxes will influence the height of the mantle, should you decide to undertake changing it and covering up the stone above it.

    Butternut thanked User
  • 11 years ago
    last modified: 11 years ago

    "The story of this house is that it was built by a well regarded local (single male) builder."

    Just expressing sympathy as we have had a similar experience in a former house. The degree of personalization and just plain weirdness of a house a builder builds for himself is hard to convey!

    I like Melle Sacto's photos represent your best solution and would just bite the bullet and get this right, so it doesn't bother you for years. The ceiling height columns are wrong for the fireplace, the crown does need to be wrapped properly and some of the stone would look better covered with a paneled chimney breast. Good luck!

    Butternut thanked User
  • 11 years ago

    Love melle's pics and rob's advice. Get someone who knows what they are doing out to look at it and give you a quote. I have a feeling it is not as big a deal as you are thinking it's going to be. We have all the plaster on our walls torn off around our fireplace right now (masonry) and they are framing around it and adding drywall. It's a tiny thing for them - easy peasy as my kids say.

    Butternut thanked daisychain Zn3b
  • 11 years ago

    What if you just built out drywall or wood to replace the columns but painted it out the same color as the walls?

    With regards to what builders like, well, I have a group of contractors who do very good work, but all of them except my carpenter (who was an art major) have...bizarre and overwrought personal design aesthetics. Just because you can actually design and build something very baroque and complex doesn't mean you should.

    Butternut thanked palimpsest
  • 11 years ago
    last modified: 11 years ago

    Yea, I had to keep reigning in my ex when we bought a house to rehab. He'd get so mad when I'd explain, yes, it's incredibly boring (to HIM), but it's mainstream and correct for the house type.

    ;)

    Butternut thanked rob333 (zone 7b)
  • 11 years ago

    I keep looking at that crown and wondering if it could be boxed in at the bottom and some small downlights added to shine down toward the mantel or on art you might hang on the fireplace? I see there are lights right above, so it might be redundant, but it seems like it could look deliberate to have the crown out like it is.

    Butternut thanked olychick