Software
Houzz Logo Print
ldematte

Bathroom window height

11 years ago

We are in the framing stage of our new home- only the first floor is up at this point. The ceiling height on both the first and second floor will be 9 feet and all of the windows will be set at 8'.

Last night, my DH and I went by the house - the powder room window, which will be over the toilet, is 5 feet from the floor and looks awkward to us (window size ordered is 26" x 35"). Should the window have been ordered a foot longer (26" x 45"), or is 5 feet from the floor ok? Should we ask our framers to drop the window?

Thanks for your help!

Comments (17)

  • 11 years ago

    An elevation posted may help. What style window is in the bathroom? What style of windows are on the rest of the elevation?

  • 11 years ago

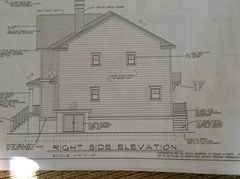
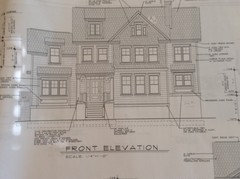
    millworkman - most of the windows in the house are double-hung, with the exception of the kitchen windows over the sink (casements) and awning windows in the den. Here are some elevation pictures. The windows in question are all on the right side elevation, but I included the front elevation as well. The master bath will have the same issue (front top window on right side elevation), but is further complicated because there are additional windows in the room on the front elevation - these must remain set at 8'. Ugh. Thank you for your help and any suggestions!

  • 11 years ago

    I am confused as they all appear to be double hungs on the elevation?

    prepmom thanked millworkman
  • 11 years ago

    Now I am even more confused......

  • 11 years ago
    last modified: 11 years ago

    Oh no! How can I make this clearer? I do apologize - as i would really appreciate your help.

  • 11 years ago
    last modified: 11 years ago

    So in the first pic you posted all of the windows are (seperate) bathrooms except the bottom right window (different size) which is the mud room.. Right?

    prepmom thanked Amber
  • 11 years ago

    when you say windows will be set at 8', meaning top of the window is 8' from the floor, Is that correct ? My understanding is that, top of the window is set at 80" (6'-8") which is the standard door height. that way door trim and window trim line up. If you have transom or using taller doors then this changes. Usually, taller doors are used with ceiling height 10' or more. You can set the window higher but the window has to be taller otherwise it will not look right. I think that is what's happening with your windows. If you are using 8' interior doors, and aligning the windows then, IMHO, you need to get taller windows, 3' tall windows are 5' from the floor and for most cases, don't really work.

    prepmom thanked lakeviewgirl
  • 11 years ago

    Amber- that's exactly right.

    Lakeview- we will be using transoms over our doors, thus bringing their height to 8' as well. I agree that 5' off the floor is just too darn high, but I'm not sure that I can convince my husband to order larger windows at this point (and at $500 bucks a pop). I know in the scheme of things it's not a huge sum of money, but my DH is an accountant- waste not, want not- lol. I'm thinking that maybe we'll just set the windows on the right side elevation at 7'. You won't be able to see them from the other rooms, so maybe I'm the only one who will notice. My only stickler is the master bath which has a set of windows on the front elevation. In that room, they'll be off. Meeting w builder tomorrow am, maybe he can come up w something.

    Thanks for your input!

  • 11 years ago

    If the window is above the toilet, do you really want it lower? I would not want more than my head showing before I sat to do my thing. Ours is behind the toilet and is double hung but the bottom window is frosted and I don't think it is higher than 5 ft at the bottom.

    prepmom thanked zorroslw1
  • 11 years ago

    If that right side elevation is the bathrooms and they are drawn as the awnings you are going to use I think the height they are looks fine from the exterior (however they appear to be double hungs, maybe with a simulated divider to appear as awnings?). And as zorroslw1 points out if over a toilet you may not want them lower. But without seeing interior elevations tough to say definitively.

    prepmom thanked millworkman
  • 11 years ago

    millworkman, all the windows shown are double hung. The awning and casement windows are on the sides of the house not depicted above. They are irrelevant to this discussion.

    prepmom, if all the windows in your house are set to align with the tops of the doors (including transoms), then I think you will definitely notice the windows that are not set at this height. I agree that a high window is preferable in a bathroom situation.

    prepmom thanked catbuilder
  • 11 years ago

    Zorro, millworkman, and catbuilder- you all make excellent arguments! I agree that the exterior elevations look good as is. (millworkman- catbuilder perfectly explained what I couldn't) Perhaps I should consider that a bathroom window's purpose is light & ventilation NOT viewing.

    Thanks again to all for your advice. It is greatly appreciated!

  • 11 years ago

    catbuilder, that was what was confusing me as that was what I thought she said in one sentence but then appeared to contradict that in the next sentence.

  • 11 years ago

    Cute house.

    prepmom thanked ILoveRed
  • PRO
    8 years ago
    I am available for contracts
  • PRO
    8 years ago
    bring your Architecturural works... I'll surely provide to satisfaction
Sponsored
Wannemacher Interiors
Average rating: 5 out of 5 stars26 Reviews
Customized Award-Winning Interior Design Solutions in Franklin Cnty OH