Software
Houzz Logo Print
melanienl

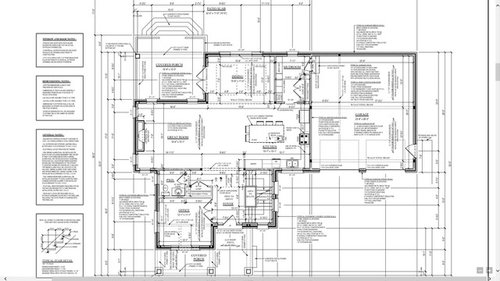
floor plan back from designer

11 years ago
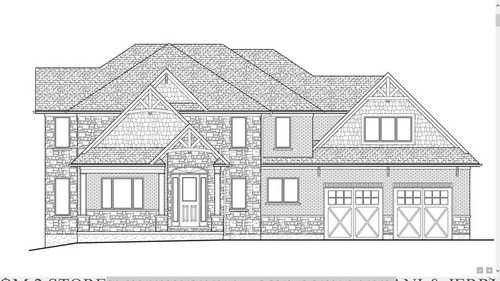
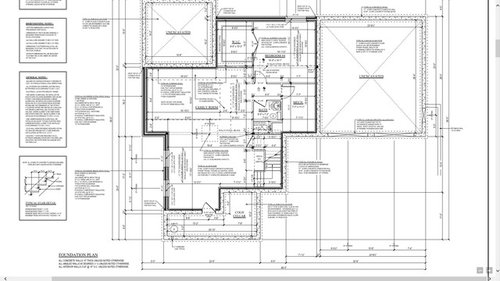
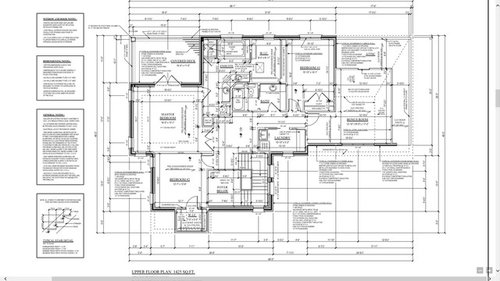
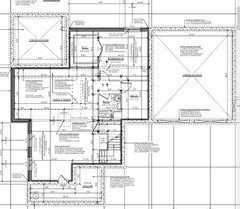
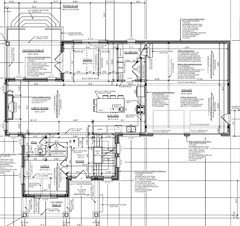
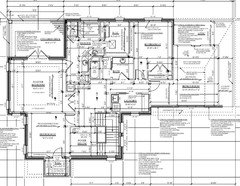
Hi All, I've looked over this floor plan 100 times and its starting to all blend together now. Can you guys looks it over and let me know if you see anything that might not work, ie. flow? Also, do you think the second floor is too close to the entrance? The stairs have a series of windows from the first to the second floor that I'm hoping will make the front entrance seem larger but this is the first house we are building so I don't know forsure. Our house is very close to neighbouring properties so you won't see the sides of the house.


Comments (18)

  • 11 years ago

    Melanienl - The images are quite small and tough to make out. Maybe you can post larger images so that we may give input?

  • 11 years ago

    Garage entrance to mudroom: what else is in your garage besides cars? Would you store anything on the back wall? We have bikes, a shop vac, snowblower, extension cords, a few garden tools, etc, stored on or along that back wall. So it's nice that our door isn't right in the corner but about 2' down, so we can use that whole wall and the corner. (We have a shoe rack on the bit of wall between the door and the wall, great for garden shoes)

    Mudroom: would you like a door instead of a window to the back yard? Great for stepping out to the herb garden (or herb pots, in our house), muddy days playing in the yard, doggy entrance.

    melanienl thanked bpath
  • 11 years ago

    bpathome's suggesstion to add a back door to the mudroom is so smart.

    I see room for improvement in the kitchen. I'd post your plan on the kitchen forum to optimize that room.

    melanienl thanked sheloveslayouts
  • 11 years ago

    Thanks everyone for your comments so far. I'll see if I can post bigger jpegs. I would have loved to do another door from the mudroom but based on the grades required for drainage I couldn't :(

    Cpartist: We are trying to save some money on the exterior so we thought we could do the brick and stone look since we are the only ones that will see the sides and the back but maybe we will have to rethink it... I agree that looking at the drawing your eye is drawn to the garage. Do you think it would still happen in real life since the garage is set back? I'll take a look at the book you suggested.

    Bpathome: Good suggestion for moving the door away from the corner. Do you have a picture of how you have your garage setup?

    Benjesbride: I posted the picture to the kitchen forum and didn't get much of a response but I updated it with the responses given. I thought there is room for improvement too and I'm still not happy with it but don't know what to do....

  • 11 years ago


    Hope these come through large enough.

  • 11 years ago

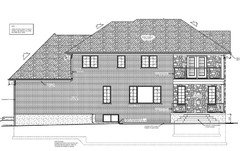
    I agree with the above poster about the exterior: You're using a hodgepodge of materials, and the roofline is super complicated. It's all too busy. Admittedly, I like simple, but this one is just over-the-top "too much".

    The interior is so much nicer than the outside!

    With the staircase and the windows, the foyer is going to be lovely -- and that's important since it's visible from all the main living areas. In fact, the window placement throughout the house is perfect.

    The main level has a good, logical arrangement, and it looks like the flow will be comfortable. However, I'm concerned about the size of some of your main rooms: At 16-4 x 15-1, your great room isn't particularly "great". Of course, unlike many great rooms, you don't need to leave walkways on the sides, so you don't need quite as much space. I urge you to place furniture into your design and be sure you'll have enough space to be comfortable. Ditto for the dining area: At 15-6, it looks long enough, but the dining room houses the only door to the back yard (too bad that mudroom door can't happen), and you don't really want it to swing outward, so that shrinks the useful space in your dining room.

    In the mudroom, I'd skip the cabinet doors and go with open storage. The mudroom IS essentially a closet, and I wouldn't have a closet inside a closet. You have a pocket door there to close off the mudroom when it suits your purposes.

    Overall I like the kitchen layout, but consider your pantry and your refrigerator. Ideally these'd both be located near your garage entrance (so you don't have to carry groceries across the kitchen). I was initially tempted to say, "flip-flop them", but that doesn't fix the problem.

    I don't love-love the sink being so close to the corner, but I understand that you wanted it under the sink. I think this falls into the category of, Can't have everything.

    Upstairs:

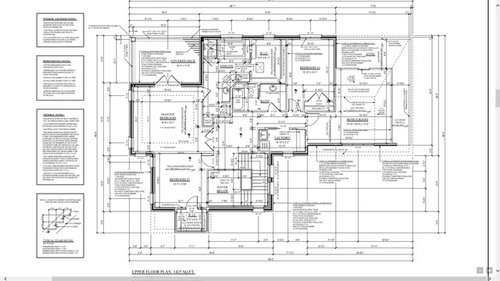
    Double doors into the master don't work out on a practical level. You'll end up with the light switch behind the door, and I personally think it looks odd to have mismatched doors on the same hallway.

    I can't read the dimensions on the shower, but it looks small.

    I'd remove the pocket door in the secondary bathroom. The bathroom will flow more nicely without it, and it really serves no real purpose.

    If you flip-flop the washer/dryer to the other side of the laundry room, the dryer can juuuuust manage to vent directly to the outside.

  • 11 years ago

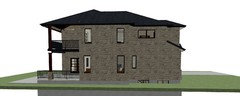
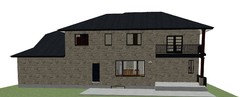
    Scratch the thought that no one will ever see the sides or back of your house. Even if that was true, YOU will see it. While you have way too much going on on the front, the other sides look...blah. This 'fake front' idea has been popularized by mass builders. You don't want that on a custom home.

    Why the many roof lines? I skip that top gable.


  • 11 years ago

    We had a discussion before on this forum about stone and brick together. The consensus (which is rare here!) was that nearly all stone/brick combos do not work and actually look quite ugly. You might want to search some old posts to see if you can find it.

  • 11 years ago

    mrspete: Thanks for the all the great suggestions. I never noticed what you mentioned with the laundry room, good thinking.

    Chispa: The roof lines ended up being that way by the layout of the house. I agree with you on the fake front, do you have any ideas how to make it look more custom built? My husband wanted to do all stone but it is significantly more cost. We had the discussion whether to skip the top gable but since we had the 'fake front' the additional gable made it so you wouldn't just see all roof when looking at the house. I'm still very indecisive whether to get rid of it and happy to hear that someone else thinks it should be removed. I'll take a look for the threads you speak of...

  • 11 years ago

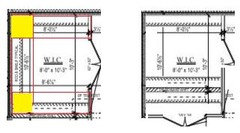
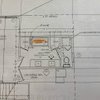
    I only looked briefly so I am just commenting on the master closet. It has tons of floor space! Unless you're planning on having a bench or island in there, you don't really need floor space in a closet. Also, as drawn, the picture makes it look like you'll have more hanging space than what you'll actually have. Hanging clothes take up about 2' of space from the wall; based on the dimensions the clothes will come out to approx where the red lines are in my rough mockup below left. You can see how the corners aren't usable when racks are at 90 degrees to each other (yellow.) Also, you really don't need double doors into a closet (you'll probably only use one at a time), and those take up what might otherwise be usable wall space in the BR.

    If you make the WIC narrower, you will still have two long racks for clothes. You could put a mirror or shallow shoe rack on the back wall. Then you could make the 'lower' (on the picture) side of the WIC a big closet opening into the family room, where you could store games, etc. Rough mockup below right.

    melanienl thanked chicagoans
  • 11 years ago

    What is the style of house you were trying to go for?

    Your roof line doesn't have to be so complicated. I love gables but the way they're designed they are not adding to the house but instead are detracting from it. If you want gables then do the whole roof gable and not a hipped roof.

    Additionally, if you want a porch, the gable again jutting out doesn't work. And what is that almost hidden gable on the top? I see no justification for it?

    Does bedroom 2 really need that jut out that is a walk in closet? Wouldn't a reach in closet work fine and on a different wall?

    If you're trying to save money, all those jut outs are costing you tons. If you flatten that wall out, you'll have one long expanse of wall that is much cheaper to build than that silly jut out that also means bedroom 2 only has windows on one wall, when it could have windows on 2 walls.

    Also is there any way to pull the laundry back so it's not jutting out? Again anytime you do stuff like that it costs more money. Save the money on that and you can have prettier sides and back.

    I think once you read the book, it will be an eye opener. :)

  • 11 years ago

    Oh and as others have said, never mix brick and stone. They really don't work together. Brick and shingle, or stone and shingle. Brick and stucco or stone and stucco.

  • 11 years ago

    Cpartist: I was trying to go for a craftsman type house. I would be fine not having the closet in the second bedroom along the front wall but I didn't think it would look good along the east wall. I agree it would be better to have additional windows at the front since this is my southern exposure. For the laundry, I think if I move the window to the left I can switch my laundry to that side and pull the wall back inline. Anyways, I'm not sure how to do the front without it looking boring, I'm stuck for ideas. I would still like a porch and I can't remove the jut out at the front otherwise my office gets pretty tiny.

  • 11 years ago

    Simple is never boring. That is the mistake too many people make when trying to create a well designed home.

    Also while your home has some of the trappings of craftsman, it is not craftsman at all. Take a look at the ultimate craftsman house, the Gamble House. Notice the basic house has very simple lines. Here's some reading on what is a craftsman house. Craftsman. Maybe what you're really looking for is an arts and crafts house which is very similar to a shingle style house. Arts and Craft

    However if you do want a craftsman, first of all, if you are not in a hurricane zone then your home should have a gable roof to be craftsman. I ran into the problem of needing to put a hipped roof onto my "craftsman" home because we are in FL. However given the choice I would have chosen a gable roof to give my home a more authentic feel.

    A craftsman house sits low to the ground and feels grounded. They have low pitched roofs unlike yours and their beauty is their simplicity. The windows are not just open "holes". The windows have wide moldings around them. Similar to what you have over your garage but even that's not correct. However, why is it only the garage has molding around the windows? This is sort of what we're trying to say that the house looks like 5 or 6 different houses put together.

    Now I do agree your interior looks very good and with the few suggestions for the interior, I think you have a great plan.

  • 11 years ago

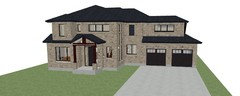
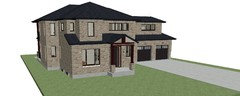
    I appreciate everyone's input and updated the front of the house, changed window sizes, updated the roof pitch to 6. Does this design look more cohesive? I enlarged the window at the front office so I thought I could get rid of the office window at the side of the house. Good news to, I thought about it some more and I think I will be able to do a door at the mudroom, it'll be a big drop but I think I can landscape it to look normal. Right now I have the house all stone, do you think I should incorporate stucco too?


  • 11 years ago
    last modified: 11 years ago

    In the kitchen, take MrsPete's thought and swap the refrigerator and pantry. You will gain a better work flow (ice, water, fire) and also the fridge will be accessible to the great room for snacks. Pantry will be close to the garage entry.

    Edited to add: I found your kitchen thread and it looks like Buehl and the others helped you find a plan you liked. What happened?

  • 11 years ago

    I reposted the kitchen back into the kitchen group and Buehl helped me figure out a layout for the kitchen. The plan just needs to be updated. But I have to look at the whole design not just the kitchen...that's where I am at now.