Software
Houzz Logo Print
melanienl

kitchen layout

11 years ago
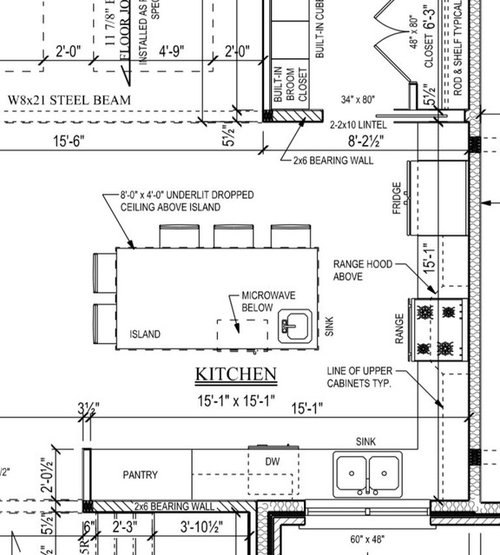
Hi guys,

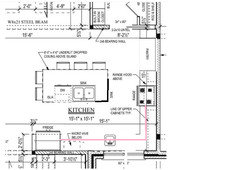
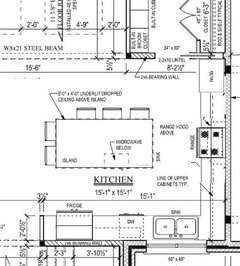
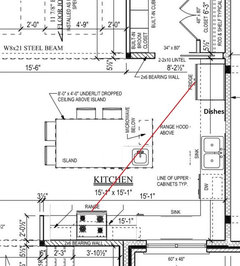
I've posted here before but someone recommended that I should look at the my kitchen layout again. Can anyone help me out??

Comments (23)

  • 11 years ago
    last modified: 11 years ago

    I would avoid moving the range to the island because of potential splatters and burns on people sitting there plus the whole venting issue becomes more expensive and many people dislike how the overhead, ceiling mounted vent hood detracts from the openness of the kitchen.

    When we cook, we move from fridge to sink to prep counter to cooktop. Your appliances should be placed allowing you to move in that order without criss-crossing back-and-forth through other work zones, especially the cooking zone.

    Is this a new build? Can windows be moved? Is there anything on the other side of the range wall?

    I'm sure this isn't the best option out there as it's just a quick re-work using your current layout but placing your appliances in a better working order. The pink line illustrates how your work flow would go in a straight line around the corner to the range. Very efficient.

    The clean-up area on the island might work if your daily dishes/cutlery/glasses cn fit in the drawers to the right of the sink. You would need ample aisles so the clean-up person isn't crowding the cook. At least 48" but a bit more would be better.

    This is just one idea to consider that would probably need some tweaking as I'm sure it's not the best. Hopefully one of the more clever folks here will come up with a superior plan. I'll think more on it and see if something else pops into my brain. Need more coffee.

    melanienl thanked funkycamper
  • 11 years ago

    Thank you so much! Originally I had the layout exactly like this but was swayed away from this layout when I talked with others. They said the main sink should always go under a window if its available. The window can't be moved otherwise the elevation looks way off. Behind the range wall is a garage.

  • 11 years ago

    "They" sound more concerned with looks than function. Lots of fabulous kitchens do not have a big sink under a window - and often the most functional layout does not match the typical builder layout.

    Like Funky, I would swap the fridge and pantry, and at first glance, I prefer her sink switch as well - though the DW might need to go to the other side, so it doesn't interfere with the fridge.

    We spend most of our time in the kitchen prepping, and he primary prep space is between the sink and range. Your plan makes poor use of the island as prep space; Funky's change gives you the entire corner to prep - and you can look out the window while you do it.

    A good exercise is to picture yourself preparing a meal, start to finish, in each of these layouts. Take food out of fridge and pantry, chop and rinse, toss scraps and trash, move to stove, then to table. Be realistic about how many people will be in the kitchen, and where each person will do a task. Same for cleanup - carry dishes from the table, put away leftovers, load the DW. Will multiple people be in each others way?

    While you're at it, think carefully about here you will put things in the kitchen, so things are where you need them. Pots and pans, potholders, cooking utensils near the range; dish storage near the DW; plan cookie sheets, cake pans, bags and wraps, plastic containers, small appliances. Dedicate your prime real estate to things used most often - a once a month pan can go in the pantry (or another part of the house).

    This kitchen has a lot of space, but not a ton of storage. I hope you plan to run cabinets to the ceiling, and use drawers as much as possible. Depending on your aisle widths (which aren't shown), you may consider using deeper cabinets - 30" base and 15" uppers - to provide more space, and more counter space.

    melanienl thanked AnnKH
  • 11 years ago

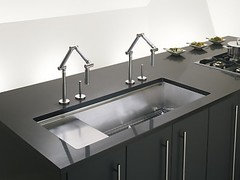
    Dare I say... I don't think you need a prep sink? Having your range across from the short side of an island with a prep sink in it really won't function as well as just prepping between the sink at the window and the range. You could swap places like funkycamper is suggesting or put a Kohler stages 45 and a Karbon faucet (or two) under the window and have a sink-less island.


    melanienl thanked sheloveslayouts
  • 11 years ago
    last modified: 11 years ago

    Where do you like/want to prep? Between the sink and range along the wall or in the island? Keep in mind that 70% or more of the work & time spent in the kitchen is spent prepping.

    Some people like to prep an an island facing visitors even if they have to turn to get to the range. If this is your preference, then you will need a prep sink in the island.

    Others prefer prepping on the perimeter right next the range so they don't have to turn or walk somewhere to get to the range. In these cases, you don't necessarily need a prep sink and it's actually nicer to move the perimeter sink to the side so your prep work space is in front of the window. Note, though, that a prep sink in the island even in this situation allows multiple people working in the kitchen to have their own "space" so there's no conflict at the sink. A prep sink also eliminates conflict at the sink if you have someone trying to cleanup while you're prepping - you always have a sink you can go to, if needed!

    In either case, keep in mind the following:

    • The DW should not be in the Prep or Cooking Zone
    • Minimize zone-crossing as much as possible - e.g., try not to have to cross through the Cleanup Zone to go to/from the refrigerator and Prep and Cooking Zones.
    • Try to keep the DW out of the path b/w the Refrigerator and Pantry and the Prep and Cooking Zones. If one must have the DW b/w it and the P & C Zones, then I think putting the Pantry in that less than desirable location is best...but I could see either way. If you have to make this choice, put the refrigerator where it's closest to the every day table space - let that be your deciding factor!
    melanienl thanked Buehl
  • 11 years ago
    last modified: 11 years ago

    Island - you have a lot of seating there. Are you planning to eat meals at the island instead of the table? It's not very conducive to conversation and family-bonding...

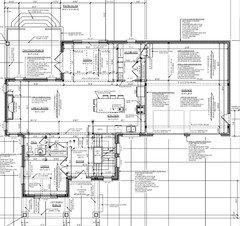
    Do you have a layout of the entire first floor? Traffic, location of a DR, etc., may also influence the layout.

    Keep in mind for the island:

    • The minimum recommended overhang is 15" of clear knee/leg space (that's after accounting for cabinets and decorative door/end panels on the back or side of the cabinets).
    • The minimum recommended linear space per seat is 24"
    • You cannot have two seats share a corner b/c they cannot share leg/knee space. (You're fine, assuming you have at least 15" b/w the edge of the left end's overhang and the 24-inch space for that last seat on the long end. I wanted to mention it in case someone else reading doesn't realize it.)
    • This means your island, as shown, needs to be at least 48" deep x 87" long:

    .

    Depth of island:

    Larger of:

    • Counter overhang on front of island: 1.5"
    • Depth of cabinets: 24"
    • Decorative door/end panel: 1"
    • Seating overhang: 15"
    • Total: 1.5" + 24" + 1" + 15" = 41.5"

    --or--

    • 2 seats on short end: 48"

    .

    Length of island:

    • 3 seats on long end = 72"
    • 15" overhang for seats on short end: 15"
    • Total: 72" + 15" = 87"

    .

    The final measurements, of course, will need to be adjusted to fit cabinets, but they should be no less than those just listed.

    Most likely, the island will be a bit longer to accommodate cabinet measurements.

    If you put 12" cabinets behind the 24" cabinets, then the island will be deeper: 53.5" deep

    • Total: 1.5" + 24" + 12" + 1" + 15" = 53.5"
    • The 1" will then be a functioning door, not a decorative door or end panel.
    melanienl thanked Buehl
  • 11 years ago
    last modified: 11 years ago

    Your aisles look OK. As long as they are at least 42" to 48" on each side, you should be OK. The aisle with the refrigerator should be at least 45" so there's at least 39" or so b/w the refrigerator handle and the island.

    The aisle behind the island when there are seats should be anywhere from 44" to 54" or more

    • At least 44" if there're no work counters/appliances and no traffic behind the island but it's open (i.e., not a peninsula with a dead-end against a wall)
    • At least 48" if some traffic and no work counters/appliances
    • At least 54" (or more) if either a busy aisle -or- you have counters or appliances behind the island
  • 11 years ago

    Thanks for all the great advice. Currently I do all my prepping on my island and I think with the new house it'll remain the same. I don't like to have my back to people while cooking. I have 42" between the island and the cupboards but I think I should have enough room to make this larger if need be.

  • 11 years ago

    We eat at our island for all our meals but maybe once we have a larger family that will change. I agree with you Ann that the kitchen is big but the upper cupboards are lacking that's been one difficulty with the layout

  • 11 years ago

    I read a comment from one of the "gurus" (maybe beuhl or Sophie) that the range should be across from the long side of an island. I'd never thought of this before, but it's such s good tip. Inyour present drawing you'd have only 24-30" of counter on the island for prep.

    Ifyou like to prep at the island, it may be more functional to put your range on the window wall. I'd then put the microwave on the short side of island and dishwasher/clean up sink where the range is.

  • 11 years ago

    I tried putting the range on the long side of the island and because of the window, an NKBA rule might bet broken depending on the fridge location. A line drawn from center of fridge to center of range shouldn't clip the island more than 12".

  • 11 years ago

    Your aisles look OK. As long as they are at least 42" to 48" on each side, you should be OK.

    I might be insane because I'm disagreeing with buehl. Maybe it's because my DH is like the proverbial bull in a china shop but we would not survive with 42"-48" aisles. Our work aisle is 54" and our very short traffic corridor is 48". If my kitchen/dining area was bigger, both would be a few inches wider. Even if I lived alone, I wouldn't want less than 48" because I start to feel hemmed in.

    I think the best way to know is to do a mock-up. You could just use a box but we actually created a temporary peninsula with an old buffet and an counter height bar table. This allowed us to futz around with it in different placements to see what worked best for us while actually using it as a working space. Some folks do painter's tape on the floor but I don't think this is as good as an actual three-dimensional item. I suggest doing something like that, if at all possible, before finalizing your aisles.

  • 11 years ago
    last modified: 11 years ago

    Lol FunkyCamper! You're right - some people need more than others. It depends on traffic and your need for "space" (for whatever reason :-) ). I usually recommend 42" to 48" (with no traffic) as an "average". Some need more, some claim they can get away with less...

  • 11 years ago

    I suggest big sink under window, stove where it was on garage wall, fridge on window wall at the end, pantry on other wall at the end. No prep sink in island.

    i think the window would look weird with just a prep sink under it, and the sink would look weird on the solid wall when there is a perfectly good window available. And any location of a prep sink on island would be too close to main sink and stove to be useful.

  • 11 years ago

    Sinks under windows are based on the tasks of years ago b/f there were DWs. Back then, you spent a lot more time at the sink and it made sense to put the sink under the window. Times have changed. Today, only 20% of the time is spent cleaning up. Over 70% of the work & time spent in the kitchen is spent prepping!

    It's an old paradigm that many people have trouble breaking out of - b/c it's been done for decades (if not centuries!). Let's face it, we all resist change to some extent!

  • 11 years ago
    last modified: 11 years ago

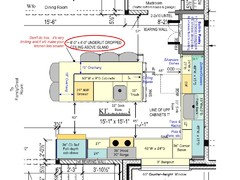
    OK - here's an idea.

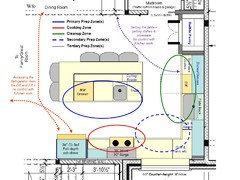
    It separates the three primary work zones from each other - what you should be aiming for. In particular, it gets the Cleanup Zone out of the Prep and Cooking Zones and places dish storage next to the DW as well as close to the DR and island seating - and can be accessed to set the table without getting in the way of those working in the kitchen.

    Layout:

    .

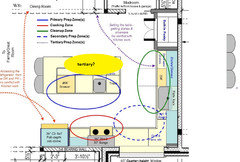
    Zone Map:

    Oops - no "Tertiary Prep Zone"!

  • 11 years ago

    It's perfect!!! I've been thinking soo long about what to do and couldn't come up with a layout I liked but this one hits all my wants. I really appreciate the time you took to figure this out for me. I would have had one crappy kitchen without everyones help here especially yours buehl.

  • 11 years ago

    Thank you Melanienl!

  • 11 years ago

    Love the storage and, especially, the traffic flow!

    If the lazy folks just sitting around on the stools were kicked out of the kitchen, couldn't someone use that area as tertiary prep?

  • 11 years ago
    last modified: 11 years ago

    Yeah, funky/buehl, you just made me look up the word "tertiary". I think it basically means...third in regards to order? Oh darn you GW people, you actually make me use my brain!

    oh and buehl...once again you did it! We someday will get passed the "you must have the sink above a unmovable window"!

  • 11 years ago
    last modified: 11 years ago

    A sink ABOVE a window? LOL....would you stand on the counter to use it? Throw soap bubbles down on anyone below? Here I was just hoping we would get past having to place a sink under a window and now you've added a whole new dimension. ;)

  • 11 years ago

    Lolololol! Um dyslexia x 1000! I'd edit that, but it's just too hysterical!