Software
Houzz Logo Print
nwhouse

Please help design small work area

11 years ago
Hello,
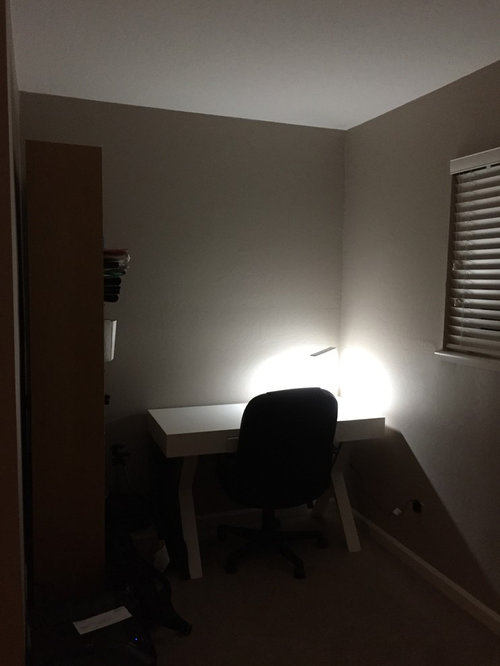
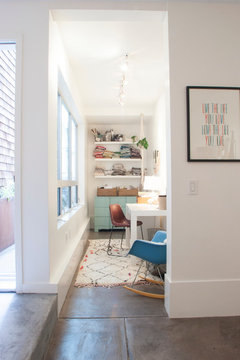
We have this small nook in the bedroom that I'd like to convert to a comfortable and neat office area. It requires both function and form. Storage, a new chair, etc.

Dimensions:
Floor to ceiling: 8 feet
Width: 6 feet
Depth: 4 feet
Wall to window depth: 3' 3"

Thank-you in advance for your feedback and suggestions !!

Comments (23)

  • 11 years ago

    If the officespace is placed in the bedroom try to disguise the space as much as you can.

    Paint the backwall and maybe also 50 cm from back wall on each side, add some folding door or curtains to calm the space when sleeping. add a modern yet comfortable chair.

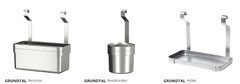
    Add as many shelves a possible. I suggest LACK shelves from IKEA from wall to wall. Hang steal jaws on the side wall, and buy a consol drawer or/and make your own build ind office desk attach to the wall for maximisede table space.


  • 11 years ago

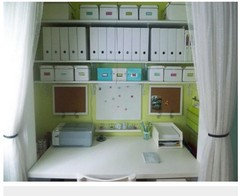
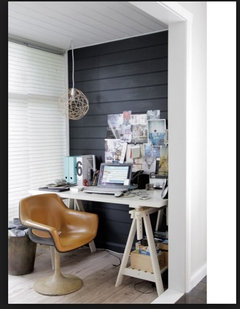
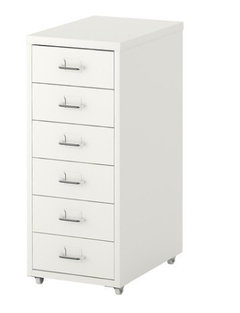

    The components in the picture below might be some good ideas..hope you are female for this look - wallpaper, full length table top (remove bookcase) which will allow for your printer. Add filing drawers down one side, place items you don't need often in a bin and place under the bed, add floating shelves and a feminine chair. Straight in front of you add a large piece of art and add good lighting and you could even update the small window with a roman blind.

    London apartment for LLI Design · More Info

  • 11 years ago
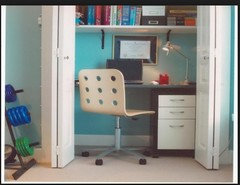
    Thanks Maureen & TrinVig !! Great suggestions. I love the white chair in one of the pics. Will have to track one down and order it. Will look into other products (IKEA shelves) you mentioned.
  • 11 years ago


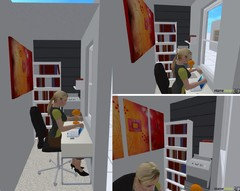
    Nice cozy space, love your desk too…I would place desk under the high window and turn bookcase - see picture I made for you with ideas and inspiration.


  • 11 years ago

    build in bookshelves on the back wall. Easy, cheap! Pull the desk out so you can sit behind it and look out. Nobody likes facing a wall, and it's bad feng shui! You can put your computer and stuff with wires on a side table on the window wall so you can hide the wires, but just turn the chair to work there. Think of it as an "L" shaped workspace.

    Perhaps mirror the back of the bookcase or the other wall to bounce more light around.

    If you spend a lot of time sitting at the desk, seriously consider an Aeron chair from Herman Miller. They're more expensive (around $1K) but they look great and are the best for your body. Since there's no traditional padding or upholstery, the cushions don't wear out, and they're infinitely adjustable. You won't regret it, I promise. They also come in colors and sizes, so be sure you get a good fit. And they're made of a somewhat transparent web, so they look much lighter than a traditional stuffed chair.

  • 11 years ago
    Have a professional closet designer come and give you an estimate for a built in system. You can do a combination of open shelving and / or cabinets with a full width desktop of a countertop material of your choice. Everything will be at your fingertips and look great. It is worth having it done as a unit than having mismatched shelves, furniture etc. Could you even have the space including the window behind doors?
    Having a workspace in the bedroom does not encourage a serene sleeping environment either, so offset that with other ways to camouflage it.
  • 11 years ago

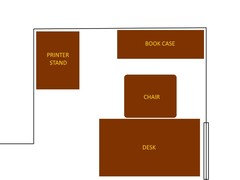
    I, too, recommend you set the desk where you can look out into the room. Assuming you are going to use (for right now) the furniture you have, put the book case against the right side of the back wall. Put the desk in front of it with enough room so you can get in and out easily. This will also set the desk partially in front of the window, but not so far forward that you lose bedroom space. You need a stand for the printer, and I recommend a closed cabinet with shelves to hold paper and ink. A standard file cabinet may work as long as it has enough surface to support the printer. I guessed at how wide the book case and desk are for the layout below.

  • 11 years ago

    Yes, this was what I was going to suggest. Putting the bookshelf on the back wall and have the desk looking out into the room. The only other difference would be that if you need file space try a lateral file to the left of the bookshelf to set the printer on top of.

  • 11 years ago

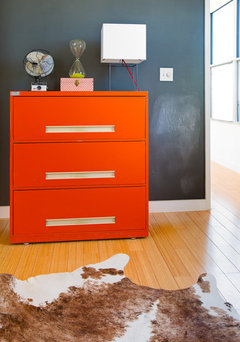
    I took the measurements that you gave and tried to make this as functional as possible. I would first take that back wall and make it a feature wall by either painting it a darker shade of what you currrently have or planking the wall (giving it a true separation). Paint the bookshelf white. I'd even do something funky with the backing of the bookshelf, like a fun wall paper or paint design). I'd then add a filing cabinet to put beside it and put your printer on top of that. The file cabinet could be a great source of organization to hide the messiness on that's displayed on the book shelf. Spray paint it some funky color for fun (see pic for example) Lastly, I'd place the desk under the window and add floating shelves to the left of the window. Although it's facing a wall, it allows you to see more of the room because you're not facing the back wall.


  • 11 years ago

    If it were my office nook, I'd place the desk in front of the window. Although your window is higher than what ybxhctq shows, I'd be okay with it because it's not so much the specific view (after all I'm working) but the light that comes in and keeps me from feeling as though I'm in a cave. The other ideas for utilizing the bookcase and developing other storage space are great and I fully support bringing in color, preferably your favorites, with paint and painting and accessories. It's a tiny space but I think it can easily be very functional and very attractive at the same time and actually a feature area in your bedroom. Plan on some better lighting too. No ceiling fixture so you may need standing lamps or maybe even a small funky swag chandelier. This should be fun.

  • 11 years ago

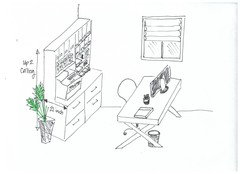
    I like mindshift's idea...i had some additional suggestions. I am by no means a designer but love design.

    -Fill the entire back wall with a bookcase/file cabinet unit (you can fit 2 bookcases 32 inches each). Try to purchase multiple bookcases that you can stack on top of each other to make it as tall as possible in order to fit the 8 ft ceiling...Ikea has different options as mentioned by Trinevig . I would like it in a white, or a dark wood color.

    -Add a tall plant in the empty space between bookcase/file cabinet and wall. Most purchased bookcases will not encompass the entire 6ft wall unless you plan on doing a custom built.

    -Add the printer, that is currently on the floor, to the back wall bookcase/file cabinet. A file cabinet is bigger in Depth (21 inches) then a bookshelf which will help you with your printer issue and also add additional storage.

    -Add the desk under the window to face the room, not the wall. I have the same desk and it is gorgeous. Add a garbage can under the desk. Leave the top of the table empty, do not add to many things as this can make everything look messy.

    -To spice it up you can add fancy curtains in whatever color scheme you like or if you do not want curtains, add a nice rug under the desk work area to bring more excitement to that corner.

    -On the wall across form the window you can add a pin board; art or family pictures. I say don't add anything to the wall with the window, it would be too much going on.

    I drew a little plan of how it would look (with roman shades) because I am not tech savy and it would take me a lifetime to make it look like ybxhctq. Good luck and please post the final look.

  • 11 years ago

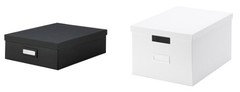
    Build in shelves the entire back wall—floor to ceiling. If there are items you use infrequently stack them on the top shelves in attractive boxes..the rest will fall into place.

  • 11 years ago
    last modified: 11 years ago

    Whether or not you're intent upon keeping that desk/table will, in no small way, decide your options. Adding wheels to the desk/table would increase those options -- you could get to storage on the wall behind it more easily.

    For right handed people, traditionally the light should come from over the left shoulder so your own hand does not cast a shadow on what you're doing. To prevent eye strain/fatigue, you need more light than that lamp can provide. If a wiring makeover is not practical, consider a dual light floor lamp -- one to bulb aims up and lights the room and the other with a goose-neck can be directed downward toward a table top.

    The idea of putting bi-fold louvered closet doors to hide the inevitable clutter of an office space is a good one ONLY IF the office space is to be seldom used; otherwise, then not so much. After all, do you want to spend much time sitting in a closet feeling like a child taking a time out?

    The least complicated and least expensive option is just placing your current shelving along the 6' wall and adding additional shelving to create a wall of shelves, with or without doors, preferably with the same finish or paint them all the same.

    Just adding floor to ceiling shelving on that back 6' wall, but making the bottom shelves deeper with doors and the upper shelves not as deep and open to display books -- possibly creating a countertop for a printer atop the top, wider shelf -- may well be second least complicated and least expensive makeover.

    Before you make any decisions, I suggest you go to the closest big box building supply store and just browse through their bathroom and kitchen cabinet section to see what's available, including the units that specifically includes cabinet bases specifically designed for sitting to do tasks.

    If you're both keeping the desk/table that you have and opting for built in cabinets and/or shelves, position the table/desk with your NEW chair (size matters) where you intend to place them first and then measure to see how much room you'll need to be comfortable -- whether you need 18" cabinets or 24" cabinets and/or the best depth for any floor to ceiling shelves you choose.

    Standard sizes for base cabinets are 18" for bathroom and 24" deep for kitchen. Using such cabinets, which come in a wide range of finishes and prices, would give you a countertop for your printer, recharger, to catch the stuff now cluttering your floor and workspace and would have a finished look not needing a closet door to hide them.

    If you're keeping the table/desk, and if you're right handed, you could place the right side of the table/desk against the solid wall across from the window (at the outer edge of the nook and looking out into the bedroom) to enable you to get natural light from the window over your left shoulder and not get a closed in feeling. (This would also limit the ability for anyone to look over your shoulder at what you're doing without your knowing it.) Then on the back (6') wall, create a wall of cabinets and/or shelves, with or without corner cabinet(s) that would LOOK finished rather than need your new office to become a closet in which you work.

    If you're NOT keeping the table, you could create an "L" shaped built in with base cabinets and have the corner cabinet base created to be the desk -- which corner would depend on where you want the light (and/or if you prefer to build along the solid wall rather than around the window. ) Then add overhead cabinets. You could choose narrower bathroom cabinets and use a corner unit usually intended for sitting down to do hair styling for the desk or you could use kitchen cabinets (approximately 24" deep), among which you should be able to find a corner unit actually intended t be used as a desk.

    Or, my preference if/when creating "L" shaped built-ins for this space, you could choose to create a corner desk using such cabinets within the "L" shaped built in cabinets at the outer edge of the nook facing out toward the room either with a "desk" cabinet unit or a bar cabinet unit.

  • 11 years ago

    applecandi, what program did you use? The designs are beautiful.

  • 11 years ago

    I suggest a high/ ceiling light

  • 11 years ago

    Try using floating shelving to avoid extra bulky furniture!

  • 11 years ago

    Ooooooo, applecandi - come on-a my house. Your brilliant yellow looks almost like my citron drapes and I love that color. I also love the open airiness of your plans, especially the one with the white furniture. If nwhouse needed to keep the tall bookcase, maybe paint it white with a stripe or other patterned paper on the back to make it look custom.

  • 11 years ago

    applecandi, can you advise what software to use when configuring space? these are great ideas!

  • 11 years ago


    My Houzz: 1896 Victorian Home Gets a Contemporary Lift · More Info

  • 11 years ago
    Thank-you all for taking the time to provide your fabulous suggestions !!! I'm in the midst of a kitchen re-model so couldn't ponder long over each of your suggestions but plan to do asap!!!
    The current wall (with bookcase) is a narrow wall & the entire open space looks into the bedroom so I'm trying to keep my work area to the corner nook. I rarely work all day, every day from home - but on the occasional use (usually late evening) I'd like to keep it tad silo in the corner, so as not to disturb anyone in the bedroom area.

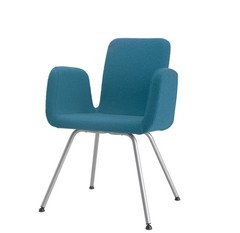
    I plan to keep the bookcase et all white - so will start the hunt for an affordable white shelving that keeps the space neat & calm. Same with the chair. The black goes and in comes either white or teal blue (colors in the adjoining bedroom area)
    Am loving the pops of yellow & orange in the drawings.

    Thanks again all and I'll keep you posted on how things unfold.
  • PRO
    11 years ago

    Have you looked at desking systems? You can purchase the pieces that will fit in the space and work for you. Here is one at Pottery Barn.

    http://www.potterybarn.com/products/build-your-own-bedford-home-office-system-components/?pkey=e%7Cdesking%2Bsystem%7C69%7Cbest%7C0%7C2%7C48%7C%7C18&cm_src=PRODUCTSEARCH

  • 4 years ago

    Thank you for this. I have a similar area only it’s 50” wide with the window at the end. I can use the right and left side and a few shelves by the back wall under the window.