Software
Houzz Logo Print
jml248

Cabinets on Order, now freaking about selected layout

11 years ago
last modified: 11 years ago
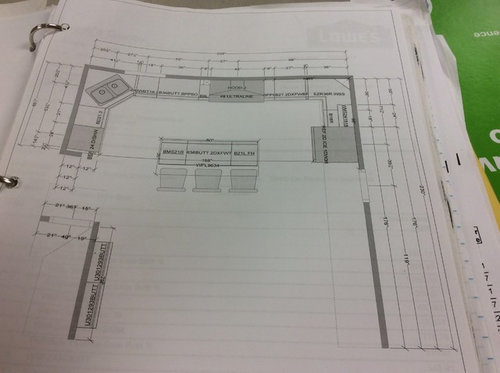
Let me preface this with the fact that I have learned making major home remodeling decisions while pregnant is probably not the greatest idea. It makes it difficult to differentiate between hormonal crazy and just overreacting home renovation crazy. Anywhoooo

We purchased (and designed our layout ) our cabs back in January because of a major promo that was running, which allowed us to purchase cabinets we normally couldn't have afforded. At this point I thought I was happy with the layout and I had been lurking on GW for awhile so I thought it we pretty solid.

i do a lot of baking and cooking from scratch and preserving from the garden. It's mostly just me cooking although I am looking forward to cooking with my other family members during the holidays once our kitchen is remodeled.

Now that our Reno is approaching. I was trying to finish layout and organization details (open shelving, work areas, storage locations to avoid cluttered counters etc) and I just couldn't seem to come up with a logical flow, presumably due to fridge sink flow and distance. I remember the reasons I made certain design decisions ( the stove was intended to be a focal point and I wanted lots of counter prep area) but now I'm really worried I've changed it into a dysfunctional layout.

im wondering if I can flip the sink to the other side of the kitchen or if there are any other changes I could make with the cabinets I have already purchased. Or if I am just being crazy and letting my hormones get the best of me.

The only constraints are: can't change the cabinets or range size (48") and kitchen size (the layout already reflects a wall that we are taking down to expand the kitchen), the load supporting beam on the long run that the range is nestled next to.

we have 2 new 30 inch casement windows that will be going on the long run of wall that the range is on. These are not installed yet,therefore location is flexible.

im wondering if I can flip the sink to the other side of the kitchen or if there are any other changes I could make with the cabinets I have already purchased. Or if I am just being crazy and letting my hormones get the best of me and the layout is workable.

original layout


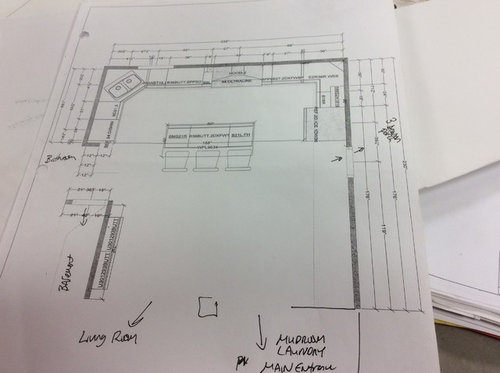
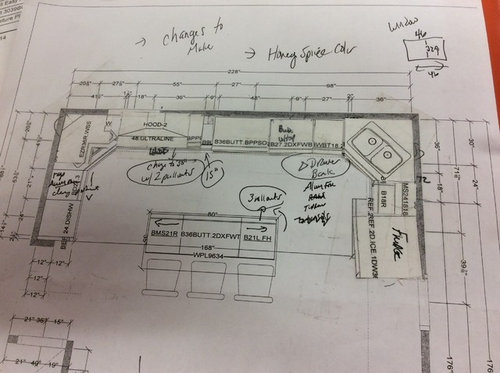
I would appreciate some feedback and outside perspective. I've attached the original layout and the "revised" layout that I cut and pasted . At some point I'll probably also touch base with our designer, just haven't had a chance due to our schedules not jiving.

revised layout (ignore the scribbled notes, they have no relation to this layout)

Comments (18)

  • 11 years ago
    last modified: 11 years ago
    Is one of the windows that can be moved the one on the right wall "below" the refrigerator? (Since I only see 2, I assume it is...)

  • 11 years ago
    last modified: 11 years ago
    So, the flow you want is: Ice.Water.Stone.Fire :-)

    Refrigerator/pantry --> Sink --> prep space --> Range

    .

    Looking for layout help? Memorize this first.

    Kitchen work zones, what are they?

  • 11 years ago

    Just to clarify, the changes include moving the sink to the opposite side but not the dishwasher?

  • 11 years ago

    Would you be willing to purchase filler pullouts? These are the "guts" of a cabinet without the cabinet. It's installed b/w two other cabinets. However, you will need to purchase door fronts for them - would you be willing to do that?

  • 11 years ago
    last modified: 11 years ago

    Let me see what I can do - I will assume the window can be moved. I will work on one with no filler pullout and one with. Probably the one with filler pullouts first (unless I have an "ah hah!" moment.)

  • 11 years ago

    Oh - can that wall stub come down on the far left, below the current location of the DW?

  • 11 years ago
    last modified: 11 years ago

    Does the 48" range have just a 48" hood? (Ideally, the hood should be 6" wider than the range/cooktop...primarily for functionality but , in this case, also the scale of the kitchen & range.) Has the hood been ordered/paid for? If so, then it is what it is.

  • 11 years ago
    last modified: 11 years ago

    What's behind the wall on the left? Can the refrigerator be recessed into it? I'm not saying that's what I'll need/do, I'm just looking at all my options to start!

    Where is the DR and/or table space?
    Family Room?


    Edited: I found the Family/Living room.. and I assume the DR is b/w the Kitchen and the Family/LR.

  • 11 years ago

    personally, I would keep what you have on the perimeter but reevaluate the sink size in the corner on the left and look closely at island as an option for a sink number 2. Can't tell the island details that well. perhaps a big single bowl big sink for your left corner of the perimeter instead of the double bowl. perhaps a mod sized prep sink for island. Or possible reverse these 2 things-bigger cleanup sink for island with dishwasher on island and smaller prep sink over at corner of perimeter. Is the sink purchased? Can the island cabinets have more added to them, which would make a deeper island presumably, ......how about an overhead view of the cabinets currently making up your island, see what juggling of positions can be done there to get a sink base at least for a prep sink..

  • 11 years ago
    last modified: 11 years ago

    HerbFlavor has a very good point, you could order a 21" sink base for the island and have it be a prep sink (not cleanup sink) - yes, it's another cabinet, but it may be the least disruptive. The rest of the kitchen can be put together while you wait for the new cabinet.

    You island, btw, needs to be deeper than 35", regardless of what you do. It needs to be at least 41.5" deep. That would also be better if you do put in a prep sink - which I strongly recommend if you keep and semblance of this layout.

    Just switching the sink/DW with the Refrigerator won't give you a better layout - it's the same workflow-wise. You need to change something else.

    You show a corner sink cabinet < 42" - are you sure you can fit a decent-size sink in that space? You definitely will not be able to fit a 2-bowl sink, even if the cabinet = 42". I think the largest sink you can fit is 30" (maybe 33" if you scribe the cabinet - but that voids the warranty.) I would stick with a single-bowl sink and add a prep sink. Be careful how far back the corner sink is installed. It shouldn't be any more than 4" b/w the edge of the sink and the edge of the counter - and 3" would be much better. This is one of the reasons why you cannot have a large sink in a 42" or so cabinet - you do not want to have to install the sink to far back. The bigger the ledge, the more you have to lean forward - and that can be painful on your back over time - especially if you spend more than a couple of minutes at the sink at a time.

    If you're planning to have to teach your child(ren) to help in the kitchen, you will need that prep sink anyway. Corner sinks are not user-friendly for more than one person.

    So, by adding the prep sink you not only fix the functional problems now, but also in the future!

  • 11 years ago
    last modified: 11 years ago

    You will have an extra 21" cabinet - use it somewhere else. Maybe as a "Message/Command Center". You don't need an upper cabinet for that! Or, you could install it on the other side of the refrigerator. If the finished side is on the wrong side, just install a 1/2" or so finished end panel on the exposed side. (They should have ordered a piece or two of finished panels for any work needed on-site. If not, that's something that can be ordered with the sink base.)

  • 11 years ago
    last modified: 11 years ago

    Where's your MW?

    Is it that upper cabinet "above" the refrigerator? Not ideal, but doable.

    Trash pullout? It doesn't look like it's in the island - is it to the right of the sink (there's a "T" in the cabinet name), b/w the sink and range?

  • 11 years ago

    Looking at one of your other pics, it looks like the FR is below/left, the Mudroom/main entrance/Laundry room is below/right, and there's a bathroom/powder room to the center/left.

    I'm assuming that means your DR is b/w the Kitchen and the FR/MR/LR/Foyer.

  • 11 years ago
    last modified: 11 years ago

    Your DR is going to be tight w/an island with seating - assuming the entire length you have for the Kitchen & DR is 230".

    Do you really need island seating when the DR is right there?

    Is there a wall b/w the DR and the LR/Mudroom/Foyer? If so, how long? From the right wall? From the left wall? From both?

  • 11 years ago

    You say you lurked here - did you ever post your layout for critique? I was wondering if there was more information on a layout post or something similar...

  • 11 years ago
    last modified: 11 years ago

    OK - using HerbFlavor's suggestion (the best idea, I think):

    Now, workflow is followed!

    Refrigerator --> Island with sink --> Range

    All three primary zones are separated - which will be so much nicer when more than one person is working in the kitchen - whether at holidays today or every day with your children in the future. It also allows someone to be cleaning up while you prep.

    My only concern is your dish storage? Where do you plan to store your dishes? I hope not in open shelving if you do indeed do a lot of baking and canning. Anything on the shelves will quickly get "dusty" (flour dust) and "gunky". Items you use every day, will be fine b/c they will be washed daily; but anything you use only occasionally will not. You will end up having to wash "clean" dishes when you want to use them (or when you want your kitchen to look its best.)

    Layout:

    .

    .

    Zone Map:

    .

    .

    Note: The red items are:

    (1) Wall extension next to the DW - part form/looks and part function - it would be better to have a full wall there for the DW since the DW needs to be flanked by cabinets. panels. walls. It will provide better support than just a panel -and it will look better! (You don't really need it, but it's nice to have extra support when possible.)

    (2) Filler you will need to use the MW or open a cabinet door next to the refrigerator. (Unless it's a MW sitting on an open shelf, then you probably won't need it.)

  • 11 years ago

    Buehl thanks for the feedback, I was hoping you'd chime in! Prep sink was what I was thinking but didn't really want to utter aloud : (

    Let's see to answer the questions:

    1. The left of the fridge is a door to the sunroom/3 season room. That has to stay.

    2. I read the Ice.Water. Stone Fire---hence my freakout

    3. I wouldn't be opposed to filler pullouts...at this point it's probably insignificant compared to the rest in materials we have invested....I'm trying mightily to avoid budget creep.

    4. The stub to the left of the dishwasher cannot come down, it's part of the doorway that goes into the bathroom and the new bathroom is behind that wall, i don't believe it would be possible to recess it as there is sewage and plumbing line running through that wall to the upstairs bath. But we could probably extend it, I was actually thinking about how I was going to support our counters the other day without another cabinet on the other side of the dishwasher.

    5. Have not purchased a hood yet

    6. I was planning on a single bowl sink for the corner anyway (back in Jan we were just plugging stuff in for visual effect)

    7. It's a small house around 1350 sq feet (despite the size of the kitchen! ) so it will pretty much be an eat in area (which so far we have yet to design) in the bottom area of the kitchen across from the pantry cabinets.... we may end up putting in a formal living room next year depending on some other remodeling considerations we have to make with our laundry room and LR

    8.The living room is the bottom left as indicated on the second photo (size and layout are not in there but I could sketch some rough drawings if thats helpful)

    9. The MW is currently next to the fridge but that could be moved if there is a better location.

    10. Open shelving was the plan for storage for now for frequently used dishes (more for budgetary reasons... since uppers were something we could come back later and do) so unfortunately that's not an option right now as nice as that would be) We do have a buffet and china cabinet as well ( we seem to accumulate furniture despite our small house size!) so we use that for storing our fancy wedding china and such.


    We haven't purchased slabs yet but there's some that are priced too good to pass on which is the other sudden sense of urgency. I can definitely increase the overhang since the island is big enough that it will require an entire slab anyway

    I guess technically I don't need island seating but I like more informal hosting with people in the kitchen hanging out while I cook, drinking wine and it's so much farther to yell across the kitchen plus more fun for interactive family christmas cookie baking more round table style.

    I think I was mentally opposed to having a prep sink in the island because I'm a counter miser, I don't want to give up any of my counter space even though this is millions more feet than I've ever had!

    The island is also my "baking zone" as I have my mixer lift and rollout and drawer storage for flours, utensils etc. in the middle but I l also like the idea of the garbage in the middle as I"m imagining myself washing dishes and repeatedly wacking myself with the pullout garbage. I'll have to price out a small sink base and see if I can convince my husband the additional expenditure is necessary...."but honey I saved sooooo much on the cabinets already, that totally makes up for an extra cabinet..."

  • 11 years ago

    I think the 21" sink base would be the most cost-effective fix to your issues. That's the option I showed - all I did was change the island and then added a (nice) bench, table, and chairs in the dining area. The 54 inches b/w the two isn't too bad - I'd rather see 60" or more, but I think it will work since it's not a traffic path - it ends at a wall, not another room.

    Try the layout below (minor change - moving the trash pullout). The trash pullout is now next to the range and close to the Prep Zone.

    I was thinking of putting the "extra" 21" cabinet to the left of the refrigerator (above it), but then the island becomes a barrier b/w the refrigerator and the Prep & Cooking Zones. So, take the 21" cabinet and put somewhere where you can use extra storage!


Sponsored
High Point Cabinets
Average rating: 5 out of 5 stars21 Reviews
Columbus' Experienced Custom Cabinet Builder | 4x Best of Houzz Winner