

Please share your creative solutions/ideas
11 years ago
last modified: 11 years ago
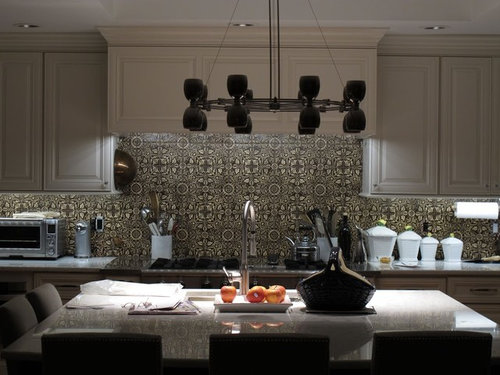
Featured Answer
Sort by:Oldest
Comments (8)
 11 years ago
 11 years ago
Related Professionals
Dothan Kitchen & Bathroom Designers · Carbondale Kitchen & Bathroom Designers · Janesville Kitchen & Bathroom Designers · Missoula Kitchen & Bathroom Designers · Albany Kitchen Remodelers · Dalton Kitchen Remodelers · Fort Worth Kitchen Remodelers · Lexington Custom Countertops · Middlesboro Custom Countertops · Cincinnati Custom Countertops · Houston Custom Countertops · Richmond Custom Countertops · Anniston Custom Countertops · Logan Custom Countertops · Cowansville Custom Countertops- 11 years ago
 11 years ago
- 11 years ago
 11 years ago
- 11 years ago

Related Stories
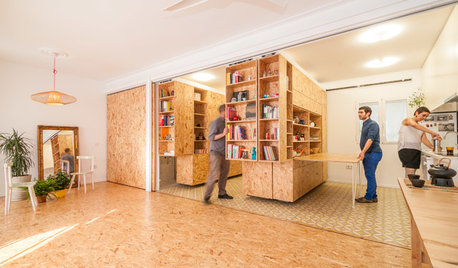
STORAGEWorld of Design: 11 of the Globe's Most Creative Storage Solutions
See the ingenious side of storage in France, Sweden, Russia and beyond
Full Story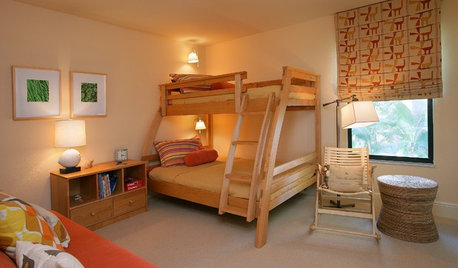
KIDS’ SPACESWorking Solutions for Shared Kids' Spaces
See how siblings of different ages and genders can share a room in style
Full Story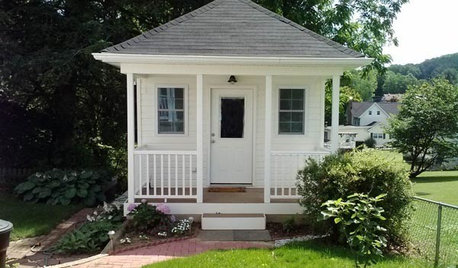
STUDIOS AND WORKSHOPSCreative Houzz Users Share Their ‘She Sheds’
Much thought, creativity and love goes into creating small places of your own
Full Story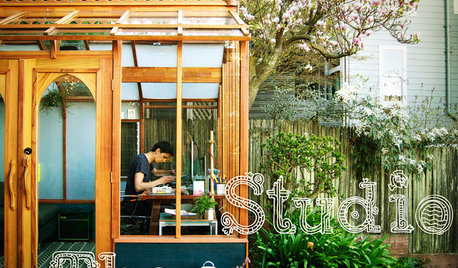
OUTBUILDINGSStudio Solution: A Kit Greenhouse Becomes a Creative Private Office
See how an inventive work-from-home designer made an office from a greenhouse, for some inspired thinking in the backyard
Full Story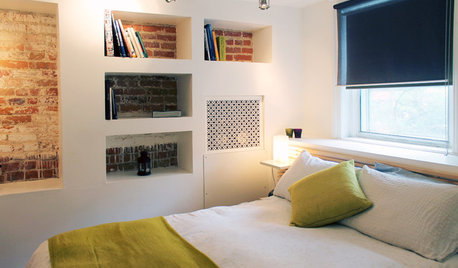
HOUZZ TOURSMy Houzz: Creative Solutions Transform a Tricky Basement Studio
Structural issues and puzzling features give way to beautiful design at the hands of a can-do Montreal homeowner
Full Story
ARCHITECTUREDesign Workshop: Just a Sliver (of Window), Please
Set the right mood, focus a view or highlight architecture with long, narrow windows sited just so on a wall
Full Story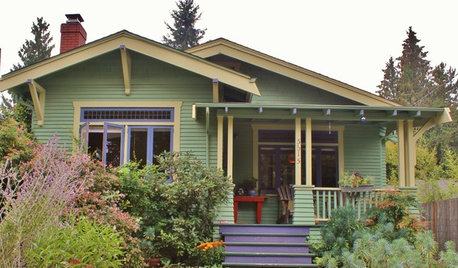
CRAFTSMAN DESIGNMy Houzz: Creative Color in a Seattle Craftsman
A pleasing paint palette, fold-out windows and room for art let a small home live large
Full Story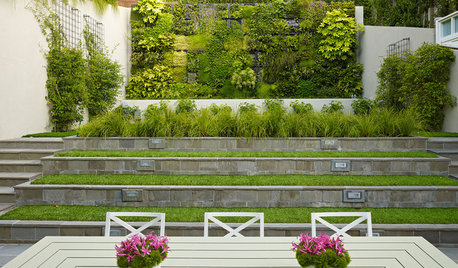
LANDSCAPE DESIGN11 Design Solutions for Sloping Backyards
Hit the garden slopes running with these bright ideas for terraces, zones, paths and more
Full Story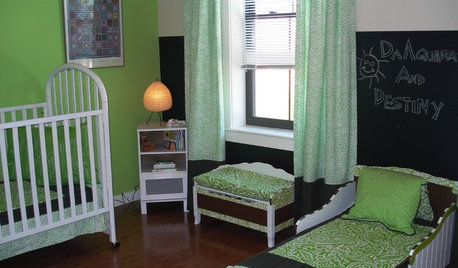
KIDS’ SPACESShare Tactics: Great Ideas for Shared Kids' Rooms
Maintain peace and maybe even inspire togetherness with decorating strategies from a designer with seven grandchildren
Full Story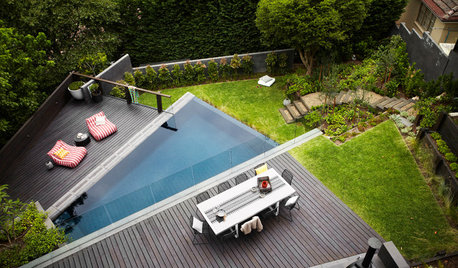
GARDENING AND LANDSCAPINGDesign Solutions for Oddly Shaped Backyards
Is your backyard narrow, sloped or boxy? Try these landscaping ideas on for size
Full Story



Melissa Johnson