Software
Houzz Logo Print
tamizami

kitchen layout advice & feedback please

11 years ago
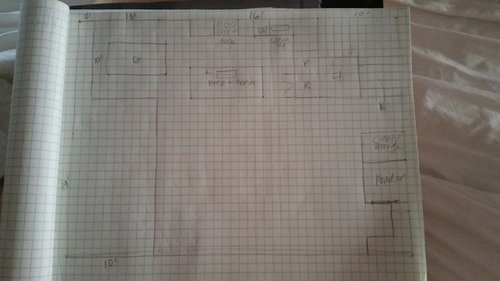
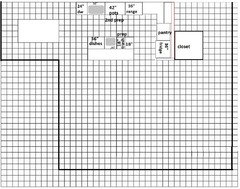
we are in the early stages of designing a new home in an urban beach town, so a reverse floorplan with kitchen and living on the top story. the build footprint is roughly 40' long by 29' wide. our idea is to put the stairs in the northeast corner of the home and the kitchen along the north wall. here is my first stab at a rough, please let me know if i have forgotten any of the kitchen design rules or could do something better. 1 square=1 foot.

this is my first attempt to post a picture and thought i would try it from a houzz ideabook-sorry if it doesn't work...will try to attach from photobucket shortly.

thank you all in advance!!


[https://www.houzz.com/photos/3rd-story-kitchen-dining-layout-phvw-vp~37815007(https://www.houzz.com/photos/3rd-story-kitchen-dining-layout-phvw-vp~37815007)


3rd story kitchen dining layout · More Info

Comments (22)

  • 11 years ago

    I think you should explain more.....why on the third story? is there a kitchenette or rental part on the 1st floor...if not, will you put in an elevator? the graph shown doesn't give enough context to your overall plan. I have a lake house:knowing what I know and have experienced,I'd only go vertical as a last resort, and the upper layers would not contain the kitchen but rather bedrooms/craft rooms/bonus rooms/sleepover rooms/secondary gathering spaces/ etc, There are some high end vertical places being squeezed in small lots on the lakes around here, but they do get elevators, so aging people don't have to climb stairs to the sleep and secondary living spaces. Maybe the top layers of living have a wet bar, but not the main kitchen.

    tamizami thanked herbflavor
  • 11 years ago

    Most beach houses have the kitchen and living areas on the top floor, with the best views. Bedrooms are typically below. That is definitely most common where we are too.

    tamizami thanked Melissa Johnson
  • 11 years ago

    yes, the reverse floor plan is to optimize the western ocean views when entertaining, and we are lucky enough to have ocean views in the master bedroom on the 2nd level as well. there is an elevator in the design, designated "El", it is in between the wrap around stairs.

    the first story will have garage, guest bedroom suite (with full bath), and utility room. the second story will have the master bedroom suite, an additional bedroom suite and the laundry room (if there isn't enough room there, we will put it on the 1st level.

    i hope that answers any questions and thank you for any feedback.

  • 11 years ago

    so is that the table on the left-just a big rectangle? I would probably do a long wall kitchen , skip the island, as the table and island together are too cramped. Place a big farmhouse table or large round table where island is, for all kinds of interaction and greater proximity to living space....is the big part of the room the living space? Still-more explanation such as, the location of the kitchen on this floor-is that decided upon, type of usage as in number of people,full or part time use,kind of entertaining or family gatherings/etc. Budget and long term plans/etc. Just off hand, if that IS the dining table, I wouldn't care for the lack of spaciousness between the island and table: FLOW, or lack thereof.

    tamizami thanked herbflavor
  • 11 years ago
    last modified: 11 years ago

    thank you herbflavor, yes, it is the dining table and the big area is the living/great room. i am most uncomfortable with the dining area and would consider removing the 2ft of deck space and replacing with a large nana window or something similar.

    the location of the kitchen is not decided at all, this is our first idea for a new build. we are going to select our architect in the next couple of weeks. 2 adults that never had children live here and i love to cook from scratch and we entertain. we plan on aging in the home, hence the elevator.

    i should also mention, there are views to the south in addition to the west and a little to the north, but right next to us on the north is another home. this is the reason we consider removing that part of the deck. hope that helps to clarify things.

  • 11 years ago

    thanks for more info...it might be good to see what the architect comes up with, right off the bat....he'll probably assess your budget and look over the infrastructure and your initial stated needs/desires. Not sure that too much detail from the people here is super valuable until you proceed with the meeting....altho people always give interesting ideas.

    tamizami thanked herbflavor
  • 11 years ago

    thank you herbflavor, i am anxiously looking forward to what the architect comes up with! but i feel like a lot of people on this board are so much more knowledgeable with kitchen design - one of the architects we spoke with even said all he does is provide space for the kitchen and that i would need a kitchen designer. after reading so much fabulous info here - even just in the FAQ section! - i thought i would pitch my idea to flush it out - especially with respect to work zones and flow. i am also hoping to avoid those situations where the poster is desperate for feedback because they are about to break ground tomorrow.

    and i have been reading recommended books here: the william hirsch book (designing your perfect house), the pattern of homes, and what your contractor can't tell you.

    so in the meantime, this is what we came up with when taking the lot location, views (from the dining room as well), sunlight, entertaining etc. into consideration. i suppose i don't need 16' for the kitchen and could cut down on that a couple of feet?

  • 11 years ago
    last modified: 11 years ago

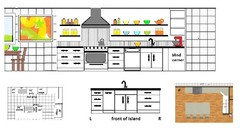
    Hi, tamizami, how important is symmetry and centering the range on the island? I made the island 12" shorter, but added that 12" to the top wall so that the DW and drawers in the island will open fully at the same time for unloading/loading. I put the DW and clean-up sink near the DR, which puts the range closer to the corner. You could have a MW on a shelf next to the pantry.

    I assume there will be lots of windows--maybe you can fill those in. Good luck with the architect.

    Click to enlarge:

    tamizami thanked mama goose_gw zn6OH
  • 11 years ago

    all I can say is things that you think are written into your pattern of existence are no longer always going to be that way when you change your lifestyle because of this dramatic shift to "beach" or "country" or "ranch" or "farm". Are you, or can you see what others are doing in this specific area as far as eating out/fancy high end kitchens/or eclectic, unique kitchens ,etc.... obviously, playing up views with glass and angles of your living spaces is a big deal. But do evaluate storage needs realistically. Evaluate if you really think the double ovens/larger fridge/freezer is really as important long term as you initially might think. The space devoted to appliances and sink size/number of sinks is important as you get going. You'll have to decide this stuff right away. Pantry or not...or well designed storage features in cabinets.....open shelving vs glass doored cabs vs minimal wall cabs. Over time, I have been "stocking up" less...seen the buying of local stuff increase and as I NEED it rather than large shopping expeditions. We have farmers market, and do a significant amount of grilling, so some kitchen infrastructure features evolve from these facts. How about back on that 1st floor some sort of mini kitchen, esp with guests and visitors around.

    tamizami thanked herbflavor
  • 11 years ago

    great idea on the mini kitchen for guests, i already have that in mind but have not pencilled out how i envision that floor yet. and our pattern/lifestyle isn't changing since we have lived at the site for 16 years, with a reverse floorplan. i have a farmers market and can walk to a grocery store and meat and fish market.

    mama goose, thank you for the feedback and for doing my cabinet configuration!! i was thinking of having the cleanup sink in the NE corner so that dirty pots and dishes were farther away from the dining area. is 4ft clearance for dishwasher door being opened not adequate? i also thought the end cabinet next to the DR would be perfect for utensil drawer and serveware....but i suppose that seems far from the dishwasher then....

    since i do a lot from scratch, i am thinking a 30" prep sink (in addition to 30" cleanup sink) is the way to go? could that still work with the 12" shorter island?

  • 11 years ago
    last modified: 11 years ago

    I was trying to get the clean-up sink out of the corner and closer to the point that dirty dishes enter (and clean dishes exit), but if you'd rather have clean-up in that corner I think 48" is sufficient. Where are you planning to store dishes--upper cabinets or base drawers?

    30" prep sink is fine--the 36" base could be 30", leaving the extra 6" for the sink. Have you considered a Stages sink for the island?

    GW discussions--Stages sinks

    tamizami thanked mama goose_gw zn6OH
  • 11 years ago

    thanks mama goose, that makes perfect sense and i will have to think about moving the sink area. one thing i thought would be fun is to have an awning window in the clean up area.

    i have considered the stages sink, but am undecided if its worth it in our situation. i am not 100% sold on the zero radius sinks, and will probably look at 10-15% radius to give us the modern look we want. but i did recently decide that large single bowl is the only way to go. its baby steps for me, which is why i want to get ahead of all of this.

    instead of trimming a foot off the island, i trimmed a foot off the wall with the pantry and fridge and decided we might have to get a counter depth fridge instead of keeping our relatively newish samsung traditional. my current pantry has counter depth drawers and i really only use it to store appliances and glass jars and 2 small shelves of dry goods. so if only 1 of us cooks, is 48" clearance around the island enough or should i plan for more?

    thank you again for the feedback and ideas!

  • 11 years ago

    fyi, i am trying to use autodesk homestyler to draw up these ideas, wish me luck and stay tuned.

  • 11 years ago

    o mama goose, that looks great! and what is funny is that i am definitely considering no upper cabinets, but trying to layout the floor plan to determine if i can get away with it. as herbflavor mentioned earlier, i am also in a "purge" and minimalistic mode so it could work.

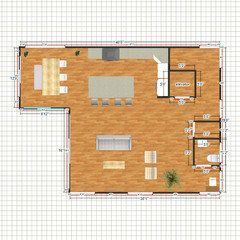
    i finally got a quick plan of the entire top floor done....trying to upload now so let me know if you can see it okay. fyi - in the far NE corner is a wrap around stairwell that we will keep open. also, i might have too many sliding doors in the dining room and they will probably disappear and become large operable windows. and finally, i couldn't figure out how to show a sink, but the plan is a 30" single bowl in the island centered on the range and a 30" single bowl near the corner cabinet....

    from what i see, the main problem area is clearance around the island to get to the dining table - so that could be fixed by either shortening the island or lengthening the 12 foot wall in the dining room, right? i intentionally have a large closet and a small powder room.....the SE corner is a small office area for me. anything else wrong or could be improved upon? i am going to try your layout, too, but probably later this week.

  • 11 years ago

    How are your views to the east?

  • 11 years ago

    Quick copy and paste, with no window over sink, more open shelves, modern hood, and the range and clean-up switched:


    tamizami thanked mama goose_gw zn6OH
  • 11 years ago
    last modified: 11 years ago

    I have no ideas but, Mama Goose, please share how you're creating such charming elevation drawings. I want to shrink myself down to I can move in and use those colorful bowls and that bright red KA. :)

    tamizami thanked funkycamper
  • 11 years ago
    last modified: 11 years ago

    @karenseb - the views to the east are of a home. we live in a very urban area and the distance between our house and the one to the north is 6 feet.

    @mamagoose - i LOVE it!, thanks so much for putting that together! i am going to have to calculate how much cabinet space i will have and see if i can really lose those uppers. are those awning windows to the right of the sink in the blind corner? i was thinking about an awning window for some breeze when cleaning up.

  • 11 years ago
    last modified: 11 years ago

    Funky, I want to live in Angelina Ballerina's house, especially the kitchen. :)

    Here's a link to my post in the test forum, with some templates I drew. Feel free to use them (anyone)--they can be saved, and resized in Paint. My children tell me that puzzles and games will help stave off dementia, so sometimes I draw kitchens, and tree houses with my GS.

    Templates (please note that there are KA mixers in almost every color ;)

  • 11 years ago
    last modified: 11 years ago

    tamizami, that's the upper cabinet side view--I'm not sure how much 'frontage' an awning window would need. Actually, I had to look up 'awning window.' (ETA, my grandmother had those in her house, which was built in the mid-1950s--I never knew they had a name.) Would you need just enough room to operate the crank, between the upper cabinet and the window, or leave out the uppers completely for unobstructed breezes and view?

    tamizami thanked mama goose_gw zn6OH
  • 11 years ago

    That is so cool, MG. I can barely draw a straight line in Paint. :) Wow. Off to play with Paint and your templates. thanks!