

Square cut rafters?
11 years ago

Sort by:Oldest
Comments (7)
Related Stories
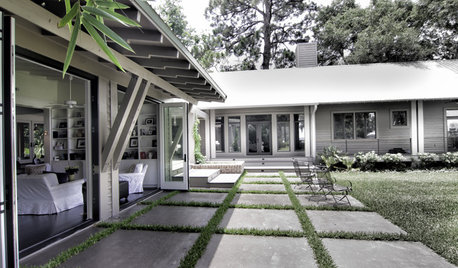
REMODELING GUIDESExposed Rafter Tails Show Heads-Up Craftsman Style
For a touch that offers decorative appeal and practical protection in bad weather, look to this classic Craftsman roof detail
Full Story
LOFTSHouzz Tour: A Chicago Loft Rises to the Rafters
Voluminous ceilings and immense windows were the starting point for a renovation that takes two old apartments to new heights.
Full Story
DESIGN DICTIONARYRafters
They look like they're above it all, but rafters work hard for the roof
Full Story
DIY PROJECTSCutting Corners: Miters Spruce Up Woodworking Projects
These basic woodworking cuts add another dimension to simple corners
Full Story
BASEMENTSBasement of the Week: Smart Cost Cutting, Beautiful Results
A stylish multipurpose basement for less than half the usual cost? See the budget-saving tricks that helped this underground space
Full Story
LANDSCAPE DESIGNIs Your Garden Cut Out for Matisse Inspiration?
Look to the artist’s paper collages for a creative and easy approach to garden design
Full Story
BUDGET DECORATINGSimple Pleasures: Treat Yourself to Cut Flowers
Enjoy priceless beauty with just a few inexpensive stems — and you don’t need fancy vases, either
Full Story
DIY PROJECTSFashion a High-Quality Cutting Board From Scrap Wood
Waste not, want not. This DIY project saves scraps from the landfill, hones your woodworking skills and produces a gorgeous kitchen piece
Full Story
HOME OFFICESQuiet, Please! How to Cut Noise Pollution at Home
Leaf blowers, trucks or noisy neighbors driving you berserk? These sound-reduction strategies can help you hush things up
Full Story
FURNITURECutting Corners with Sectional Sofas
Manage most of your seating needs in one fell swoop with this surprisingly manageable furniture style
Full Story



klem1
kudzu9
Related Professionals
Macon Home Remodeling · Covington Home Remodeling · Wilmington Home Remodeling · Victoria Home Remodeling · Hempstead Home Remodeling · Akron Home Remodeling · Ogden Home Remodeling · Fairbanks Home Remodeling · Crestview Kitchen Remodelers · Macon Kitchen Remodelers · Springfield Kitchen Remodelers · Fort Wayne Kitchen Remodelers · Manhattan Kitchen Remodelers · Potsdam Kitchen Remodelers · Missoula Bathroom RemodelersHepmeplez JonesOriginal Author
kudzu9
User
Hepmeplez JonesOriginal Author
User