

Please eagle eye our floor plan
Thank you so much for your input. We have made several changes based on the advice we received here. We are in the home stretch and hope to have plans drafted this week. This is our plea to spot anything we may have overlooked.
There will be 2 windows added to the den ( does not show in sketch) as well as the utility/bath area will be slightly reconfigured to allow for a entry closet and each of the 2 smaller rooms will have exterior glass doors added.
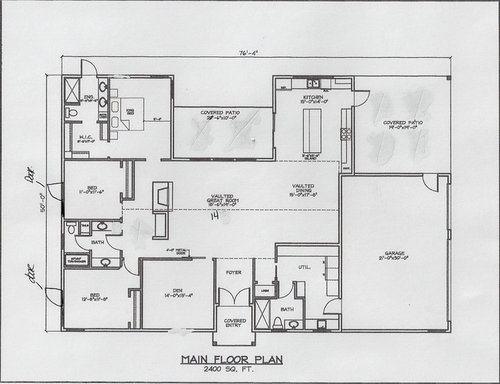
Thanks!
Comments (39)
 11 years ago
Simple, straightforward, I only see a couple things of concern:
- Given that no bedroom is nearby and you have two other full baths, why a full bath in the utility room? In fact, given that you only have one floor and guests can use the secondary hall bath, why bother with that utility room bath at all? And if you're going to keep it, I'd consider making the hall bath into a jack-and-jill, which would make it more private for the bedrooms.
- I wouldn't divide the hall bath. There's a trend lately to over-compartmentalize bathrooms, but those doors just cost money and get in the way.
- While we're talking bathrooms, the exterior door in the master bathroom needs to swing "in" (ditto for the kitchen). Exterior doors don't work well swinging out. I'd add a window above the toilet too; light from two sides is always a plus. I don't 'specially love the idea of walking through the closet to reach the bathroom.
- Great room proportions and lighting look good, but essentially you have no walls in the living room. Will you place the TV above the fireplace or on the "pod wall" adjacent to the fireplace? This won't be a particularly easy-to-arrange room in terms of furnishings.
- Kitchen ... eh, not great, not awful. Short on storage.
- And finally, back to the utility room: Since you have a bathroom right there, why do you need another sink behind the door? If you move the washer/dryer to the exterior wall, you'll be able to vent the dryer directly outside (safer and cheaper). And consider the entrance pattern: Walk in the door, make a 90 degree turn right ... two steps, then a 90 degree turn left ... then another 90 degree turn ... why make it complicated? If you move the door a few feet to the right, you can walk straight in the garage door and into the foyer.
- Okay, I thought I was done, but I'm not: Reconsider that skinny little wall dividing the foyer from ... is that a closet? It's going to be visible from all the main rooms, and it's going to look odd/awkward -- a little wall stuck out there. Yeah, that corner is problematic. If you turn the closet towards the foyer, it'll add some bulk to that wall. I can visualize how to do it, but I don't have time to make a drawing right now.
- 11 years agolast modified: 11 years ago
I would move the door to the covered patio to the end of the kitchen counter so the counter can be continuous and the patio is easier to reach.
The seemingly arbitrary transitions from one space to another need more definition in the plan or the ceiling. You're overlooking some great opportunities to add interest and, dare I say it, architectural style.
Related Professionals
Cape Girardeau Architects & Building Designers · Athens Architects & Building Designers · Alpena Architects & Building Designers · Lebanon Architects & Building Designers · La Crosse Architects & Building Designers · Los Angeles Architects & Building Designers · Leamington Architects & Building Designers · Cowansville Architects & Building Designers · Atlanta Design-Build Firms · Florence Design-Build Firms · Show Low Design-Build Firms · Bronx Design-Build Firms · Laredo Home Builders · Saint Cloud Home Builders · Victorville Home Builders 11 years agolast modified: 11 years ago
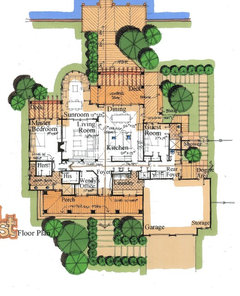
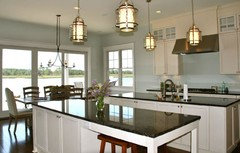
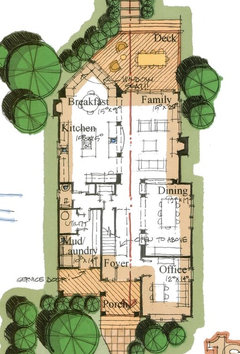
I'd go with an "inboard" kitchen. From the kitchen it's no big deal looking over a table to see outside. And more often than not, a dining table WANTS to be by a window! In a restaurant what are the tables that are occupied most??? The ones by the windows!
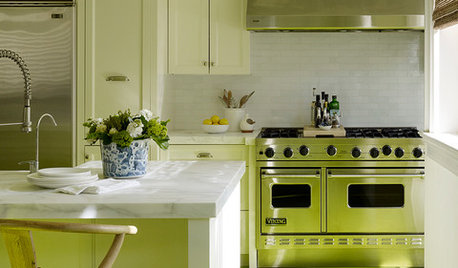
And you get lots more light, more cabinets, the covered patio can be opened up to the inside for better flow, visual clutter (kitchen stuff) is kept on interior walls.....Two houses with the plan and a photo below.....
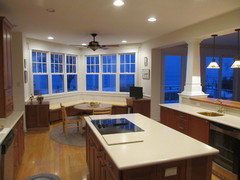
 11 years ago
I live on a farm and have bad allergies and would love a full bath in mudroom or at least near by. Are you going to have a bench and storage for diryy shoes in there too?
I dont have any ideas about the kitchen, but it will be many steps while cooking.
 11 years ago
Your bed is on the bathroom wall which means that anytime someone uses the bathroom at night, the other person will hear the noises. Not good if someone is a light sleeper. And realize this. Even if no one is a light sleeper right now, as we age we tend to sleep more lightly. Ask me how I know, sigh.
The bottom two bedrooms also have no buffer between the bedrooms and the bathroom so if anyone is doing anything in the bathroom after the person goes to sleep, it will be heard. Anyway to reconfigure the bedrooms and make them a little larger so the closets can be used as buffers?
Also I forgot if you have children but if you do, why do you want a door going out for them to sneak out of when they are teens? Also by putting a door in, you're limiting the usable wall space.
Your living room is 18' wide but the useable space is only 12 feet wide at most because of the walkways on either side. Not terrible but just be aware.
Are you thinking of a barn type door for the den? If so just a point that right now I believe they are the "in" thing which means in five years they will look dated and will date your home.
As ARG mentioned I would rather see the table up in that corner there and put the kitchen where the dining room is now. That will make the kitchen easier to configure. Plus you won't be walking through your dining room to get to the kitchen with your groceries, etc.Yes you might want a less open kitchen but there are ways to "enclose" the kitchen even in an open floor plan.
If you have the other bath in the mudroom for family coming in dirty, then I would switch the door to face the entry from the garage. This way they come in and go right into the bathroom without having to walk around. I also agree with MP that you don't really need the sink in the bathroom plus the sink in the utility room.
If you put a closet in the den, then you can call it a bedroom for resale.- 11 years agolast modified: 11 years ago
Whether the kitchen or dining table is outboard is often determined by how much time the owners spend in those spaces. We don't have any information on which to make an assumption but if family members like to gather in the kitchen in the daytime or someone likes to cook a lot or they appreciate a direct connection to the outside, this kitchen is well located, however, it needs a bit more detailing to better serve those needs.
It is also possible that the owners don't want the kitchen to be in plain view of the living room.
I would like to point out that L shaped spaces can look good in plan but feel odd in reality. I would try to define the three spaces in some way if for no other reason than to be able to accommodate changes in wall finishes.
If this is an owner design that will be given to a draftsman to produce contract drawings, I fear there will be a design development step missed and we don't have enough information to do other than stab at it based on a endless range of possible assumptions and personal preferences.
- 11 years ago
Have you figured out furniture placement in the secondary bedrooms? Maybe slide the exterior doors toward the bathroom. When you have out swing exterior doors it is nice to have a wide roof overhang. You might see if you can get the doors to open as close to 180 degrees as possible -- remind folks when your walls and siding are being detailed.
I agree with ARG and cpartist on the kitchen/dining placement, most folks like lots of windows in the dining room and then borrow the views for the kitchen, where you have all those wall cabinets anyway. On the other hand, I know some people who use their dining room as a library so would prefer more wall space. How do you intend to use your dining room?
How exciting for you, good luck!
someday soon thanked Oaktown  11 years ago
I also agree with ARG and the others who have suggested swapping your kitchen and dining room. We started off with a plan like yours, but then I imagined myself in the house and what a pain in the arse it would be to walk through the dining room every time I wanted to get to the kitchen.
- 11 years agolast modified: 11 years ago
One doesn't have to be standing 2' from window to have a direct connection to the outside. Just look at the two kitchens I posted.
Hell, I watch our TV from 18' away and the visual connection there is fantastic!!
someday soon
Original Author11 years agoThank you all!
To answer and provide additional information.
-No we don't use the dining room much and will likely eat at the island. We are happy with the dining room placement. Dining room table is usually a drop zone or used for kids homework. Plus we like the opportunity to use the dining room wall space for art. We also don't like the idea of seeing our messy kitchen from the great room.
-utility room sink is needed for work purposes. We have a messy hobby farm. That bathroom will be a utility bathroom. Large open shower with utility drain, wall toilet and wall sink for easy clean.
- the door from kitchen to patio was located there by recommendation on this site. It helps avoid the need for corner cabinets and the counter is sunk in to clean up sight lines from the dining room.
-Im not a huge fan of the segmented split sink bathroom either but with 2 girls its a necessary evil to avoid issues while getting ready for school.
Thanks guys, Im feeling excited. Id like to add some interesting architectural elements so if there are any good ideas that won't cost a fortune Im all ears.
- 11 years ago
Looks like it is coming together! You might consider a small porch for the girls since they have a door to the outside. My husband had a little porch of his own growing up and he loved it. I personally like the doors but I would double check on furniture placement in those rooms to make sure the placement of the doors doesn't block furniture options.
I agree that is a lot of turns in the utility room. I know I would get tired of them. Also the straighter your dryer vent is the better. Not only for safety reasons but your dryer will last longer too.
I might add a window over the toilet in your bathroom to let in some natural light.
If your dining room is mostly a drop zone I would put some furniture in there other than just a dining room table. A desk with cubbies or something. Maybe you are already planning that.
What roof pitch are you thinking of doing? A simple gable roof? Hip?
- 11 years ago
Forgot to say that 250 sq ft (10% of your build) is a lot to devote to a room you don't plan to use. Fine if you are happy with it or have plans already but I would find a way to make that space work a little harder. Is the dining table just for when you have guests? does that happen frequently? I might try to incorporate a nice study/homework nook and maybe go with an extendable dining room table that doesn't take up as much space when it isn't being used.
someday soon
Original Author11 years agolast modified: 11 years agoRoof pitch is simple gable 6/12. I see the drawing shows a gable roof entryway but we have gotten rid of that so no overhang. Creative call.
- I agree with window over toilet and will add it. Thanks.
Utility room is still under review. Its a tough one doing double duty ( farm clean up and guest bathroom when needed) Its the one room that seems to get reconfigured (and shrunk) overtime we make a new decision.
Thanks!
Mayday! Ive just noticed there is no place for a towel bar in any of the bathrooms!!
- 11 years ago
Back of the door in the kids bath? If you get rid of the outside door in your bath it could go there or on the door as well. Could you have an outside door in your bedroom rather than the bath? Maybe onto the patio. Or do you need that door for coming in from the farm?
- 11 years ago
You didn't comment on my concerns regarding the bathrooms and closets or the reason for doors for the girls to get out when they are teens. ;)
One last question. Why the need for two separate outdoor patio spaces?
- 11 years agolast modified: 11 years ago
"One last question. Why the need for two separate outdoor patio spaces?"
I was wondering the same thing especially for a house "on a tight budget". And whatever the number, one or two, they need to be developed a little bit. If it's a concrete monopour with an undifferentiated translucent ceiling it might have all the warmth of the flight deck of an aircraft carrier.
- 11 years ago
cpartist, I know when you are getting a lot of help it can get exhausting to try to respond to every comment. Especially if you try to justify every choice you have made that someone doesn't agree with. : )
someday soon
Original Author11 years ago- Door in bathroom is for easy access from hot tub to shower, but perhaps I should make the door to the bedroom instead.
- cpartist I smiled re: kids exterior doors. Husband and I said the same thing! However we are on 5 acres surrounded by crown land. We live rural so sneaking anywhere will be tough. Closets may be moved. Thats a great idea! It may help us to even out the rooms size wise which has been an issue for my kids.
We intend to put crush rock around the perimeter of our house bordered by decorative grasses to make a small outdoor seating area with adirondack chairs. We live on the west coast so its often wet and overcast with lots of wind from Nov-March/April.
Also future use of those rooms likely will be respite care beds for elderly ( my retirement job) so access to an outdoor sitting area will be lovely.
The 2 outdoor patio spaces was originally just the 1 between master bedroom and kitchen ( layout is loosely based on Blu Breezehouse design) but because of our budget constraints, want of a simple rectangular footprint and need for our larger garage the 2nd covered area was optional. Either it can be covered by the roofline or not.The covered area off the great room is covered by 12’ of roof but with the large windows, light will not be an issue. In the winter, the covered area off the kitchen will be used more as the coverage is better due to the lower ceiling. The high covered area off the great room won’t stop the driving wind/rain we get...but that is the trade off for maximizing light...which I think is more important...especially in the winter.
Patio will be poured concrete- low maintenance for farm and animals and not interested in using wood in our climate.
someday soon
Original Author11 years agoI don't think moving closets will work.
I thought If I slide the bathroom a foot into the larger bedroom thereby giving the smaller bedroom an additional foot (evening out rom sizes) then it puts the entry of the bathroom into view of the foyer.
Moving the closet against the bathroom wall will elongate the entry into the larger bedroom and make furniture placement difficult.
- 11 years ago
"We have a messy hobby farm"
By all means, keep the bathroom in/off the mudroom. I'm speaking from experience. That bathroom will become your most-used room during growing seasons. I was never so thankful for ours when we moved in amidst a downpour and were surrounded by mud until our grass and ground cover took hold. Farming is messy! Think of all the times you come in with your clothes covered in dust, grass from mowing, ticks/insects hopping a ride, spills and messes from diesel fuel and other products you may use, residue from burning, etc. etc. etc. The last thing you want to do is traipse through the house before cleaning up. Keeping it contained in one small room right off the garage will make the messes much easier to control. The room layout/flow could be improved, but I would do everything to keep that extra bathroom.
- 11 years ago
If you live on a hobby farm like I did for 20 years you're going to want an entry directly into the mudroom directly from the outside. Essential!
- 11 years ago
"cpartist, I know when you are getting a lot of help it can get exhausting to try to respond to every comment. Especially if you try to justify every choice you have made that someone doesn't agree with. : )
Believe me I know that too. That's why I asked again figuring she just missed it but I wanted to know her reasoning for it. :)
someday soon
Original Author11 years agoI responded to you above cpartist. I appreciate the feedback.
- 11 years ago
What if you bump out those two bedrooms a bit more on the left side and then move your master to meet up with it on that side? So you'd still have the straight outer wall on the left but it would be a bit more (minimal) square footage.
I agree about keeping the bathroom in the mudroom area. Not so sure you need the additional sink though, but that's your call. I don't live on a farm so don't know. Also agree about having the mudroom open up from the outside too.
As for your master bathroom, I would absolutely keep the door there for when you come in from the hot tub.
I would think more about where the door from the garage goes because now when bringing in groceries, you have a long walk through the dining area into the kitchen. I really think you need to rethink how that side of the house works. As someone else said the utility room is lots of zigs and zags and not too easily maneuvered.
Also what if one of your patients needs to use the bathroom? I assume you'd want them to use the one in the mudroom? How are they going to maneuver if they have a walker or a wheelchair?
someday soon
Original Author11 years agoReceived latest floorpan with utility improved as per your suggestions( dryer venting directly out and straightening it out)
Querying getting rid of master bedroom exterior door but keeping the bathroom door as it will be used.
We live in damp climate so trying to really make sure the windows and doors are necessary and I don't think i need a direct door from master to patio.
Windows are 3'6 X 6' and would like that in the utility bathroom as well to keep in line with the look and intention of the house but it will require opaque glass. might look weird from the outside.
Would like to get rid of door formats bedroom to walk in closet. It'll look ugly. Would rather build out the side of the master closet so that a door is not required and instead hand a painting on the side of the wall but not sure if it will work.
Will move window of smaller bedroom closer to door.
Wish I knew how to use this program myself. Im sure the designer hates me.
thoughts?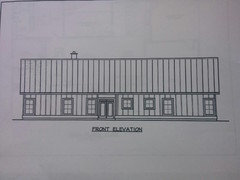
...sorry for monopolizing but want to get this done ASAP.
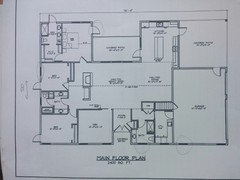
- 11 years agolast modified: 11 years ago
No brilliant ideas from me, but I'm curious where guests park when they visit you. Do they park in the driveway, or will they park directly in front of the entry?
 11 years ago
I still think you should move the garage forward and have the covered patio area off the dining room. Even with artwork, it would be nice to have some natural light.
- 11 years ago
I agree with you about that LL and about creating a more architecturally interesting house, but this is not what she wants to do. I'm wondering if moving some of the house back a bit so it's not such a square would add a significant amount to the house?
Have you read Sarah Susanka's book, The Not So Big House? I highly recommend it.
- 11 years agolast modified: 11 years ago
Yes, cpartist, Sarah's books are great.
And as an architect who deals with folks who are certain of what they want, there's always a part of that which is valid and demands respect of course but at the same time, with so much money on the line in an endeavor with no "do overs", I owe it to them to probe a little beyond their preconceptions with one of Henry Fords observations on my mind...... "If I'd asked people what they wanted, they would have told me, "A faster horse"".
And almost always a better result.
- 11 years agolast modified: 11 years ago
I'm thinking that if the dining room table ends up full of clutter /used as a drop zone, the best answer is to organize the house in such a way that this DOESN'T happen! What's the source of the clutter? If it's school bags, include something like lockers in the utility room. If it's paper and junk mail, consider some sort of collection-spot by the front door.
I personally think moving the dining room table to the bump-out is a brilliant idea because it'll bring in more light, regardless of what you choose don't just accept and plan a major part of the house to be for clutter !
I understand the idea of wanting your kitchen -- not always the cleanest spot -- to be hidden from view, and keeping it in the back of the house IS a good idea; however, that's not the only way to accomplish this goal. A two-level island could do the same thing. A well-planned kitchen (with ample storage) that encourages you to keep things neat could do the same thing.
I also have two girls, who are now 18 and 21. A divided bathroom is not a "need". It's not even a positive!
Items of architectural interest that don't cost a fortune. You really have to do some reading to figure out what things YOU like, but here are a couple ideas:
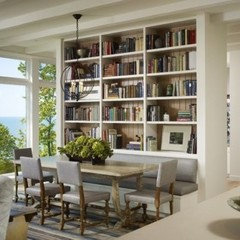
The dining room in the plan we're going to build is set up much like yours, and this bookcase over banquette in the dining room is a picture I've had a long time. It's not particularly expensive, but it is more interesting than a plain wall.
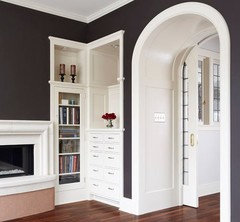
A thick wall walk-through is more interesting than a skinny wall (and this kind of harkens to the problem I pointed out with the skinny wall near the foyer). Note that this wall isn't just thick for no reason: It hides a bookcase /chest of drawers. The curved doorway is expensive, but the storage-placed-in-wall-to-make-it-look-thicker isn't.
CPArtist, I don't think it's that the OP doesn't want to create a house with architectural interest; rather, I think she isn't far enough into this project yet to recognize what that means. The answer, of course, is reading and studying.
I personally would put the master bedroom back door in the bedroom. I think it's a bit odd in the bathroom, but that is personal opinion.
Kids can't sneak out of 5 acres? Oh, please! I grew up with a 5-acre front yard and two 15-acre side yards; the woods and farm were behind the house! And while none of us five were really sneak-outers, an occasional person may've snuck IN without our parents' knowledge. The secret is to have the friend park just out of sight and walk over. This is a parenting issue, not something that can be avoided by organizing the house "just so". Anytime you say, "My kids will never ___ because of ___", you're kidding yourself! MadEye Moody, a wise wizard, told us: Constant vigilance!
If you intend to care for the elderly in this house one day, you should definitely make some changes in the bathroom -- that's the #1 thing that causes people trouble in their homes as they age. I suggest you do some reading on Universal Design or Aging-in-Place. You'll find loads of small things you can do now that'll make your "retirement job" possible in the future.
Hearing that you're planning on hobby farming, I'm copying the same thing I just wrote on another post a few minutes ago -- It's about a showers in mudrooms:
As for a shower in the mudroom, it's not so practical as it sounds:
You walk in and want to take a shower before you enter "the house
proper". So you walk into the mudroom, dragging in dirt, then get into
the shower (be sure to allot space for a hamper for dirty clothes) ...
then, although you're clean, your clothes are still all the way across
the house. So do you walk across the house in your towel? Hope your
kids don't have friends over.A better plan: The real problem is YOUR FEET. So instead of a
mudroom shower, go with a nice big foot wash just outside the house (or
in a garage); it could double as a dog wash. Make it maybe 2x3 tile,
and include a low spigot, a drain and maybe a spray so you can really squirt off
the mud. Place a rack or shelf for wet shoes right by the foot wash.
Place your foot wash right by the back door so that once your feet are
clean, you're ready to step right into the house (obviously you don't
want to walk across the yard with your now-clean feet). Once you're in
the house, go straight to your own bathroom, where you have your own
towels, toiletries, and clean clothes. - 11 years agolast modified: 11 years ago
MP wrote, "CPArtist, I don't think it's that the OP doesn't want to create a house with architectural interest; rather, I think she isn't far enough into this project yet to recognize what that means. The answer, of course, is reading and studying."
You are probably right MP and I apologize to the OP for my offhand comment. It's a good thing I have lots of spices on hand. I've been using them a lot lately to flavor my foot in my mouth.
someday soon
Original Author11 years agothanks mrspete. Functionally, the shower in the utility room off the garage is very deliberate as we work in the medical field and its important we can remove our scrubs, deposit them into the washing machine and shower before entering the house. Fresh pjs are kept in the laundry room.
The bathroom is what the girls have requested and Im ok with it
The architectural interest, the exact rectangle floor plan and things that are unexpected is what I think makes things interesting. Of course its a risk but by asking for feedback it helps me feel reassured its a calculated risk.
Thanks again all, I think its a done deal and is appreciated.- 11 years agolast modified: 11 years ago
I understand why working in the medical field you'd want to be able to go straight to the shower -- that's not gardening mud -- but, asking a dumb question here: If this is a priority, wouldn't it be smarter to place the master bedroom /bath near the garage entrance? It makes more sense than building/maintaining a second shower and a second clothing area.
Adding a shower near the garage door in this case seems like a remodeling move -- a way to fix something that's already built so that it serves your needs -- but since it doesn't exist yet, you have the option to design it to fit your needs in the first place.
- 11 years ago
Also....is there a prep sink on the island...or not?
If you don't put a prep sink, then that door accessing your side patio is placing traffic right between your sink and stove. Not a good idea. - 11 years ago
Just wanted to say I like the utility room changes. I like access to hot tub from MBa. Did you consider sliding it down to open undeR covered area or does that mess with your furniture plan. I am also in the PNW and we would not want to live without our covered outdoor space, useful almost all year! And we have no issues with out-opening doors either covered or not as long as they are on the "weather side" of the house.











Architectrunnerguy