Software
Houzz Logo Print
jber75

dishwasher location. left or right?

11 years ago

Hi, I am building a new house and I couldn't decide my dishwasher location.

I am right-handed person so I always wanted have a dishwasher on the right-side of the sink but my new house plan has most of cabinets are on the left-side so should I put my dishwasher on left from sink is better idea when I put away my dishes?

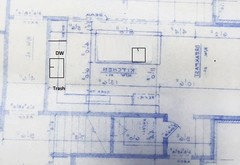
Sorry for the revered plan. (builder gave me the reversed plan so I had to reverse with the Photoshop to see it right )

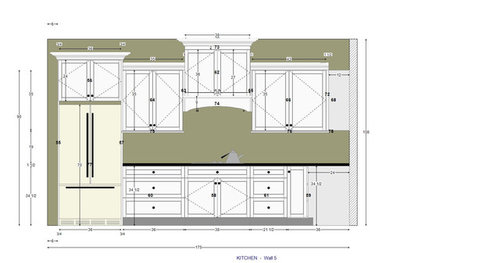
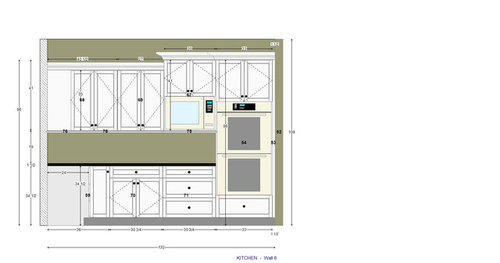
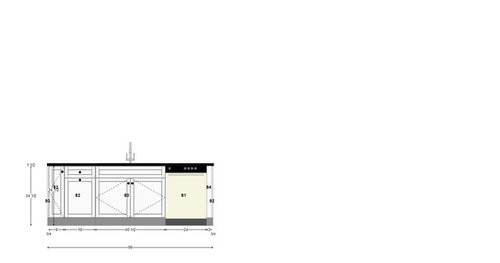
The plan shows the dishwasher is on the left-side of the sink but elevation shows on the right-side.

Any thoughts and comments are welcome.

Thank you.


Comments (19)

  • 11 years ago

    First to answer your question, it needs to be on your right because your work zone is on the left.

    However how big is that kitchen and what is on the long wall of cabinets? You have your fridge and your oven squished together. Where will you do prep? There's not enough room on either side of your sink?

    If you have time I strongly suggest posting your plan so it's readable and letting the gurus here have a stab at your layout. Right now it appears to be a lot of wasted space, (the long run of cabinets), because that space usually winds up becoming a dumping ground and then you have very little working area even though you have a big kitchen.

    Katie thanked cpartist
  • 11 years ago
    last modified: 11 years ago

    Have you thought about putting the clean up area on a wall and having a prep sink on the island?

    The way it is, you'll be prepping facing a wall and probably have dishes on your island. If you change it, you can have a nice dish storage area and prep sink overlooking the other areas.


    You could swap fridge and ovens....or leave as is, depending on your preference.

    Sink with glass upper cabinets and plate rack above.....

    Katie thanked Lavender Lass
  • 11 years ago
    last modified: 11 years ago

    cpartist/ kitchen size is 13'6"x11'

    There are microwave and oven in long wall cabinets.

    The island size is 8'x4'. either side of sink will be the prep area.

    below was original plan that builder gave me and I moved cooktop to behind the sink area near the fridge.


  • 11 years ago

    lavender_lass/

    Thank your drawing. That was one of the idea. But the plumbing and gas line has already done so I only can modify cabinets and dishwasher location.

  • 11 years ago
    last modified: 11 years ago

    I am going to put some small appliance near the microwave area.

  • 11 years ago

    Which direction will the dirty dishes come in from? In my kitchen, I like the flow to be table-trash pullout-sink-DW. When my DW was between the table and the sink, I hated it, because the dishes had to go around or over the DW to the sink to be scraped. Putting the DW on the other side works better for me. So think about how you are most likely to be using it and place it accordingly. Based on the drawing, that would be to the right of the sink, where it is. But the drawing and the picture look differently oriented to me. Maybe I'm not reading it correctly. But opposite the cooktop, not opposite the fridge. When my DW opened opposite the fridge, I had to keep closing the DW to put things away after dinner. I'm likely to be a minority voice, though.

    Katie thanked ginny20
  • 11 years ago
    last modified: 11 years ago

    ginny20/ That is a thoughtful idea. I didn't think about that. the breakfast and dining is near fridge side. For the good flow to clean the dishes, dishwasher should go to in front of cooktop(left-hand side) is better idea. (trash pull out-sink-DW).

    Between fridge and dishwasher distance is little less then 4 ft.

    Thank you.

  • 11 years ago

    My dishwasher is to the right of the sink. I am also right handed. This works for me and feels comfortable

    Katie thanked tammyinwv
  • 11 years ago

    Just relating to the handedness issue -- my current DW is to the left of the sink and I'm right handed. I think you can adapt to either direction, as I did perfectly well back when I lived with my parents and the DW was on the right. Handedness won't be an issue after the first few weeks of any switching.

    Katie thanked artemis_ma
  • 11 years ago

    I am left handed and I have my current dw on left which I find to be much more efficient than previous house dw on the right.

    Katie thanked designsaavy
  • 11 years ago

    I forgot to mention another practical consideration, which is where the plates/glasses/flatware are kept. It's easiest if these are near the DW for unloading.

    Katie thanked ginny20
  • 11 years ago

    I'm right-handed and have the DW on the left. It's never been a problem. Like Ginny said, you want it where you can unload into your cabinets.

    Katie thanked User
  • 11 years ago

    Wow.. what a cool question. I never thought about it, but my dishwasher was on the right and I was right handed, and the last house it was on the left. The real thing this made me think of was the fact that I load dishes into the RIGHT sink to wash and the LEFT sink to rinse, but the DW was on the right.

    I got it!


    I am going to put a dishwasher on BOTH sides!.. heh

    Seriously though.. the house before last, was backwards and I did not notice how annoying it was till I saw this post.. heh

    Russ


    Katie thanked Russ Barnard
  • 11 years ago
    last modified: 11 years ago

    Right handed and right side for me. Works great for rinsing and placing the dishes into the dishwasher. Hard to store everything that gets removed from the dishwasher on the right side but my plates, smaller bowls and coffee cups are nearby and on the right. Glasses and larger bowls are stored left of the sink.

    My drying rack is placed on the counter left of the sink.

    Katie thanked quadesl
  • 11 years ago

    right-handed and like my dishwasher on the left (but I also hold my hockey stick lefty-style too). In our temporary residence, the dishwasher is on the right because thats where the dishes are kept, but I hate it. WE've been here for 8 months now and I still hate it.

  • 11 years ago

    Thank you so much for helpful comments. I decided to have DW on left-side of sink. Thanks!!

  • 11 years ago

    Ooh! A kitchen question I can actually weigh in on. Being right-handed, I like it on the right. I can rinse a dish in the sink, then put it directly into the dishwasher.

  • 11 years ago

    There was another discussion about this just last week. In that one, most agreed that the DW should be on whatever side is NOT the prep zone. I have a very dominant right hand with a fairly useless left hand and I have had DWs on either side over the years and quickly adjust.

    Yes, the daily dish/glassware/eating utensils should be stored next to the DW for quicker unloads.

    Since I rarely rinse because it's not usually needed and not recommended due to the detergent needing to mix with food enzymes to be most effective and can actually make it more likely that your dishes will be scratched or etched.

    Per one parts/repair website: "News flash… you can eliminate the dreaded "pre-rinse" because it does not help your dishwasher get your dishes and cutlery any cleaner. Pre-rinsing can actually harm your dishes because the concentration of alkaline in the dishwasher detergent becomes way higher than normal. After all, detergent is made to clean stuck-on grease and grime, so without bits of food to attack, the alkaline level, now higher than normal, attacks your dishes, making them appear cloudy, scratched and in some cases, etched. Let's be realistic though, don't leave a half-eaten sandwich on your plate and put in the dishwasher." 5 Appliances Myths Busted

    jber75 - Most people agree that centering a sink in an island doesn't yield enough continuous work space for a good prep area. If your island is 96" long and you put in a 30" sink, that leaves you 66". Divided by two is 33" on each side. The MINIMUM recommended counter width for prep work is 36". Most of us prefer and plan for much more than the minimum. You do not have a big enough island to put a DW in it and still have decent prep space.

    Sure, you could turn and prep between fridge and range but most of us find it more efficient to be next to the sink. And that space looks like it is only about 30" as well so, again, too small to be a good prep area.

    I wish you had come here for advice sooner. Your longest stretch of counter which would also make it the best place to prep to have room to spread out appears to be between cooktop and wall ovens and that area is the most removed from the sink making it the most inefficient location to access water. If you can't move appliances, I can't think of any solution for this issue. Hope it all works out for you.

Sponsored
AIS Renovations
Average rating: 4.5 out of 5 stars15 Reviews
Custom Craftsmanship & Construction Solutions in Franklin County, Ohio