Software
Houzz Logo Print
sarasotalady33

Help with Galley Kitchen Layout

11 years ago

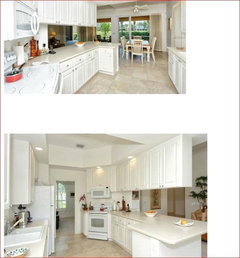
I'm a widow downsizing to smaller development house in Florida. Kitchen is light and bright ( good!) but existing galley footprint is limiting.. Am planning renovation using custom wood cabinets with slab doors in light wood or gray stain, new appliances , hood over the range instead of microwave, quartz or granite countertop. A few upper cabinets at outer edge will be taken down. , Want a more contemporary, interesting space. . The little peninsula at the end of row of cabinets is what really bugs me but I don't know what to use in its place.


Appreciate any help you could provide.

I'll post pics of kitchen in next message.


Comments (22)

  • 11 years ago

    Sorry, but I can't post pic of kitchen -- I only have pic in Word and it exceeds space allowed in posts by a lot. Any suggestions?

    Thanks.

  • 11 years ago

    can you do "save as" and save it as a jpeg? I don't think it will let you upload a .doc file. If that doesn't work you can take a screenshot of the image and upload that.

  • 11 years ago

    You could try this:


    Open the start menu

    Click on SNIPPING TOOL

    Use the cross hair type cursor to draw a square around the image

    Click on the disk icon to SAVE SNIP on your computer.

    Create a new comment and select the PHOTO icon below the white box to attach the image.


    I hope that helps. There might be an easier way, but that's what I'd try first.

    Good luck!


  • 11 years ago

    benjesbride: Snipping tool worked! Many thanks. In fact, it worked twice. I'm exhausted-- off to bed.


  • 11 years ago
    last modified: 11 years ago

    Are the uppers over the peninsula coming down? Can you make the bases a straight run, or are you unsure if the flooring continues under the base cabinets on the end?

  • 11 years ago

    I see that the ceiling has some unique features. Is the only coffer that above the center of the kitchen? Or are the surrounding rooms also covered?

  • 11 years ago

    mama goose_gw zn60H Definitely removing one full cabinet from uppers ( two doors with knobs, and possibly half of another. Want to extend wall between uppers and lowers so I can use that area for small electrics like coffee grinder, toaster, etc. Am replacing floor in kitchen. I had considered closing off door to other room, but that became too $$.

    Practigal: Ceiling above kitchen area is coffered, but not the rest of the open floor plan.

    Thank you both for looking at my pics.

    (sorry for bold -- can't eliminate)

  • 11 years ago

    You will get a ton of suggestions if in addition to the pictures, you post a sketch of the floor plan, preferably on graph paper! Show doors and windows and other things that can't be relocated.

  • 11 years ago

    Don't have floor plan. What you see in the picture is just what's there-- window is over the sink; no doors except doorway to other room that shows in picture. Appliances are staying where they are. Well, thanks anyway.

  • 11 years ago

    If you can provide some measurements, we'd love to help you. It's difficult to make viable suggestions without knowing more information.

    If you'd like to know how to help us help you, read the information at this link: New To Kitchens Read Me First


  • 11 years ago

    To all:

    Sorry if I didn't make myself clearer above -- I'm renovating the entire kitchen -- new cabinets, new appliances, new counter , new floor, new lighting. I was hoping to get some ideas on how I could take this thermafoil kitchen with the little bump out peninsula -- that everyone on my street has-- and make it sharper, more contemporary and, different. The footprint of the kitchen stays as is . .Sink, stove & fridge stay essentially in the same place, except microwave moves away from the range , to be replaced with smore modern hood-- possibly in a color. Am considering slab door full overlay in wood with gray stain , and am looking at marble-like countertop in quartz. .

    I'd like to get rid of peninsula, but then I'm left with just a straight run -- just as boring.

    I'm not able to provide the diagrams, etc that you request. Are there any threads for galley kitchens that I could look at?

    Many thanks


  • 11 years ago

    are you going to keep the stove area on an angle or straighten it out?

  • 11 years ago

    People want measurements because without them they won't know what suggestions are feasible.

    Getting rid of the mini-peninsula in a galley kitchen may be "just as boring" but it's a hell of a lot more functional. That bump out is just getting in the way - it's something you have to walk around every time you enter the kitchen, it doesn't add much useable counter space, and it actually reduces cabinet space. A regular cabinet with drawers holds more and is much easier to access than a corner cabinet.

    When I redid my enclosed galley kitchen we removed the pointless peninsula and it made the space seem significantly larger and more open.

    If you are extending the wall next to the stove where the hanging cabinets are I would get rid of the angle and make that run straight and move the stove to the right, giving you a bigger counter on the left of the stove.

  • 11 years ago
    last modified: 11 years ago

    Since you are spending the money to replace cabinets, flooring, counters, etc., now is the time to make the layout as functional as possible. If it's not feasible to move plumbing, at least think about moving the range closer to the sink, where you'll be doing most of your prep work.

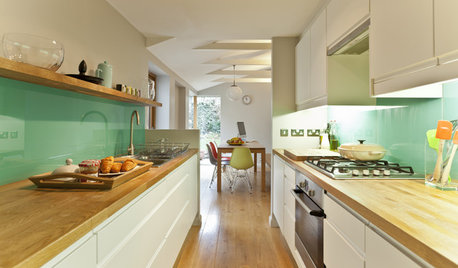
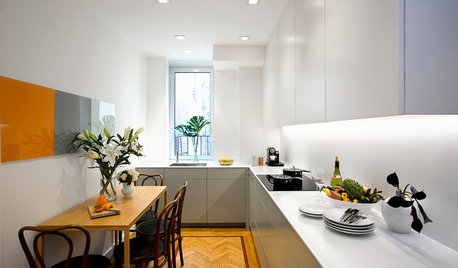
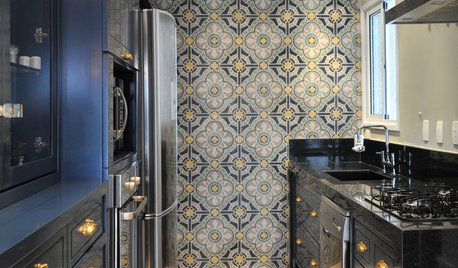
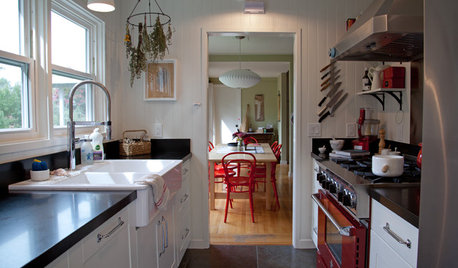
    These pics came up when I searched 'galley' in the FKB: Galley kitchens.

    GW discussions on galley kitchens (including yours :)


    Good kitchen planning information and explanations:

    New to Kitchens? Read me first.

  • 11 years ago

    Want to extend wall between uppers and lowers so I can use that area for small electrics like coffee grinder, toaster, etc.

    Can you use that area for the stove and the angled part for the small appliances?

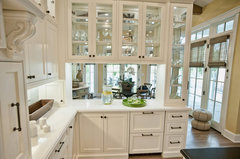
    Will you keep the other uppers? If you must maybe you can do something like this. I'd get rid of the tiny peninsula. Consider having drawers wherever possible.

    Breezy Brentwood · More Info

    I don't know if it is possible but, I'd much prefer the sink and the range on the same counter.

  • 11 years ago

    when you say downsizing...are you trying to get rid of a lot of kitchen stuff such that you'll need fewer cabinets? Or is this amount of kitchen cabinets is what you need (is already reduced from where you are)?

  • 11 years ago

    Regarding that small peninsula - I respectfully disagree. Everyone told me to get rid of the little peninsula in my design similar to this one. So, I mocked it up and found that I absolutely loved it and it was very functional. When I bake, I roll out dough on the longer counter and put the cookie sheets around the corner and it's so convenient! I can also place my mixer in the "corner" and have plenty of room around it on either side without having to twist/turn more than a fraction.


    Finally, and most importantly, it keeps people out of my Prep & Cooking Zone b/c it directs them around that area. I can see it doing the same here.

  • 11 years ago

    Want something different? Add a prep sink on the range/peninsula side of the Kitchen - it will make that side so much more functional! It will also allow you to work facing people in the FR or DR.

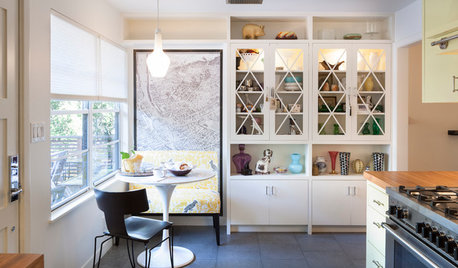
    I'd combine it with what Sena posted - that's very nice!

  • 11 years ago

    I'm in Sarasota. Well I am for 7 months. And now I'm here until Wednesday. I'm in a condo downtown right across from the statue. You can message me here on houzz if you'd like.

  • 11 years ago

    Wow! Thank you all for taking the time to get me out of my comfort zone.

    I finally realize that I don't want to keep the same layout of the kitchen-- it really doesn't make me happy, and that's my #1 priority. I don't want to cook at a small 30" induction range in a corner and look at a wall. I prefer a 36" cooking surface close to my prep area, that enables me to look at people/ the "great room"/ the outdoors, or listen to music. I'd like to move the oven to a higher elevation , and would love a functional island with beautiful countertop.

    Don't know about space limitations or whether I can afford this major change, but I'll certainly give it a good

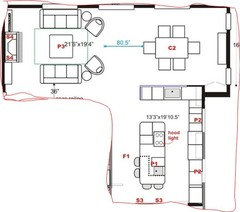
    I found this layout while browsing --it's not my space, but it's close. (don't know what annotations mean or where appliances are located.) My dining area matches the space in the drawing; , my "great room" furniture will be further down and closer to the space in front of the island in the drawing. The island looks very large, but a smaller version may work. After moving next week, I'll meet with my KD and explore opening up the space. I'll post again when I can provide a diagram and more specifics.