

New Meadowlark by John Tee
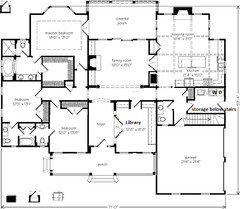
Has anybody here built New Meadowlark by John Tee? Any tips, ideas, critique of the plan? http://houseplans.southernliving.com/plans/SL066
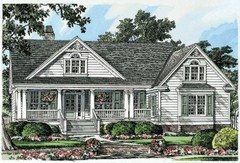
Our current concerns are lack of light in the family room due to the covered porch. Also not too happy with the exterior. Wondering if at all possible to modify it to look like a more traditional southern home with a wider porch.
Any other direction for a newbie to home building will be greatly appreciated. Currently we are pouring over Get Your House Right.
Comments (23)

bread_n_butter
Original Author11 years agoOh wow, thank you SO much for such detailed feedback, MrsPete! Certainly lots to think about. I never gave it a thought that the layout of the inside can bump up the cost of construction. I knew about the roof and the outside, but not the inside. Will have to read up on that.
I would like the exterior to be brick so that is part of the puzzle to solve how do I make it look good with my ideas in mind. I am kind of set on a traditional southern farmhouse look but one or one and a half story. Yet two story houses are so attractive! As part of my research I started looking at traditional American architecture and find out that traditional plans are far better both inside and outside. Two-story houses allow for windows on two walls of a room, something that Christopher Alexander of Timeless Way of Building recommends. I currently love our rooms that have this type of set up. They are light and welcoming. The current plan with so many rooms on one floor hardly allows for such luxury. Yet two floors may be too complicated for the aging. Something to consider and keep in mind.
I also fell in love with the kitchen-keeping room set-up. I cook and spend a lot of time in the kitchen and prefer to eat in the kitchen as well. Dining room will become a library - extra sleeping space if needed. We do have a lot of books still and my husband has been dreaming of a library.
I completely agree with you on the laundry set up. On one hand, nice to have it close to the kitchen so you can run back and forth. On the other hand, putting laundry away would be quite a trip.Related Professionals
Jacksonville Architects & Building Designers · Manhattan Architects & Building Designers · Taunton Architects & Building Designers · Albert Lea Architects & Building Designers · Janesville Architects & Building Designers · Spokane Architects & Building Designers · Montgomery Design-Build Firms · Bainbridge Design-Build Firms · Savannah Design-Build Firms · Hays Design-Build Firms · Hattiesburg Design-Build Firms · Gloucester Design-Build Firms · Beatrice Design-Build Firms · Marinette Design-Build Firms · Provo Home Builders 11 years ago
It's a cute house, but as is it looks more cottage-y with the gables (and fake windows) and dormers. I think it would look more southern with a flat, sloped porch roof instead of gabled. A longer porch would look even more southern, but what would that do to the front bedroom light? Depends on which way it faces.
You COULD use the dormers as light shafts, or just remove them.
The laundry room isn't THAT that from the closets, and it's a straight shot, so not bad at all. I think I'd add a door to the outside from the laundry room.
I'd flip the front bedroom so the door is closer to the side bedroom (moving the side bedroom's door a bit) for more privacy. That JnJ is a different arrangement than we usually see. I think it makes a whole lot of sense! I had a friend whose family house was like that (actually, each half bath opened to the hall, with the tub room behind)
That master shower is wacky.
I'd also rearrange the kitchen, but that's a personal decision.
bread_n_butter thanked bpath- 11 years ago
Is that a window from the powder room into the garage?
I might flip the powder room so the door opens into the garage hall, for a bit more privacy. If you also flip the laundry room as MrsPete suggests (good idea), the doors would be opposite one another for nice symmetry as well as wiggle room.
bread_n_butter
Original Author11 years agoThank you very much for your ideas, bpathome! I am just learning the language of architecture so I had to go look at the picture to get a better idea of gables vs. sloped porch roof! This is exactly the type of input I have been looking for.
Yeah, I think they tried to shove everything possible and impossible into that bathroom. It will have to be re-planned for good traffic flow.Diligently taking notes here on movement of doors and such. Something I wouldn't come up on my own.:)
How would you rearrange the kitchen?
 PRO11 years ago
It's a rather large house hiding behind a cottagey front elevation. If viewed from any other angle, I think the jig will be quite "up" unless there is copious landscaping, large trees, and fencing to hide the big rear end.
A plan like this has its place: imagine a teardown lot in a community of post-war cape cod cottages, you could build this w/o it sticking out like a sore thumb among houses less than half the size.
Casey
bread_n_butter thanked Sombreuil- 11 years ago
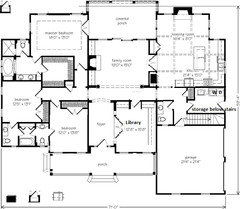
Well, just in case, I played with the inside anyway.
Flipped the laundry room to use the storage under the stairs and added a side door.
Flipped the powder room for more privacy, but also convenient if you are working in the yard and need to use it.
Started to mess around in the kitchen, but...it's not my kitchen. The Kitchens folks are better at that.
Put French doors between kitchen and family room, and sliders in the family room to the porch.
Turned the dining room into a library.
Replaced the master bedroom double-doors with single doors. For frequent use in a private area, double-doors are a bother. Where would you put the bed? There's only one place where you aren't walking around it all the time, and that's in the bay. I love my bed under a window, but then it's on the second floor; on the main floor I don't know that I'd like it. But if you straighten that wall out, you could put windows on either side of the bed (and on the left wall) instead. I have no idea what to do about the master bathroom.
Flipped the front bedroom for privacy.
Extended the porch. On a long porch I like side stairs, too, depending on how you plan to use it and the yard. Not sure how it connects to the garage, but I think MrsPete is doing something similar?
(ignore my kitchen remnants in the corners...)
 bread_n_butter thanked bpath
 11 years ago
I think Bpath is right....the cooktop on island needs to go. Or the island needs to be turned 90 degrees. The sink should be an easy step or two from the cooktop/range.
The house is very nice, especially with the improvements suggested so far. The front exterior is very pretty, but I agree about not wasting time and money on the dormers. Have fun with the planning :)
bread_n_butter thanked Lavender Lass- 11 years ago
Like this, Lavender? It would suit me better, but then I like an oven out of the working area, so I'm not the one to ask lol! I wonder about the open space between island and FR.
I changed the master bedroom so the bed can go against the back wall...no view that way, but if you like to watch Jimmy Fallon between your toes at night this works great :) I also added a window on the left hand, because as you say, bread-n-butter, it's nice to have windows on two walls.
To that end, I added a window to the front bedroom. See the cute little bathroom windows on the front? I put one in the corner, to get a little "un-shaded" light. But I think that wall is probably too short for it.
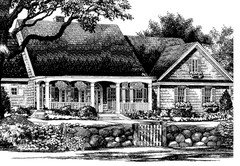
I played with the front, too, taking out the dormers and gabled porch (and adding steps on the left). I don't know how to do a proper southern porch roof. And the garage is still a gable.
 bread_n_butter thanked bpath
 11 years ago
Be sure to cross post to the Kitchen Forum for help from the experts. To continue the suggestions above, I would put the fridge on the right wall above the sink, then your work will flow from ice, to water, to fire, with prep between sink and stove or on the island. Depending on your family and cooking style, you might want a prep sink on the island.
bread_n_butter thanked junco East Georgia zone 8a- 11 years agolast modified: 11 years ago
Bpath- I think with the kitchen layout you are suggesting (fridge and range on one wall, clean up sink on the other) the island was fine. But I would add a prep sink.
Junco- That's another idea, too. Having the fridge up there is a good option, but you would lose the little window.
Or OP could leave the original kitchen, but pivot the island...so cooktop is opposite the sink.
The kitchen forum will have some great ideas....but I really like the keeping room! That's a nice area :)
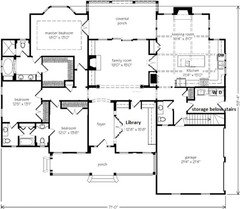
I'd prefer to face that keeping room fireplace and views, so I would keep island 'as is' and add prep sink. Maybe add another window over main sink and move fridge and range down a bit. Something like this....
 bread_n_butter thanked Lavender Lass
bread_n_butter
Original Author11 years agoWow! Ladies and Gentlemen, you are such pros! I feel like a kid in short breeches. Thank you so much for all the work you have done and the tips on improving this plan! I will sure cross to the kitchen forum for more ideas. I understand planning ahead saves money down the road. I am very overwhelmed but equally willing to work hard to make it work.
Master bedroom really had only one wall to put the bed but indeed it would be in the path of traffic. One frustrating part about plans and dealing with supposed experts - there are lots of important things they do no factor in. From all the books I read I get a strong feeling that even hiring and architect does not necessarily mean that you will get logical and practical layout.:( Wisdom of crowds who have been there done that seems to work better than professional advice.- 11 years agolast modified: 11 years ago
The bottom left BR toilet. If you bring the toilet around, you might get some better counter space there. I don't get the MBR shower in with the toilet. Do you take baths every day and rarely use the shower? I have recently seen "wet areas" that combine the tub and shower. Perhaps, that is possible for this plan. Put the tub where the shower is and access it through the shower now moved to where the tub is.
bread_n_butter
Original Author11 years agoActually all of my family prefers baths to showers. We hardly shower at all. If not thinking about resale, I would leave the tub and get rid of the shower altogether.
- 11 years ago
Clarification: When I said jigs and jogs /complicated footprint, I did mean the perimeter of the house; however, complicated wall layouts inside WILL increase your price as well. To keep your price reasonable, you want to "stack" your lower and upper walls so they're supported more economically.
You say you're "learning the language of architecture" -- good! Because I've been reading this board and LOADS of books, I know ever so much more than I did two years ago! You'll get there too. All of us were wearing the short pants at one point.
I MUCH prefer the dining room as a library, and I think BPathHome's inclusion of doors and bookcases is spot on.
I also heartily approve BPath's sketch-up of the laundry room. It is EXACTLY what was in my mind. Except that I wouldn't care about the exterior door -- I despise hanging laundry, and I'd see the "hidden away" door in the laundry as something it'd be easy to leave unlocked.
Yes, I'm planning to extend the porch on my house (because we're removing the little "indent" and replacing it with a kitchen booth. Pictures -- first the original:
Then the updated -- note the simplified roofline (also known as a money-saver) and the longer porch: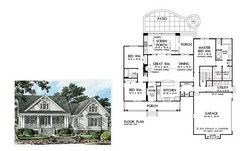 Giving credit where credit is due, I didn't draw this. MamaGoose did, but her concept and computer skills were perfect.
As for the kitchen, if you're going to use the keeping room as your dining area (which I love), I don't think you need the French doors between the kitchen and the great room. I think they'd only be needed if you were having two sitting areas within earshot of one another. If you feel they're necessary, I'd suggest going with a set of double pocket doors (and you can pocket French doors) so that they can completely disappear when you don't want them. The only negative would be that you couldn't put nails in the "back walls" of the pantry, so you'd have to hang your family room artwork from up high (or, if it's small stuff, use command hooks).
I'm not great at kitchen layouts, but I am strong on following a path. Think about how you'll move in the kitchen: You'll come in through the garage with groceries ... the pantries are right there where you enter the kitchen -- good; you don't have to walk across the kitchen, interrupting the cook, to put away groceries ... you set the groceries on the end of the island to separate them ... this makes the original island look better because it's closer to the pantries ... you want your refrigerator nearby too: ideally it'd be on the edge of your work space and near the pantry. When it's time to cook, you'll bring your food out of the pantry/fridge storage zone ... where do you set everything to prep it? Is the stove nearby? Where's your garbage? Where do you set your dirty pots and pans? Do you serve plates from the stove or set food on the table? Are your dishes stored in such a place that they're convenient to set on the table? And does all this happen without "backtracking"?
Stare at your plan a while, and imagine yourself "going through the motions" of making a typical meal. This'll help you identify problem spots.
I think I'd be tempted to shave off the bay window from the master bedroom. It does impede bed placement, and I personally am not into big, fancy master bedrooms.
- 11 years ago
MrsPete, did you see the plan where the bay window is shaved off? I like it better, the bed would go there so when you walk in you have a nice view of the pillows, artwork or a high window above, windows on either side. And you don't have to walk around it. Bays look so romantic, but it think they are wasted in a bedroom.
A while back I was in a home with a similar layout. The kitchen had a peninsula instead of an island, but the net effect was like the John Tee plan. Gotta tell ya, sitting in the living room with a deep doorway (encasing cabinetry, not closets) into the kitchen, the peninsula (not an island) end across from that doorway, just wasn't...pretty. Beautiful home, but that just didn't feel welcoming. I loved the kitchen (my favorite U shape) but when you walked in from the LR, you had to make a decision: right or left? It really affected the flow. Rotating the island in your plan would at least allow you to flow around the island.
- 11 years ago
No, BPath, I missed the shaved-off-bay picture, but I agree with your thought process.
We're talking about details for the kitchen. I think the real theme is, "It's not there yet". Island direction, U shape, distance from the family room. I don't think the original kitchen was quite right, but I also don't think simply turning the island fixes the issues. More finessing is necessary.
bread_n_butter
Original Author11 years agoI have so many thoughts in my head. I have many lofty goal like economical design, good traffic flow, practical and easy for upkeep. Then I do care about the looks as well. Thank you for the suggestion to do a mental walk through. I wonder if I need to make a simulation to scale in my yard and practice. I am also wondering why the area of the house is so inflated. We now live in the house with fairly large bedrooms - 13x17 feet or so. Yet this house has smaller bedrooms with larger area of the house. Perhaps all the utility areas eat up space.
 11 years ago
I like the plan very much, and think it has done a great job of having everything on one floor, an attached garage, and still getting a lot of light to the interior. There is a similar plan by the same architect called Canebreak. The baths are a bit better and you may prefer the elevation.
bread_n_butter
Original Author11 years agoWow! Cas81611, the plant is amazingly similar! Thank you for the suggestion!
 PRO11 years ago
Hi bread_n_butter, we just came across your post. It is definitely possible to modify New Meadowlark! I work closely with a drafting/design company that has been doing our modifications to our house plans for several years. We can certainly make the home look more like a traditional, Southern home with a wider porch and any other modifications/customizations you would like to make. Feel free to give us a call to discuss in further detail. You can reach us toll-free at (888) 362-5517 or check out our website for more information: http://johntee.com/
- PRO10 years ago
The drafting/design company I use is Architectural Overflow, LLC. They have been helping out with our modifications/customizations for several years now, and I have nothing but the highest regard for them. They really do great work!
Website: Architectural Overflow, LLC.
Houzz: http://www.houzz.com/pro/aollc/architectural-overflow-llc








mrspete