

Critique before I go to architect please
Hello all,
I've been chewing over this plan I found from Don Gardner http://www.dongardner.com/gallery/photo/715
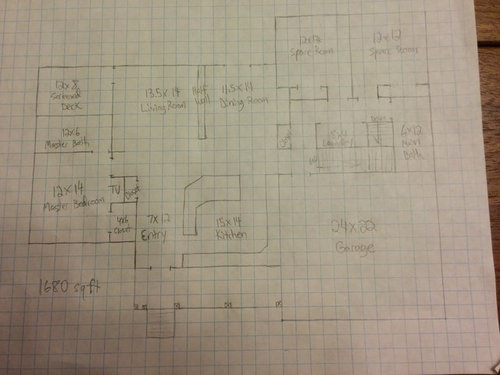
I've made a bunch of changes, and I still have to go to an architect to see what the elevations will look like and whether certain aspects will work (ie the stairs). I'm not concentrating on the kitchen layout just yet either. Does anyone see any glaring problems?
The main thing I wanted to do was pull the garage front back so it doesn't stick out as much as in the original, and one of my most important considerations is to keep the square footage in check. I was aiming for <1600 and I'm at 1680 now. The laundry area is wider than average so I can stick an upright freezer there as well.
Comments (67)
 11 years ago
Here is the thread on open/closed kitchens. I am not so against open plans but don't really like the 1 large room thing which is more what we have going kinda. Your kitchen is open yet tucked to the front so I'd not mind that as it has it's own 'space' but I wouldn't want it open to the front door either. I do like it in the front of the house though!
paraveina thanked autumn.4- paraveina thanked autumn.4
Related Professionals
Bangor Architects & Building Designers · Fargo Architects & Building Designers · Laconia Architects & Building Designers · Manchester Architects & Building Designers · Sheboygan Architects & Building Designers · Albuquerque Architects & Building Designers · Washington Design-Build Firms · Columbus Design-Build Firms · Rochester Design-Build Firms · Saint Cloud Design-Build Firms · Orangeburg Home Builders · Bennington Home Builders · El Paso Home Builders · Missoula Home Builders · Olympia Home Builders 11 years agolast modified: 11 years ago
I encourage drawing by the client or plans garnered from other sources. They make great starting points. But for an owner engaging a creative architect, for best results, it requires a lot of trust to go forward creatively from there.
During our initial meeting the owner will often reveal their ability, or inability, to trust others. If I feel it's significantly the latter, I'll gently guide them to someone else, usually a permit drafter.
A creative architect will give the client everything, or almost everything they want, but often in ways completely unexpected. But for that to happen takes a lot of faith and a good deal of trust.
One of the most important ingredients of a successful project, perhaps THE most important, is a trusting client.
paraveina thanked Architectrunnerguy
paraveina
Original Author11 years agoOK so to re-iterate: my process is to come up with some ideas myself, then go to an architect with a list, ask them what they'd come up with (before they look at my plans) and then compare the two. This is the plan for precisely the reason people are telling me I shouldn't be drawing things out myself - so I don't only see what the architect presents and paint myself into that one box.
Autumn - I currently live in an open plan. It's one big square, with the kitchen island being like a command post where I can talk with people in the living room and dining room. I love it, except for the lack of walls to place furniture against (hence the half wall - I love open plans, but dislike looking at the back of my couch). Also, thank you for that thread.
Jillius - thank you for those, but I'm looking to make sure the kitchen is in talking distance of both the living room and dining room because we love to entertain and we're from the Maritimes, where everyone ends up in the kitchen during a party.
Oaktown - thanks! I heard about bubble drawings in Designing Your Perfect House, but I find them a little too abstract for me. You're right though, this is very similar.
Architectrunnerguy - thanks for that. I'm a little too susceptible to authority sometimes, which is why I want to have a good idea of what doesn't work at a minimum before I go meet with a professional. I'm apt to go "oh you're right!" and only later realize "oh crap, that won't work because of x".
Virgil, see the beginning of my post. I've never planned to finish, hand it to an architect and say "ok I want this". I just haven't been clear enough in talking with everyone to let them know I plan on seeing the architect's vision without input from these sketches, then comparing and contrasting the two with them. I'm sure you'll find it surprising to hear I started this process a few years ago convinced I needed a two storey house - I've come a long way since then. It would have been extremely expensive for me to drag an architect along on this journey.
- 11 years agolast modified: 11 years ago
Well said Virgil!!
Owners wish lists and drawn plans tend to be preconceived and centered on the obvious.
That's entirely ok, not a thing in the world wrong with that, but at that point it takes a client who's willing to look at other, perhaps un-thought of approaches with an open mind and with a genuine "What do you think?". And of course with a creative thinker who's has the imagination to come up with a solution, that might not work well with being handed a drawing with "Here, draw this up!" All that goes back to my "trust" post above.
Perhaps to illustrate this kind of thinking best, I'm reminded of a Henry Ford observation: "If I'd have asked people what they wanted, they would have told me "A faster horse"!
paraveina thanked Architectrunnerguy paraveina
Original Author11 years agoThanks, it's great that I've mentioned that I won't be doing that. I plan on getting their feedback prior to ever showing them this and using it as a conversation piece. Do you see any other problems?
 11 years ago
remember that walls are not 0" thin. I used 6" exterior and 4" interior assembly
paraveina thanked Brian 'sparaveina
Original Author11 years agoThanks. I think in my climate exterior walls end up 6.5" thick (the drywall adds .5") and I had heard interior walls were 4.5" thick. I'm trying to get a general idea at the moment, and I'll increase dimensions/steal from interior space where needed. No need to do it now when I'm doing a rough estimate (after all, I can only show so much using a scale where one block is 2' wide).
 11 years ago
Just a few ideas....make master bath and screened porch larger. Add another (small) master closest and bring porch across the front of the house.
Also replaced half wall with see-through fireplace with plenty of storage on each side for games, books, china, display, etc. Hope this helps :)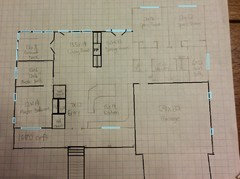 paraveina thanked Lavender Lass
- paraveina thanked dekeoboe
- 11 years agolast modified: 11 years ago
First question -- I do urge you to consider this seriously: WHY do you want to build this house? Small ranch houses in this size range are easy to find, and it'd be both cheaper and faster to "buy used" than to start from scratch. You could renovate to your own taste with the money you save on the purchase.
Second question -- again, I urge you to consider this seriously: With so many nicely designed, cheap to buy plans available, WHY do you want to have an architect draw up plans for a small ranch house void of unique features? I found this one with about two minutes of google effort, and it's very similar to your sketch -- it's 1598 sf -- right where you want to be. So why recreate the wheel?
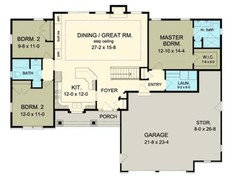
With those basic questions asked, here are my thoughts on the design:
- In a house this size, a 7' wide foyer is overkill -- unless you intend to use a portion of that foyer for a built-in desk or other feature.
- I don't mind kitchens to the front, when they're done right. This one isn't. I don't mean to sound like I have the magical plan with all the answers, but take a look at my plan:
What's right about this front-facing kitchen? It isn't visible from the front door. The small coat closet provides a "thicker wall" so the wall between the foyer and kitchen doesn't appear to be "flimsy". Recessed into a nook /set apart with a lower ceiling, it's a part of the great room ... but also set apart from the great room. If the kitchen's messy, it'll be out of the main view. See the difference?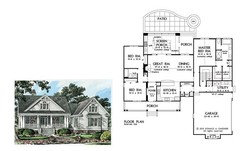
- Square kitchens don't tend to work. Kitchens need perimeters for counters and appliances. In your proposed square kitchen, you have a big, empty space in the middle -- that means more steps and more spills.
- The living room and dining room are both small. I lived in a 1400 sf ranch house when I was first married, and our living room and dining room were both quite spacious.
- That half wall is a horrible idea. In a small house, it'll make both rooms appear smaller, and it'll restrict furniture placement. I kind of like the divider-on-wheels suggestion made by an above poster; however, I think the best answer is to place your doors in such a way that you can avoid "floating furniture" without using the middle. For example:
This, of course, is an oversimplified, down-and-dirty layout, but you can easily place your furniture on two sides of the room without that restrictive half-wall.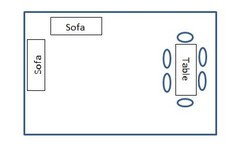
- If you're absolutely determined to place a wall between these two rooms, consider instead a two-sided fireplace. You could place the furniture against the walls, and it would provide a focal-point divider.
- You're wasting MUCH square footage on hallways, and in a house this size, you don't have it to waste.
- Your guests will have to walk a long way down a dark hall to find the bathroom. Plus, consolidating plumbing lines is one way to keep your costs down. If you were to flip the garage to the back of the house and bring the spare bedrooms forward, you could have the kitchen, laundry and hall bath all right there together.
- The house doesn't have enough storage. Anywhere. You can make do with cozy rooms ... if you have places to put away your stuff.
- I don't have any problem with bedrooms towards the front of the house -- something has to go towards the front -- but do remember window treatments that provide privacy.
- Your laundry room is on the interior. You'll need a plan for how to vent the dryer to the outside.
paraveina thanked mrspete paraveina
Original Author11 years agoLL - thanks for that. I haven't yet blocked out the size of the porch so I'll have to see if that works better for me. One of my main entertaining setups includes us watching the hockey game while we play board games at the table though - how see through is a see through fireplace?
Mrspete - small ranch homes are not easy to find in my town in the neighbourhoods I would accept living in. Any that would work for me are on a 1/4 acre and will increase my commute. This land I purchased is in my ideal location and it's 4x the size at 1 acre.
That plan looks alright, except those small bedrooms are too small, I wouldn't be able to place the TV in a convenient place to see from the kitchen, and there is no covered place to BBQ. I also don't know if a bonus room above the garage would work (the plan is to have that as an away room and not finish the basement immediately).
I'm still not quite understanding this whole kitchen can't be in the front thing. My current kitchen isn't visible from the front door because it's a half level apart, but you can see it from every inch of my living room and dining room. Often when people arrive, we proceed to talk in the kitchen for an hour before we start playing games or watching a movie. There will be no keeping eyes off my kitchen.
I had a foyer like your second example, and people told me then I needed to open the kitchen up to it because I wouldn't want to go the long way around to answer the door.
The living room and dining room are sized similar and bigger to our current ones respectively, but I'll take another look at furniture placement and see if I need to reevaluate.
The wheels wouldn't get rid of my dislike for furniture that isn't anchored by a wall though, and that layout wouldn't work for me, because one sofa is where the TV needs to be.
Will I be able to look through the focal point? The name suggests otherwise.
I will be reducing the hallways. I wanted bigger than I have now and I thought I had 36", but I have 30". I'm thinking 36" will be sufficient.
The walk to the washroom is one of my concerns as well. As is the plumbing spread. Thank you for that.
What storage would you suggest adding? Increasing the closets, adding closets, something else? There will also be a full unfinished basement, but it is nice to have items close to hand.
I love top down bottom up honeycomb shades for precisely that reason. If the lot allows, I also plan on leaving a strip of trees around the perimeter to aid in privacy.
I worried at first about the laundry as well but in looking up max vent runs, I appear to be quite a bit under, even with two elbows.
Thank you for all the information!
paraveina
Original Author11 years agoJust realised I forgot to mention the square kitchen comment - I'm going to keep that in mind when I plan out the kitchen.
paraveina
Original Author11 years agoMy fiancé tells me this may be a regional thing and perhaps you all don't have gatherings in the same way we do here in the Maritimes. Everyone ends up in the kitchen (Maritime kitchen party!). Growing up, Thanksgiving and Christmas at my both of my aunts' houses consisted of everyone sitting in the dining room & kitchen and the only people who would end up in the living room were there to lay down on the couch because they ate too much (*cough* Dad). Lately, going to my fiancé's sister's house for Christmas or New Year's parties consists of no one even glancing at the formal dining room or living room and everyone standing in a circle around the kitchen, with perhaps a smaller group sitting at the kitchen table for a more intimate conversation. Even though her family room was right next to the kitchen table, we only ever branched in there if someone broke out their guitar. When I was shopping for my first house, my buying agent knew my family well. We saw one house and she stood in the kitchen and said "now this is where your family's parties will be!".
To me, it's weird to chat in a living room. Chatting and socializing happens at the table, or standing around the perimeter of a kitchen.
So what do you guys think? Is this a regional thing?
- 11 years agolast modified: 11 years ago
I would guess that it isn't a regional thing but a difference in entertaining styles. In my family/friend group, you gather in the kitchen to help/watch the host cook, then you eat in the dining room, if games are played it is in the dining room and then you might go sit on couches to chat or you might sit at the table, drink beer and watch the kids run in circles around the living room. Of course I never thing of this as "entertaining". I am in the Pacific Northwest.
ETA: I think the best way to figure out if you have enough storage is to look at your current amount of stuff. Think "should I get rid of some of this stuff?" Then look at the plan and make sure everything has a home. : )
paraveina thanked chelwa paraveina
Original Author11 years agoWell I'm an aspiring minimalist (emphasis on aspiring though) and there's only two of us, so I imagine my storage needs are less than what the typical family would require. For example, people have mentioned the master closet in this plan is too small, but my current closet is a foot shallower and only half full. In the picture above, you can see "my" side, and I could push all the hangers back to take less than half the rod. The other side is "his" and maybe has 10 items? He mostly wears knit shirts that can be folded. My current foyer closet holds my (one) nice coat and a few shoes, and our jackets hang on a coat rack. It's the only entrance to the house (the door from the garage comes in on the side), so I don't have items hidden away elsewhere. I have to rely on everyone here to tell me what storage would be expected for the average family. For example, the information on closet depth provided above - I thought our spare bedroom closets were 24" deep, but after the comment above I measured and I see they're actually 28" deep. Good info!
- 11 years ago
Some of the most messy houses I know are owned by "aspiring" minimalists. They optimistically keep thinking they'll do a massive purge and live like months in a house that looks like a real estate ad any day now. and because of that they never have enough storage and never sort things by category and...that's really more an aside/anecdote though.
Anyway, if you have an unfinished basement, that can be storage.
If you hang out in the kitchen, what is the living room for? Lots of folks I know end up entertaining in the kitchen, but I find them uncomfortable...no couch or easy chairs. Anyway, that's a matter of taste. I really don't want anyone seeing the mess I make when I cook.Not sure why you would want to be able to see the bedroom TV from the kitchen...to me that would be a drawback. Can't you get another TV? Additional TVs are cheap, and allow different people to watch different shows, or for an early riser to watch TV while someone else sleeps.
paraveina thanked edlincoln paraveina
Original Author11 years agoHaha yes, I'm actively working on it now. I highly recommend Marie Kondo's book. Even before I read it though, for the last three years or so I've been working on stopping the stuff from entering my life in the first place.
The living room is for watching TV (and resale, because imagine the uproar if I skipped that room entirely?). I didn't draw it out, but I want it to be on the left wall. It'll be easily visible from the kitchen, living room, dining room and not have afternoon sun glare as far as I can tell. The bedroom TV will be for the bedroom only.
 11 years ago
I'd make some comments about the kitchen-in-the-front. I wouldn't mind it, except I definitely wouldn't want it to be the first, or almost first, room that visitors see/walk through. If the kitchen is in the front, I would want a solid wall along it to hide it from view, and the wall would help serve as a foyer, guiding visitors to the more formal areas of the home (living room/dining room). There could be a door into the kitchen though the foyer wall, at least 8 feet in from the front door, which would make it easily accessible.
An open kitchen right at the front door seems EXTREMELY informal to me, almost hunting-cabin-y.
paraveina thanked littlebug zone 5 Missouri- 11 years agolast modified: 11 years ago
Dude, what would you do if some medical doctor came to you with some screwed up idea of a new surgical tool that was mechanically impossible? And wanted you to ''fix'' something that couldn't exist in the first place.
Just because you have an enginerd degree doesn't automatically make you capable of understanding the relationships and artistic proportions that a well organized program creates in a home design. Let the guy who does this for a living do this for you. Too many bad ideas in this one. Let it go.
paraveina thanked User - 11 years ago
"...I'd be annoyed having to go all the way around any time someone rings the bell..."
Huh? That's true of any room - not just the Kitchen. Sorry, but that makes very little sense. Someone really said that on the Kitchens Forum? I'll have to go find it...
paraveina thanked Buehl - 11 years agolast modified: 11 years ago
Found it. It's been taken out of context. The issue was not the wall, it was a wall + peninsula forming a "G" so the only exit from the Kitchen was in the far right upper corner. It was the peninsula the comment was referencing, not the wall.
In fact, the suggestion was to put up a wall b/w the Kitchen and Foyer, but include a door so the Kitchen could be open to the Foyer (or used to go to the Foyer). If/when you need to close off (hide) the Kitchen from the Foyer, the door could be closed.
Sounds like a good compromise. It gives you what you want now and will help with resale later (if resale is priority.)
paraveina thanked Buehl paraveina
Original Author11 years agoLittlebug, thanks for that idea.
Sophie, thanks for the helpful comment.
Buehl, thank you for that clarification.
 PRO11 years ago
Honestly love this floorplan. A small but well thought through design with minimal hallways or useless space. In a small house traffic patterns are so important to overmaster, because each foot of hall is a much bigger deal in a smaller space.paraveina thanked Sombreuil 11 years ago
I'm a fan of the foyer/kitchen wall. I would change the peninsula to a large island--you'd have two ways "out" instead of the one around the peninsula. God forbid someone ring that doorbell while you're in the kitchen, right??
You mentioned disliking floating furniture, but I bet you'd be easily swayed if you saw a room styled correctly. A sofa table behind a couch could be perfect! Hides the ugly back, provides storage, a setting for a reading lamp, etc. Furniture shoved against walls usually looks stagnant and too spread out IMHO. A rug can go a long ways to define an area as well.
I'd agree the hallway eats up precious space. And the trek for guests from the kitchen party to bathroom does seem long. Just my two cents. :)
paraveina thanked ascorsonelliparaveina
Original Author11 years agoSombreuil, what about seeing the kitchen from the front door?
Also, question for everyone here - if I were to do something like that, what do you think of having garage door on the left instead of the bottom? I think I could live with a garage that stuck out if my driveway crossed in front of the house. (Reasoning behind this is I've had a garage that stuck out before, and it was a pain to shovel a long walkway from the driveway to the front door. We use a plow service that does the driveway for us. Our current house is flat with the face of the garage and it's so nice only having to do about 5 feet plus the stairs)
- 11 years agolast modified: 11 years ago
MrsPete, how many sq ft is that floor plan you posted, and where did you find it??? I think it's awesome, laid out nicely, and the exterior has the look (porch) that my wife really wants. I'd be interested to know more!
paraveina
Original Author11 years agoTom, I think it's here: https://www.familyhomeplans.com/plan_details.cfm?PlanNumber=54003
(I searched by image)
- 11 years ago
I just saw how to search by image and did the same, thanks though!
I found this....: http://www.dongardner.com/house-plan/1016/the-violet
Floor plan is a bit different, exterior appears the same. The best part? A picture of it in a light yellow siding, with white trim finishes, which are the colors my wife wants when/if we build
paraveina
Original Author11 years agoascorsonelli - perhaps, but it's something I've given quite a bit of thought to. I'll let you know if I ever see a picture where I actually like furniture placement like you describe. I definitely agree about the bathroom location though. Ideally it will be far enough to mask any noise, but closer than it is.
paraveina
Original Author11 years agolast modified: 11 years agoMy SO is learning sketchup. Comments on this one? Pretend there's a porch all the way across the front. The dashed area in the back is supposed to represent a roof overhang.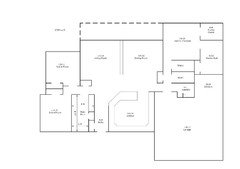
Edited to add the detail that the half wall won't just be a wall - I'm thinking built-in shelves with glass doors. Also I'm looking specifically for comments on whether this is enough storage for an "average" family.
- 11 years agolast modified: 11 years ago
Again, kitchens absolutely can be in the front, but the details have to be right. I understand that you're not "getting it". The answer to this is looking at real houses. When you see it done right, you understand how the details matter, and how you can either succeed .... or crash and burn with a kitchen to the front.
Whether people gather in the kitchen or the living room has to do with the arrangement of the house. If you provide an island and seating, people will be in the kitchen. If you go with a U-shape, they may sit at a peninsula but won't be squeezed in with the cook. If you have a closed-off kitchen, they'll be in the living room. But it's design, not geography.
Sombreuil, I think one of the key differences in this house plan you say you like is that it has a wall separating the kitchen from the foyer. It's details like this that make a front-of-the-house kitchen work. It takes it from "apartment" or "hunting cabin" to real house.
Tom, I agree that it's a nice little plan, and yes, the above poster found it. It's just some thing I googled. I think that back bedroom would need another couple feet; I'd never build a bedroom smaller than 10' in any direction!
Para, I continue to think that the half-wall continues to be a monumental mistake. I agree with the above poster that properly furnished /staged rooms are fine with floating furniture. If you're determined to avoid floating, perhaps you need to confine yourself to OLD layouts. Like pre-1950s. Older houses had smaller rooms, no combined rooms; thus, the solid walls that you say you like. I think combined rooms became a thing in the late 60s-early 70s, when technology began to allow for wider expanses of ceiling.
paraveina thanked mrspete - 11 years ago
I agree with you on the room sizes, MrsPete. I love the overall layout of it, allows for good views out of the front of the house with a kitchen up front, and allows for a lot of windows/patio doors off to the back to a patio. I love having the garage allowing the cars in from the side. I love it.
paraveina thanked Tom paraveina
Original Author11 years agoMrspete, I didn't realize everyone couldn't tell that my plan was also intended to have a wall on the section next to the foyer. I see now that I forgot to draw in uppers throughout the kitchen, so I can see how that wouldn't have been apparent. I thought everyone meant the walkthrough itself was the issue.
I've lived in houses and apartments with "OLD" boxed up layouts and detested them. I don't think that's the issue here. This half wall reminds me of my house from my teens, where the family room had a railing separating it from the spot for the kitchen table, which worked beautifully. The furniture had something to rest against, the rooms were visually separated, but the open concept was still kept so we could speak back and forth between the kitchen and family room.
I'm curious, what about constructing it so the floor underneath is fully finished? Then if I need to, I can keep it for myself and rip it out in the future when we sell. If needed, I can refinish the floors at that point as well.
- PRO11 years ago
Being able to see the range from the front door in that plan is a trade-off, but there are two more powerful distractions, the stairs and the FP taking attention away from looking left into the kitchen.
If it could be done, I would try to add 2ft width at the bedroom wing, those rooms are pretty tight.
Casey
- 11 years ago
The devil is in the details.
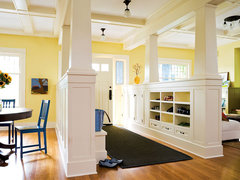

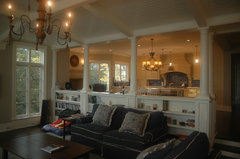
Note that each of the above pictures you've shared is for a LARGE house. Look at the items on those bookcases and estimate the width of those rooms. The same item placed in a small-scale room is going to give you a cased-in feeling.
Note, too, that these walls aren't really walls -- they're thicker, they're bookcases, probably 1' thick, whereas you've only allotted space for a pony wall.
You didn't mention ceilings, but I'll point out that each of these pictures boasts high or vaulted ceilings.
paraveina thanked mrspete paraveina
Original Author11 years agolast modified: 11 years agoMrspete, it must not be clear from my sketch that I want it to be 1' wide. I don't know how I would have been able to get shelves for board games into a pony wall. That's why it takes half the width of a 2' square. I estimate the first wall to be 9-10' long, the second looks about 12', and the last about 16-18' assuming that couch is 7' long. My sketch shows 12' (albeit without an allowance for the exterior wall). I have 9' ceilings currently and I would want that, or 10' if the proportions seemed off.
Are these inspiration photos also indicative of monumental mistakes, or only in my sketch?
 11 years ago
Frankly you say you'll be open to an architect but so far you've nixed just about every good suggestion given by everyone here. I hope you'll be more open to your architects suggestions.
paraveina thanked cpartistparaveina
Original Author11 years agoI swapped the bedrooms because someone pointed out that the bathroom was too far away, closed the kitchen back up, and am still waiting your response on whether it's more important to have the morning light with a front facing master or one that looks into a NW facing screened porch. The only thing I'm really not interested in changing is the half wall (should I be calling it half height bookshelves instead?). What am I missing?
And yes, I'll be more interested in listening to an architect in my region than other people on the internet who berate me for attempting to work though a floor plan first to really nail down what's important to me.
- 11 years ago
Para- Message me, please. I can't send you one, since you don't have the message option on your profile page :)
paraveina thanked Lavender Lass - 11 years agolast modified: 11 years ago
still waiting your response on whether it's more important to have the
morning light with a front facing master or one that looks into a NW
facing screened porchOh, I would definitely want the master bedroom off the porch. So much more private than facing the front....and no bright light in the morning. Even if I have to get up early, there's no reason for all that sunshine! Not until I've had a cup of Earl Grey tea :)
paraveina thanked Lavender Lass paraveina
Original Author11 years agoThanks for that LL. I've had dim bedrooms and I've had ones filled with natural light and I really can't decide which I prefer.
 11 years ago
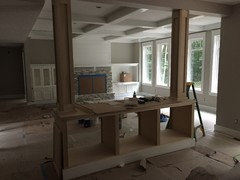
We're adding the feature (room divider) in our home. New build, so it's in its infancy. This was build on the wood floor, and is considered a built in, not a wall.
 paraveina thanked Michelle
paraveina
Original Author11 years agoOh very nice Michelle! How do your room dimensions compare to mine?
- 11 years agolast modified: 11 years ago
Oooh Michelle! I'm digging this! Your fireplace and built-ins are very similar to what I have planned. And this wall! I like that it doesn't extend to the exterior wall. Makes more sense to me.
paraveina thanked ascorsonelli paraveina
Original Author11 years agoA, I agree. I'm very happy Michelle shared this picture because it didn't occur to me not to go all the way to the exterior wall.
- 11 years ago
Personally -- I really like the half wall. If you also really like it, it shouldn't be a big deal. Having extra space to place things against (in my own case, lots of books) can be helpful. I also don't like "floating furniture", or rolling walls (sounds so temporary!) or the like.
Your second design works better than the original, although I'm wondering if that peninsula is a bit overpowering. Maybe have it approach from the right rather than the left? Or, better yet, try an island? If a lot of people hang out in your kitchen, having access on either side of an island would probably help traffic flow.
I do like the master in the back -- but a lot will depend on your preferred morning light. (I made sure mine won't face east, for instance -- I'll be retired and won't have to wake with the chickens...)
paraveina thanked artemis_ma paraveina
Original Author11 years agoThanks, Artemis. I'll be sure to try out flipping the peninsula and the island while I'm planning the kitchen layout. I'm more strongly attracted to the island idea so it'll still be easy to bring in groceries from the garage.
The master in the back is really growing on me. This morning I noticed my current bedroom is probably just darker than I want because of the trees that tower over the house (skinny evergreens; you'd think they wouldn't block *that* much light...)









Virgil Carter Fine Art