Software
Houzz Logo Print
am_e

Trouble finding KD – pls help with layout

11 years ago
Help me gardenweb community, you’re my only hope! (reference? Anyone?.....:)


Melodrama aside, as of this week I’ve met with four different “kitchen designers” regarding the kitchen for our new build. As buehl so very helpfully clarified for me in this short thread,

http://ths.gardenweb.com/discussions/3306198/expectations-of-kitchen-designers-interior-designers-pls-help

all four (well maybe three, not sure about the last one yet), are actually cabinet sales people, and not actual kitchen “designers”. While I’m confident in all of their abilities to get the order right and deliver on time/budget/etc., only the last one gave any indication at all that they knew anything about or cared about good design (functional or aesthetic). (and the last one KD#4, my favorite KD thus far, works for a place that does not offer frameless cabs, which at this point I’m very partial to). (3 of 4 are listed on the NKBA website).


Basically, I’m running out of KDs to interview in my area, and am not confident that anyone I’ve interviewed so far can really help me get “the best kitchen I can afford in the space available.” (Maybe I ask too much?)


So will you weigh in on my layout? (hoping some pros will find this and weigh in too.) I need help with style choices too, but layout comes first. I’ve posted before, but it was suggested I start a new thread, so here goes –


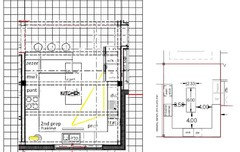
What kitchen should I put in this space? I give two options, but they are only suggestions.

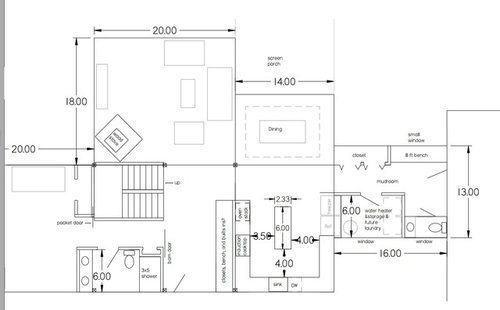
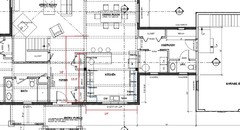
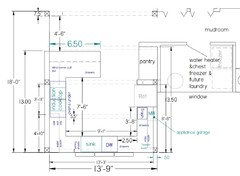
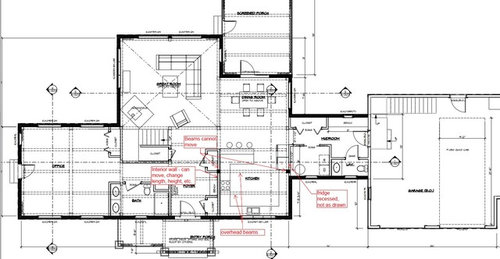
Here is the most recent draft of the first floor of our timberframe home:


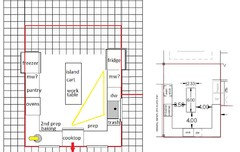
Option A – G shape kitchen, like this best thus far


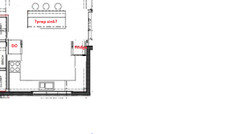
Option B – U with small island


About us:

Married couple, no kids, a dog, both work full time from home (often use kitchen 3x/day)

I cook, he sometimes preps, we share cleanup – most meals made at home

I’d really, really like 2 ovens. One oven can be smaller. I do not want a double oven range, that lower oven is unacceptable. However, the ovens can go side by side under counter. I might prefer that actually, rather than higher up in a wall.

My dream is a giant range with an induction cooktop and side-by-side ovens, maybe in red. This does not exist (at least in the US). Also, I think it is probably more practical to have the ovens and cooktop as separate appliances (easier to buy the preferred combination of each, easier to replace, etc.)

36” induction cooktop

Large single bowl, apron front sink


Ok that's enough for now. Thanks!


Comments (22)

  • 11 years ago

    A. For surely like A.

  • 11 years ago

    Oh, and bonus points for the Star Wars reference. ;-)

  • 11 years ago

    Looking at A - it just looks like much easier to move around in. Still seating for those who are eating or chatting or helping. I had a peninsula in my last house and I really liked it. Just pivot and you are there. I like weavers suggestion too.

    B looks like a lot of move around this and move around that and no place for someone to sit. Sometimes my mil comes for dinner and she wants to help but she needs to sit. She can do so comfortably and still help snap beans or dice whatever with the seating we have at the island. I don't think you could have seating in option b and it looks to be a barrier.

    Am E thanked autumn.4
  • 11 years ago

    Hmm, ok, I have read http://ths.gardenweb.com/discussions/2767033/how-do-i-ask-for-layout-help-and-what-information-should-i-include

    I'm not sure about how best to present the layout. Graph paper is not my leading choice, I'm a digital kinda girl. Both of the drawings above are to scale CAD drawings. I am totally willing to re-draw the kitchen in some other (free) software/in browser program if it makes a better picture. Suggestions? (I tried the online ikea planner for kicks, but man, its hard to get things right, and it keeps crashing on me, so I'm not sure posting that will help)


    More info guided by the above asking for layout help thread:

    The footprint of the house can’t change (exterior walls),
    but interior walls can be altered, and windows can be altered (added, moved, change size, whatever)

    The sink does not have to be centered under a window, or be
    under a window at all

    I bake, a baking center would be nice, not necessary

    Don’t need a beverage center. We don’t drink coffee, but I
    make tea several times a day

    Appliances:

    36” induction cooktop

    Vent hood will vent outside

    Two ovens (don’t need same size, can be mounted under counter)

    Microwave – yes. It will be located on the counter or
    possibly mounted under the uppers. It will not go under the counter or over the
    cooktop

    Toaster oven – use this all the time. It can also go on the
    counter

    Refrigerator – single door with bottom freezer


  • 11 years ago

    Yeah, Autumn, I agree with everything you said. My Grandma has a G kitchen like this, and at holidays, you can really put a lot of people to work in there. While I don't need seating in the kitchen, I think even for just the two of us, it will be more convenient. (We eat most meals together, but we'll still probably just eat at the peninsula a lot).

    Basically, while I'm pretty happy with the G layout, I guess I'm just worried about fixating on one solution, and missing a potentially better solution that I haven't thought of.

  • 11 years ago

    In my house that G with all that lovely space would be taken up by a large goldendoodle right smack in the middle, almost like a rug. :) But she takes up a 4' aisle just the same.

    It's always good to survey your options and make sure there isn't anything better. My old G kitchen was dysfunctional with appliance placement but otherwise there were some things that I really liked and the peninsula with seating was one of them.

  • 11 years ago
    last modified: 11 years ago

    No to Option B. It has a barrier island which makes that plan super inefficient. Do you really want to walk around that island every time you need something from the fridge while cooking?

    I like weaver's idea of a prep sink in Option A.

    I tried to come up with an Option C. There are some things I really like about this as it's more open and I like more than one access to the kitchen when possible without making it a thoroughfare. However, I'm unsure of the prep sink on the island as it's a bit far from the cooktop.

    I like a lot of things about this plan. I'd probably do a single sink that is at least 36" wide or even a Stages 45 with two faucets so one person could do clean-up on one side of the sink while someone preps at the other side (closest side to cooktop). I think this kitchen would be very efficient if the sink was big enough to handle both chores at the same time and then I'd nix a prep sink in the island. However, it might still be nice to have a small beverage sink in the island so you could better use it for buffet service, as a place to mix drinks, and even as a secondary prep area if needed.

    ETA: With your wide space, you have the ideal kitchen for deeper than normal counters. If you make the perimeter counters 30" deep, you will have a lot more counter space to work on, any appliances, canisters, etc., left out on the counter will be far enough back to not be in the way while working but still be easy enough to reach them when needed, and it will bring the perimeter cabinets a bit closer together, making things a bit more efficient due to less steps, while still having decent floor space clearances.

  • 11 years ago

    Heh, Autumn, I’m lucky that the 90 lbs of fuzzy brown fur
    that is my dog is oddly afraid of being in the kitchen, otherwise he’d be under
    foot there too. I wonder if he’ll voluntarily stay out of the kitchen at the
    new house as well?

    Funkycamper – now that’s thinking outside of the box. Still
    groking, trying to imagine working in that space. You posted in my old thread (or maybe my
    house build thread). I really should name drop the folks that responded to those threads,
    as I made changes based on their comments. (They were right ).

  • 11 years ago
    last modified: 11 years ago

    Here's a version with the island, which is only 26" wide m/l, so more
    of a work table, and it could be on casters to make a peninsula beside
    the freezer, and/or to move for serving in other areas. I recessed the
    freezer into the closet space in the entry, as the fridge is recessed
    into the laundry. The cooktop is centered between windows at the bottom
    of the U, where it can be easily vented. The sink and DW have moved to
    the right side, with another window added.

    I estimated the area
    as 14 x 14, but if it's not that long the fridge and freezer can both
    move toward the bottom wall by as much as 12". Except where fridge and
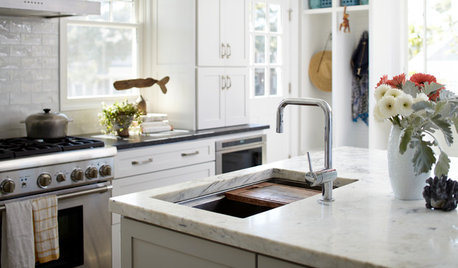
    freezer open, aisles are just under 4'. Images of cooktops between windows.

    Ha! Got Stranger In A Strange Land reference, too. ;)

  • 11 years ago

    Sorry about the dimensions folks. I tried to label the dimensions in red in the original pics. They don't display very large, but on my pc, if you click on the picture, it shows the larger version and you can actually read it.

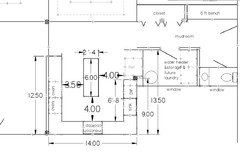
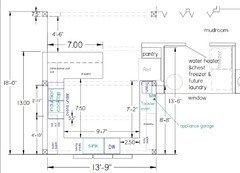
    Mama Goose, that is definitely a better version of the U. I re-drew it quickly, because I forgot to emphasize one important constraint: there are posts that cannot move. Here is your version with dimensions, showing where the posts are (little square with the x in it): (see the 9 foot dimension to the center of the post on the right side of the kitchen drawing). I think its a 6 in x 6 in section. I don't really have 14 feet in that direction, at best I have 13.5 on that wall. The opposite wall could be 13.5, but 12.5 keeps that circulation area from being tight.

    I can build cabinet and countertop around the posts, I just have to know I lose that 6" of depth in that spot.

    Also, I'm contemplating not having the upright freezer in the kitchen. I originally wanted to get rid of my chest freezer (which is currently in my garage), and have an upright freezer in the kitchen. Now I think I might just keep the chest freezer (and put it in the mudroom with the water heater), and just have one normal fridge/freezer combo in the kitchen.

  • 11 years ago
    last modified: 11 years ago

    I now see the black squares in the original drawings. Here is the second drawing with the beams and posts superimposed on the plan I drew--I think it would work, whether or not you keep the freezer in the kitchen:

    If you skip the island and freezer, you can have the peninsula, and make the perimeter counters deeper, as FC suggested, to offset the counter space you lose to the posts.

  • 11 years ago

    Just a quick idea....hope this helps :)


  • 11 years ago

    yes, lavender lass, that does help, thank you. I'm working on a variation of your markup. I've realized my 12.5 ft dimension is wrong on this drawing, and it makes a big difference (I labeled it 12.5 ft, but as drawn, its over 13). If I've finally figured it out, that wall can be 13 ft, making it as large as possible without crowding the post between the kitchen and dining.....the problem is my own CAD drawing vs the builder drawing....they don't quite match, and it matters now that I'm really trying to look at a layout.

  • 11 years ago

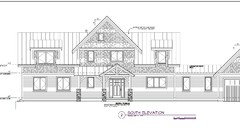
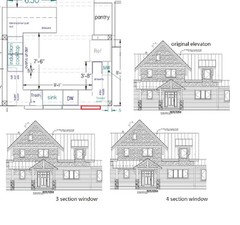
    I do have a question about the kitchen windows. They aren't centered as drawn, I'm not exactly sure why. Maybe to line up/balance with with upstairs dormer window above the kitchen? Front elevation shown below (kitchen windows first floor to the right of the front door). Should I center the windows as seen from inside the kitchen? make them larger? Add more?

  • 11 years ago

    It looks to me like there is a wide range of where that window could sit to look pleasing to the eye from the exterior. And, as you noted, it isnt centered on the kitchen from inside, either. So, unless there is some reason like plumbing air vents (possible), I would say you could move it to where you want.


    And, more windows=good thing, as far as I am concerned. ;-)


    What would you like to see there? Do you like the look of a whole wall with windows? Are you planning any shelving on that wall?

  • 11 years ago

    Ok, now that I have better dimensional info (location and size of posts and beams), here are two variations on the G shape kitchen. Also, I plan on just centering the windows as seen from inside the kitchen.

    Option A1 is a more detailed and better dimension-ed version of A above:


    Option A2 is a variation. Basically, I move the fridge down to the other side of the post (but in a way that requires a bunch of explanation):


    Advantages of A2 -
    +the work triangle is now within guidelines. Its close but just slightly large with version A1.
    +I get a really nice large 4+ft pantry
    + if I ever really wanted to, I could more easily add a freezer column on the other side of that post (just lose some pantry).

    disadvantages - lose some counter and drawer space in that part of the kitchen (traded for more pantry space)

    explanation - the fridge is still essentially recessed in version A2. The reason is that I learned that some timber frame owners space out the lower and/or upper cabs out from the wall the width of the post, so they don't have to build the cabs around the post, and can still order standard cabs. The way I have it drawn, the lower cabs are spaced out from the actual wall 6 inches, and the counter is now 31" deep on that wall (standard the rest of the kitchen). The uppers are on the actual wall, so you will still see the post between the uppers and lowers, and the counter is cut around that post in the corner. I could also space out the uppers, or order deeper uppers (trying to keep the cost in check however).

    I'd really like to move that post by the fridge about 1.5 feet down and put the fridge where the post is now, but I'm not sure that's possible or reasonable.

    A1 or A2?

  • 11 years ago

    I like A2 because of the pantry, and the fact that someone can slide by if the fridge is open. I would, however, move the sink, DW, and trash pullout, and adjust the window, if possible--red is optional extra window:


  • 11 years ago

    Ooh, thanks for the elevation pic with the extra window. I'm really tempted to just fill that wall with glass (is that a problem style-wise from the outside? Do I care?). Is it better to have a 3 section window with wider glass, or a four section like shown? (I think one of the KDs suggested that a 3 wider panes would look better than 4 narrower...something about odd numbers looking better....I really can't judge that sort of thing.)


    I wanted to space the dishwasher 2.5 ft from the right/east base cabs, because that's how much room would be comfortable to stand in on that side of the dishwasher to put the dishes away. It makes the sink off center, but I don't care. I want to be able to stand on that side of the dishwasher with it open.

  • 11 years ago
    last modified: 11 years ago

    For 20 years I've stood in about 14 inches between my DW and the corner--22" m/l seems downright luxurious.

    Do you know which option is less expensive for the windows--wider panes? More panes? Since the windows on the left are double, I think either 3 or 4 would work, but I usually like groups of odd numbers, too. Or ask for a whole wall of windows. :)

  • 11 years ago

    Right...so true story: I just had my husband measure how far my butt stuck out when bending over to get dishes out of the dishwsher (much amusement was had by all). You are correct, 2.5 ft. is a lot of space. 2 ft or a bit less is still plenty of room.

  • 11 years ago

    In my previous house, I had whatever space there is from a Lazy Susan corner cabinet. 9"? Since all the dishes and glasses were stored in the angled corner cabinet above, it worked as I didn't have to put anything in lowers. Then I moved to the other side to put away silverware, pots and pans and such all stored on the opposite side of the sink. It worked but not the best. I think I would have drooled over Mama Goose's 14"! No, that KD didn't do me a lot of favors.

    There is no rule that sinks need to be centered. You have space to place it where you want and where it will function best. And I love the idea of more windows!

    As for your plans: I think either would work fine. If you do a lot of baking, you might consider A so you can have a baking center on the wall to the right of the fridge. If not, then I'd lean toward the bigger pantry in A1.