

Corner sink Dilemma
11 years ago
Sort by:Oldest
Comments (5)
Related Stories
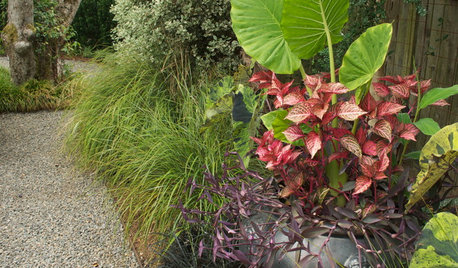
CONTAINER GARDENSSolve Your Garden Border Dilemmas With Planted Pots
Set your containers free from the patio — placed among plantings in the ground, they fill unsightly gaps, let you experiment and more
Full Story
Design Dilemmas: 4 Questions for Houzzers
Share Your Advice for a Low-Water Garden, Wet Bar, Family Room and Basement Spa!
Full Story
FIREPLACESDesign Dilemma: Difficult Corner Fireplace
Where to Put the TV? Help a Houzz Reader Set Up His New Living Room
Full Story
REMODELING GUIDESHave a Design Dilemma? Talk Amongst Yourselves
Solve challenges by getting feedback from Houzz’s community of design lovers and professionals. Here’s how
Full Story
MORE ROOMSDesign Dilemma: The Perfect Basement Lounge
What Color to Paint It? Where to Put the TV?
Full Story
Design Dilemma: Keep or Nix Knotty Pine?
Help a Houzz User Choose a Paint Color for a Cohesive Design
Full Story
Today's Question: TV Fireplace Dilemma
Should the TV Go Above the Fireplace — or Not? Have Your Say!
Full Story
TRIMHow to Fix a Mirror-Above-the-Mantel Dilemma
Got an unmovable mirror over your fireplace? Use trim to turn it into a feature that will turn heads
Full Story
DECORATING GUIDESDesign Dilemma: Where to Put the Media Center?
Help a Houzz User Find the Right Place for Watching TV
Full Story
DECORATING GUIDES7 Common Design Dilemmas Solved!
Here’s how to transform the awkward areas of your home into some of its best features
Full StorySponsored

Columbus Design-Build, Kitchen & Bath Remodeling, Historic Renovations



Joseph Corlett, LLC
New Freedom Nurse
Related Professionals
Owensboro Kitchen & Bathroom Designers · Pittsfield Kitchen & Bathroom Designers · Fergus Falls Kitchen & Bathroom Designers · Beatrice Kitchen & Bathroom Designers · Salinas Kitchen & Bathroom Designers · Stockton Kitchen & Bathroom Designers · Durango Kitchen & Bathroom Designers · Greensboro Kitchen Remodelers · Davenport Kitchen Remodelers · Leamington Kitchen Remodelers · Indianapolis Custom Countertops · Bloomington Custom Countertops · Modesto Custom Countertops · Lewiston Custom Countertops · Cowansville Custom Countertopsmama goose_gw zn6OH
lindaolejOriginal Author
mama goose_gw zn6OH