

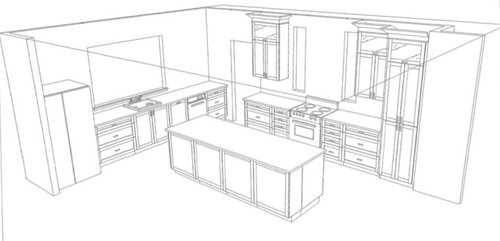
Please review my design
11 years ago
Featured Answer
Sort by:Oldest
Comments (7)
 11 years ago
Related Professionals
Port Saint Lucie Kitchen & Bathroom Designers · Topeka Kitchen & Bathroom Designers · Moline Kitchen & Bathroom Designers · Hempstead Kitchen & Bathroom Designers · Dover Kitchen Remodelers · Elizabethtown Kitchen Remodelers · St. Louis Kitchen Remodelers · Newport News Kitchen Remodelers · Virginia Beach Kitchen Remodelers · Oshkosh Kitchen Remodelers · Ocala Custom Countertops · Clarksburg Custom Countertops · Omaha Custom Countertops · Monroe Custom Countertops · Calgary Custom Countertops- 11 years agolast modified: 11 years ago
- 11 years ago
 11 years agolast modified: 11 years ago
 11 years ago
- 11 years ago


Related Stories

ARCHITECTUREThink Like an Architect: How to Pass a Design Review
Up the chances a review board will approve your design with these time-tested strategies from an architect
Full Story

PRODUCT PICKSGuest Picks: 21 Rave-Review Bookcases
Flip through this roundup of stylish shelves to find just the right book, toy and knickknack storage and display for you
Full Story
DESIGN PRACTICEDesign Practice: The Year in Review
Look back, then look ahead to make sure you’re keeping your business on track
Full Story
GARDENING GUIDESGreat Design Plant: Please Bumblebees by Planting Baptisia Lactea
Plant wild white indigo in central and southeastern U.S. gardens for its large white flower heads and early-spring interest
Full Story
GARDENING GUIDESGreat Design Plant: California Buckwheat Pleases Pollinators
Beneficial insects go wild for this drought-tolerant plant’s summer flowers, while seed heads feed critters foraging in the cold
Full Story
DECORATING GUIDES10 Bedroom Design Ideas to Please Him and Her
Blend colors and styles to create a harmonious sanctuary for two, using these examples and tips
Full Story
ARCHITECTUREDesign Workshop: Just a Sliver (of Window), Please
Set the right mood, focus a view or highlight architecture with long, narrow windows sited just so on a wall
Full Story
GARDENING GUIDESGreat Design Plant: Ceanothus Pleases With Nectar and Fragrant Blooms
West Coast natives: The blue flowers of drought-tolerant ceanothus draw the eye and help support local wildlife too
Full Story
GARDENING GUIDESGreat Design Plant: Silphium Perfoliatum Pleases Wildlife
Cup plant provides structure, cover, food and water to help attract and sustain wildlife in the eastern North American garden
Full Story

mama goose_gw zn6OH