Software
Houzz Logo Print
artemis_ma

Bathroom Decor and Design (cross post)

11 years ago
last modified: 11 years ago
Cross posted with Home Decor. Basically, functionality is under control.

So, right now, just here. If I should cross post, let me know, and I'll mark the thread as cross-posted, too.

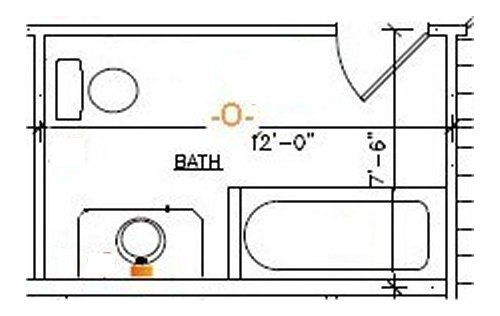
Here's the bath in question:

I am building a log home, and this guest bath is the ONLY room without an exterior connection, so it is the only room without logs on at least one wall. Ceiling height is 9 feet. To the north is the hallway, to the east are the stairs to the basement, to the south is the master bath, to the west is a master bedroom closet. Room dimensions will NOT change. Tub/shower and toilet will not change, although I think that the vanity could very well shift to the right to abut the tub wall.

Tub and toilet will be white. There is a small white cabinet (no deeper than 6 inches, if that) which can hang above toilet. There will be a towel rod to the east between the tub and where the entry door opens. There will be a hook or two up high on the door, for bathrobes or whatever.

Wall paint color: SW Cavern Clay, SW7701.

Ceiling paint color: SW Natural Choice, SW 7011. (It's a warm white)

The colors are out of Sherwin Williams Global Spice collection.

Vanity counter: Corian, Witchhazel:

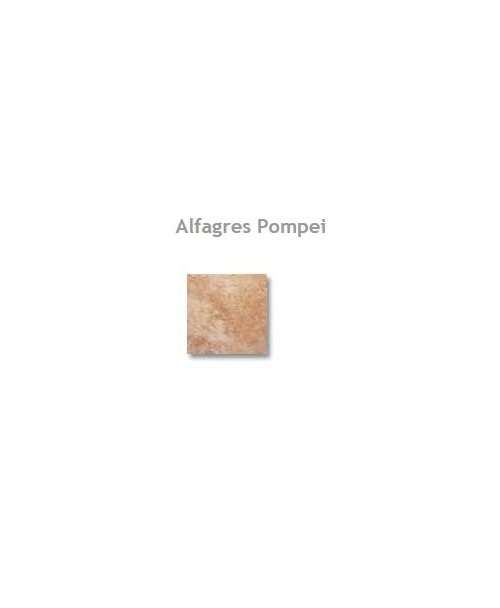
Floor tile, and tile for around tub/shower: http://www.floorsemporium.com/Alfagres-Pompei-18-X-18-Agata-Tile-Stone-81903/ I actually have about 50 square feed of the stuff in the no-longer-supported 13x13 inch format, from back in the days when I saw a deal and grabbed it without plan. The link leads to 18X18. I know that there is lot to lot variablity, but I believe this can be worked with.

All fixtures/metal thingies will be oil rubbed bronze.

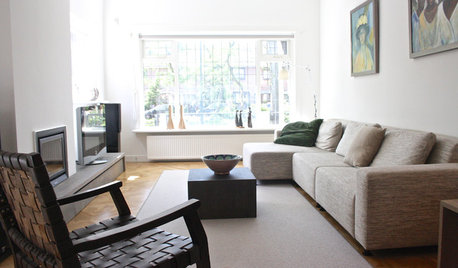
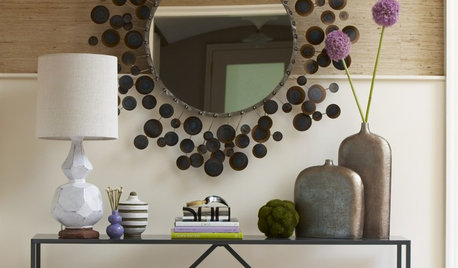
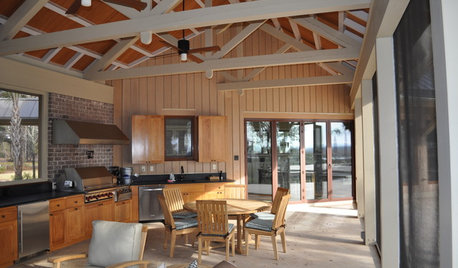
Ski Resort Lodge · More InfoThe thing I like about the above Houzz photo is the the non-mitered wood-framed doorways and that the top beam extends out beyond the side beams for the door. I'd only want a quarter inch extension, but this gives the idea. I also like the mirror. I think white and stained wood and SW 7701 features can work out well in this room.

What I am most interested n learning about is... ambiance & lighting! Ideas? Fixture thoughts? (I am highly eclectic, so ideas outside of a box are going to be considered. Maybe a towel holder by the sink as quirky as the one above? (No, I am not particularly wanting a moose, but I like it...)

Comments (7)

  • 11 years ago

    Thanks, especially regards to lumens!!

    There will be a lot of electrical outlets - I like this which relates to the toilet...

  • 11 years ago

    Actually, I will have to look more into this "advanced toilet seat option", but I definitely plan on outlets everywhere!

    (My current fan vents into the attic -- that won't happen in my build!) Good point about not keeping it too "tight" in the room! There will be a grab bar by the toilet, and certainly in the tub / shower -- and the toilet will be at least 17 inches high!

  • 11 years ago
    last modified: 11 years ago
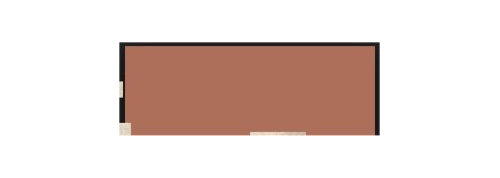
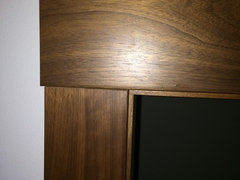
    Here is my trim. Sides are 3" I think and top is 4". This overhang is probably 3/16" at the most. My carpenters suggestion.

    Your colors should work fine.

    Your floors must be rated stiff enough for natural stone. Have you calculated the joists capacity? Go th John Bridge forum to find their deflection calculation tool.

    Good luck. This sounds like a very fun project!

    artemis_ma thanked enduring
  • 11 years ago

    Great door frame!!!

    I asked yesterday when I saw my GC how strong the floor joists and subflooring was -- he was saying strong enough to hold his tractor. But I will go check the forum you recommend any way -- the tub and the washer and dryer, all heavy things especially when the tub is full of water -- and they're close to each other.

    One thing I didn't mention is that under the bathroom floors I'll have radiant heat.

  • 11 years ago

    So are you putting a laundry set up in your bathroom? I have one in the bathroom that my door frame is in. I LOVE IT. Is your radiant floor heating electric? I have that too. I have 240v system that I put in myself, except I had DH and DS2 haul the self leveling compound and pour it for me. Other wise I did the prep and the installation of the wires. I used wires and not the mats. The floors are so nice in the winter. DH loves walking barefoot on them in the middle of the night. I ran mine to include the toe kick space and right up to the shower pan and each door threshold. People on GW have complained that when these things are missed it is noticed and somewhat frustrating to have these "cold spots".


    Stacey Collins' thread (she used to go by StaceyNeil)

    artemis_ma thanked enduring
  • 11 years ago

    Actually, the plumber is suggesting it... (laundry set up in bath) since it is a large bath. And if the laundry remains where it currently is, it would be on the other side of the wall from the tub, so still close.

    Thanks for the link - lots of helpful info on radiant heating! It will be nice to walk on warm tile barefoot in the winter!