

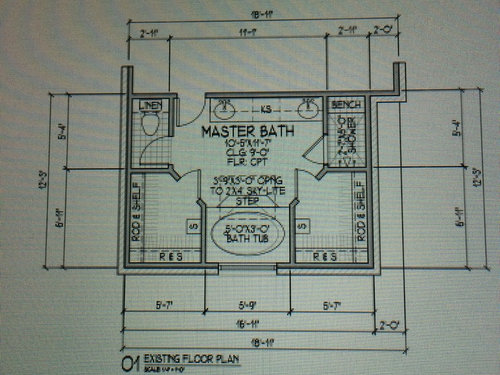
Bathroom floor plan
11 years ago
Featured Answer
Sort by:Oldest
Comments (11)
 11 years ago
 11 years ago
Related Professionals
Jacksonville Kitchen & Bathroom Designers · Sacramento Kitchen & Bathroom Designers · Coeur d'Alene Kitchen & Bathroom Designers · Calgary Kitchen & Bathroom Designers · Magog Kitchen & Bathroom Designers · Toronto Kitchen & Bathroom Designers · Rome Bathroom Remodelers · Beckley Bathroom Remodelers · Hays Tile and Stone Contractors · Zanesville Tile and Stone Contractors · Killeen Tile and Stone Contractors · Portland Tile and Stone Contractors · Utica Tile and Stone Contractors · Green Bay Tile and Stone Contractors · York Tile and Stone Contractors 11 years ago
 PRO11 years ago
 11 years ago
 11 years ago
- 11 years ago
 11 years agolast modified: 11 years ago
- 11 years ago
 11 years ago
Related Stories

BATHROOM MAKEOVERSRoom of the Day: Bathroom Embraces an Unusual Floor Plan
This long and narrow master bathroom accentuates the positives
Full Story
BATHROOM DESIGNWhich Bathroom Vanity Will Work for You?
Vanities can be smart centerpieces and offer tons of storage. See which design would best suit your bathroom
Full Story
REMODELING GUIDESBathroom Remodel Insight: A Houzz Survey Reveals Homeowners’ Plans
Tub or shower? What finish for your fixtures? Find out what bathroom features are popular — and the differences by age group
Full Story
BATHROOM DESIGNConvert Your Tub Space to a Shower — the Planning Phase
Step 1 in swapping your tub for a sleek new shower: Get all the remodel details down on paper
Full Story
LIVING ROOMSLay Out Your Living Room: Floor Plan Ideas for Rooms Small to Large
Take the guesswork — and backbreaking experimenting — out of furniture arranging with these living room layout concepts
Full Story
REMODELING GUIDESSee What You Can Learn From a Floor Plan
Floor plans are invaluable in designing a home, but they can leave regular homeowners flummoxed. Here's help
Full Story
REMODELING GUIDESLive the High Life With Upside-Down Floor Plans
A couple of Minnesota homes highlight the benefits of reverse floor plans
Full Story
REMODELING GUIDESHow to Read a Floor Plan
If a floor plan's myriad lines and arcs have you seeing spots, this easy-to-understand guide is right up your alley
Full Story
REMODELING GUIDES10 Things to Consider When Creating an Open Floor Plan
A pro offers advice for designing a space that will be comfortable and functional
Full Story
ARCHITECTUREDesign Workshop: How to Separate Space in an Open Floor Plan
Rooms within a room, partial walls, fabric dividers and open shelves create privacy and intimacy while keeping the connection
Full Story




Amy Van Bramer Vicknair